Welcome to 9671 Crow Ln in Adkins, TX - a beautiful custom-built home offering space, comfort, and peaceful surroundings. Situated on approximately 1 acre, this property combines a quiet country-style setting with convenient access to San Antonio, Loop 1604, shopping, dining, and everyday amenities. Built in 2022, this spacious home features 5 bedrooms, 3.5 baths, and an open, functional layout designed for everyday living and entertaining. Step inside to find high ceilings, a bright living area, a separate dining space, and a well-appointed kitchen with solid countertops, custom cabinetry, stainless steel appliances, and a breakfast bar that opens into the main living space. The primary suite is located downstairs and offers a comfortable retreat with generous space and a private bath. Additional bedrooms provide flexibility for family, guests, a home office, or hobby space. The converted garage adds valuable usable square footage and can serve as a game room, media room, workout space, office, guest area, or second living area depending on your needs. Outside, enjoy the wide-open backyard, peaceful surroundings, and a view of the Tower of the Americas from the property. With approximately 1 acre, there is room for outdoor entertaining, gardening, pets, play space, or relaxing under the Texas sky. With newer construction, a spacious floor plan, converted garage, large lot, and convenient location, 9671 Crow Ln offers a great opportunity for buyers seeking comfort, flexibility, and room to grow. Schedule your showing today and experience the space and setting this property has to offer.
For sale
Price cut: $39.5K (8/10)
$609,999
9671 Crow Ln, Adkins, TX 78101
5beds
2,709sqft
Single Family Residence
Built in 2022
1.01 Acres Lot
$604,800 Zestimate®
$225/sqft
$25/mo HOA
What's special
Quiet country-style settingWide-open backyardLarge lotHigh ceilingsSpacious floor planStainless steel appliancesSeparate dining space
- 129 days
- 107
- 14
Zillow last checked:
Listing updated:
Listed by:
Raymond Rodriguez TREC #689336 (210) 361-0404,
RealVisor Realty, LLC
Source: LERA MLS,MLS#: 1991615
Facts & features
Interior
Bedrooms & bathrooms
- Bedrooms: 5
- Bathrooms: 4
- Full bathrooms: 3
- 1/2 bathrooms: 1
Primary bedroom
- Area: 289
- Dimensions: 17 x 17
Bedroom 2
- Area: 221
- Dimensions: 17 x 13
Bedroom 3
- Area: 143
- Dimensions: 13 x 11
Bedroom 4
- Area: 196
- Dimensions: 14 x 14
Bedroom 5
- Area: 288
- Dimensions: 16 x 18
Primary bathroom
- Features: Shower Only, Double Vanity
- Area: 153
- Dimensions: 17 x 9
Dining room
- Area: 130
- Dimensions: 13 x 10
Kitchen
- Area: 180
- Dimensions: 15 x 12
Living room
- Area: 324
- Dimensions: 18 x 18
Heating
- Central, Electric
Cooling
- Central Air
Appliances
- Included: Self Cleaning Oven, Microwave, Disposal, Dishwasher, Plumbed For Ice Maker, Plumb for Water Softener
- Laundry: Main Level, Washer Hookup, Dryer Connection
Features
- Two Living Area, Separate Dining Room, Eat-in Kitchen, Kitchen Island, Pantry, Game Room, High Speed Internet, Master Downstairs, Ceiling Fan(s)
- Flooring: Vinyl
- Windows: Window Coverings
- Has basement: No
- Has fireplace: No
- Fireplace features: Not Applicable
Interior area
- Total interior livable area: 2,709 sqft
Property
Parking
- Parking features: Converted Garage
- Has garage: Yes
Features
- Levels: Two
- Stories: 2
- Pool features: None
- Has view: Yes
- View description: City, County VIew
Lot
- Size: 1.01 Acres
- Features: 1 - 2 Acres
Details
- Parcel number: 051441010140
Construction
Type & style
- Home type: SingleFamily
- Property subtype: Single Family Residence
Materials
- Stone, Fiber Cement
- Foundation: Slab
- Roof: Composition
Condition
- Pre-Owned
- New construction: No
- Year built: 2022
Details
- Builder name: Van Gorder
Utilities & green energy
- Sewer: Aerobic Septic
- Water: Water System
- Utilities for property: Private Garbage Service
Community & HOA
Community
- Features: None
- Subdivision: Parker Place
HOA
- Has HOA: Yes
- HOA fee: $300 annually
- HOA name: PARKER PLACE
Location
- Region: Adkins
Financial & listing details
- Price per square foot: $225/sqft
- Tax assessed value: $530,300
- Annual tax amount: $9,415
- Price range: $610K - $610K
- Date on market: 6/13/2026
- Cumulative days on market: 130 days
- Listing terms: Conventional,FHA,VA Loan,Cash
Estimated market value
$604,800
$575,000 - $635,000
$2,782/mo
Price history
| Date | Event | Price |
|---|---|---|
| 8/10/2026 | Price change | $609,999-6.1%$225/sqft |
Source:  LERA MLS #1991615 Report a problem LERA MLS #1991615 Report a problem | ||
| 7/23/2026 | Price change | $649,499-0.1%$240/sqft |
Source: LERA MLS #1991615 Report a problem | ||
| 6/13/2026 | Listed for sale | $649,999+12.3%$240/sqft |
Source: LERA MLS #1991615 Report a problem | ||
| 2/15/2024 | Pending sale | $579,000$214/sqft |
Source: LERA MLS #1732152 Report a problem | ||
| 1/11/2024 | Contingent | $579,000$214/sqft |
Source: LERA MLS #1732152 Report a problem | ||
| 12/28/2023 | Sold | -- |
Source: LERA MLS #1732152 Report a problem | ||
| 11/8/2023 | Listed for sale | $579,000+1.8%$214/sqft |
Source: LERA MLS #1732152 Report a problem | ||
| 10/12/2023 | Listing removed | -- |
Source: LERA MLS #1687381 Report a problem | ||
| 6/6/2023 | Price change | $569,000-1.7%$210/sqft |
Source: LERA MLS #1687381 Report a problem | ||
| 5/12/2023 | Listed for sale | $579,000-0.2%$214/sqft |
Source: LERA MLS #1687381 Report a problem | ||
| 5/4/2023 | Listing removed | -- |
Source: LERA MLS #1612383 Report a problem | ||
| 3/6/2023 | Price change | $580,000-3.2%$214/sqft |
Source: LERA MLS #1612383 Report a problem | ||
| 1/26/2023 | Price change | $599,000-1%$221/sqft |
Source: LERA MLS #1612383 Report a problem | ||
| 12/4/2022 | Price change | $605,000-3.2%$223/sqft |
Source: LERA MLS #1612383 Report a problem | ||
| 8/12/2022 | Price change | $625,000+5%$231/sqft |
Source: LERA MLS #1612383 Report a problem | ||
| 6/7/2022 | Listed for sale | $595,000$220/sqft |
Source: LERA MLS #1612383 Report a problem | ||
Public tax history
| Year | Property taxes | Tax assessment |
|---|---|---|
| 2025 | -- | $530,300 +1.9% |
| 2024 | $427 -95.3% | $520,160 +0% |
| 2023 | $9,004 +866.1% | $520,140 +983.6% |
| 2022 | $932 | $48,000 |
Find assessor info on the county website
Monthly payment
Est. payment
Payment breakdown
Explore the cost of this home by adjusting the details. Changes won't be saved.Climate risks
Neighborhood: 78101
Nearby schools
Schools provided by the listing agent
- District: East Central I.S.D
Source: LERA MLS. This data may not be complete. We recommend contacting the local school district to confirm school assignments for this home.


Similar homes
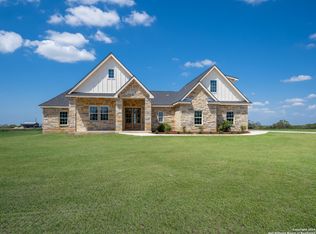
- $640,0004 bd3 ba2.9k sqft156 Crescent Ridge, Adkins, TX 78101For Sale

 MLS ID #1958700, Antonio Hernandez TREC #641129, JB Goodwin, REALTORS. LERA MLS
 - $694,0004 bd4 ba2.8k sqft100 RANGER PT, Adkins, TX 78101For Sale
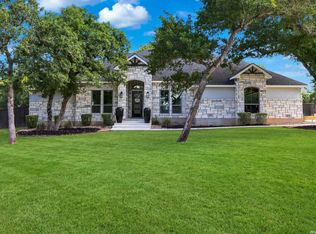 MLS ID #2008070, Iris Gonzalez TREC #766872, Real Broker, LLC. LERA MLS
 - $650,0004 bd3 ba2.8k sqft117 Crescent Rdg, Adkins, TX 78101For Sale
 MLS ID #1943324, Natalie Salas TREC #647250, eXp Realty. LERA MLS
 - $627,0004 bd4 ba2.6k sqft113 Hondo Dr, La Vernia, TX 78121For Sale
 MLS ID #2017105, Shane Neal TREC #608871, eXp Realty. LERA MLS
 - $499,9003 bd2 ba2.1k sqft353 BIG OAK DR, Adkins, TX 78101For SaleMLS ID #2015216, Heather Murray TREC #628341, Homestead & Ranch Real Estate. LERA MLS
- $749,0004 bd4 ba2.7k sqft117 Hondo Dr., La Vernia, TX 78121For SaleMLS ID #2024329, Whitney Yocham TREC #785010, Homestead & Ranch Real Estate. LERA MLS
- $585,0004 bd3 ba2.8k sqft136 SUMMER MEADOW DR, La Vernia, TX 78121For SaleMLS ID #2013483, Kerry Banda TREC #650285, Orchard Brokerage. LERA MLS
- $624,8404 bd4 ba2.4k sqft314 Firewheel Loop, Floresville, TX 78114New ConstructionMLS ID #2009283, Karen Gulick TREC #559608, South Texas Realty, LLC. LERA MLS
- $635,0004 bd3 ba2.4k sqft209 Gentle Breeze, Floresville, TX 78114For SaleMLS ID #2013642, Scott Malouff TREC #658231, Keller Williams Heritage. LERA MLS
- $519,0004 bd3 ba2.4k sqft615 ABBOTT RDG, St Hedwig, TX 78152For SaleMLS ID #2021210, Amanda Aultman TREC #792916, Real Broker, LLC. LERA MLS
- $595,0003 bd4 ba2.3k sqft310 Firewheel Loop, Floresville, TX 78114New ConstructionMLS ID #2008826, Karen Gulick TREC #559608, South Texas Realty, LLC. LERA MLS
- $659,0004 bd3 ba2.9k sqft125 Dragonfly, La Vernia, TX 78121New ConstructionMLS ID #2021879, Ana Jaramillo TREC #739758, Real Broker, LLC. LERA MLS
- $725,0004 bd3 ba3k sqft125 N TRANQUILITY DR, La Vernia, TX 78121For SaleMLS ID #1993894, Heather Murray TREC #628341, Homestead & Ranch Real Estate. LERA MLS
- $570,0003 bd3 ba2.3k sqft181 W MAGNOLIA CIR, La Vernia, TX 78121For SaleMLS ID #2022197, Robert Fedewa TREC #650858, Real Broker, LLC. LERA MLS
- $874,9004 bd4 ba2.5k sqft731 County Road 356, Adkins, TX 78101New ConstructionMLS ID #1994729, Heather Murray TREC #628341, Homestead & Ranch Real Estate. LERA MLS
- $478,0004 bd3 ba3.2k sqft109 WILLOW OAK TRL, Floresville, TX 78114For SaleMLS ID #2013297, Heather Murray TREC #628341, Homestead & Ranch Real Estate. LERA MLS
- $744,0005 bd3 ba3.3k sqft3303 TRIPLE MDWS, San Antonio, TX 78263For SaleMLS ID #2016354, Samantha Brooks TREC #767043, Real Broker, LLC. LERA MLS
- $564,7504 bd3 ba2.3k sqft156 FIREWHEEL LOOP, Floresville, TX 78114New ConstructionMLS ID #1997423, Lauren Graham TREC #741413, Coldwell Banker D'Ann Harper. LERA MLS
- $499,9904 bd2 ba2.1k sqft137 SENDERA CROSSING, La Vernia, TX 78121For SaleMLS ID #1997210, Marty Wood TREC #834575, JB Goodwin, REALTORS. LERA MLS
- $499,9994 bd2 ba2k sqft156 Woodbridge Dr, La Vernia, TX 78121For SaleMLS ID #1964812, Shane Neal TREC #608871, eXp Realty. LERA MLS
