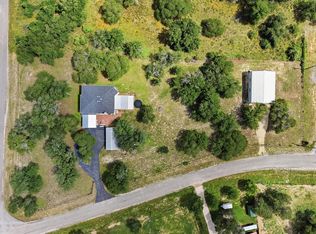
Welcome to 3303 Triple Meadow, where peaceful country living meets convenient access to the city. Situated on just under 5 acres in a quiet cul-de-sac, this beautifully renovated 5-bedroom, 2.5-bath home offers approximately 3,300 square feet of living space and the privacy of a country setting, all while being just a short drive from San Antonio. Designed for both comfortable everyday living and entertaining, this property is packed with sought-after features. Step outside to your own private retreat featuring a custom in-ground pool and hot tub, outdoor kitchen, low-maintenance turf backyard, and plenty of space to gather with family and friends. A 1,000-square-foot shop offers exceptional space for storage, hobbies, equipment, or projects. A long driveway, beautiful curb appeal, expansive acreage, and NO HOA add to the appeal of this unique property. Enjoy room to spread out without giving up convenient access to San Antonio shopping, dining, entertainment, and schools. Listed at $775,000 with $10,000 in seller concessions that may be applied toward buyer closing costs or an interest-rate buy-down.
For sale
Price cut: $6K (10/5)
$769,000
3303 TRIPLE MDWS, San Antonio, TX 78263
5beds
3,302sqft
Single Family Residence
Built in 1997
4.37 Acres Lot
$743,500 Zestimate®
$233/sqft
$-- HOA
What's special
Low-maintenance turf backyardOutdoor kitchenQuiet cul-de-sacExpansive acreageLong drivewayBeautiful curb appeal
- 25 days
- 802
- 104
Likely to sell faster than
Zillow last checked:
Listing updated:
Listed by:
Samantha Brooks TREC #767043 (830) 251-9590,
Real Broker, LLC
Source: LERA MLS,MLS#: 2016354
Facts & features
Interior
Bedrooms & bathrooms
- Bedrooms: 5
- Bathrooms: 3
- Full bathrooms: 2
- 1/2 bathrooms: 1
Primary bedroom
- Features: Walk-In Closet(s), Ceiling Fan(s), Full Bath
- Area: 306
- Dimensions: 17 x 18
Bedroom 2
- Area: 192
- Dimensions: 16 x 12
Bedroom 3
- Area: 180
- Dimensions: 15 x 12
Bedroom 4
- Area: 144
- Dimensions: 12 x 12
Bedroom 5
- Area: 132
- Dimensions: 11 x 12
Primary bathroom
- Features: Tub/Shower Separate, Double Vanity
- Area: 180
- Dimensions: 15 x 12
Dining room
- Area: 143
- Dimensions: 13 x 11
Family room
- Area: 324
- Dimensions: 18 x 18
Kitchen
- Area: 169
- Dimensions: 13 x 13
Living room
- Area: 396
- Dimensions: 18 x 22
Office
- Area: 132
- Dimensions: 11 x 12
Heating
- Central, Electric
Cooling
- Central Air
Appliances
- Included: Microwave, Range, Dishwasher, Plumbed For Ice Maker
- Laundry: Main Level, Washer Hookup, Dryer Connection
Features
- Two Living Area, Separate Dining Room, Pantry, Study/Library, Game Room, Shop, Utility Room Inside, Walk-In Closet(s), Master Downstairs, Ceiling Fan(s), Custom Cabinets
- Flooring: Wood, Vinyl
- Windows: Window Coverings
- Has basement: No
- Number of fireplaces: 1
- Fireplace features: One, Living Room
Interior area
- Total interior livable area: 3,302 sqft
Property
Parking
- Total spaces: 3
- Parking features: Three Car Garage, Garage Door Opener
- Garage spaces: 3
Features
- Levels: Two
- Stories: 2
- Patio & porch: Patio, Covered
- Exterior features: Barbecue, Outdoor Kitchen
- Has private pool: Yes
- Pool features: In Ground
- Has spa: Yes
- Spa features: Heated
- Has view: Yes
- View description: County VIew
Lot
- Size: 4.37 Acres
- Features: Cul-De-Sac, 2 - 5 Acres, Secluded
- Residential vegetation: Mature Trees, Partially Wooded, Mature Trees (ext feat)
Details
- Additional structures: Shed(s), Workshop
- Parcel number: 051254010310
Construction
Type & style
- Home type: SingleFamily
- Architectural style: Traditional
- Property subtype: Single Family Residence
Materials
- Brick
- Foundation: Slab
- Roof: Composition
Condition
- Pre-Owned
- New construction: No
- Year built: 1997
Utilities & green energy
- Sewer: Septic
- Water: Water System
- Utilities for property: City Garbage service
Community & HOA
Community
- Features: None
- Security: Smoke Detector(s)
- Subdivision: Triple Oaks
Location
- Region: China Grove
Financial & listing details
- Price per square foot: $233/sqft
- Tax assessed value: $518,920
- Annual tax amount: $10,319
- Price range: $769K - $769K
- Date on market: 9/14/2026
- Cumulative days on market: 26 days
- Listing terms: Conventional,FHA,VA Loan,Cash
Estimated market value
$743,500
$706,000 - $781,000
$3,097/mo
Price history
| Date | Event | Price |
|---|---|---|
| 10/5/2026 | Price change | $769,000-0.8%$233/sqft |
Source:  LERA MLS #2016354 Report a problem LERA MLS #2016354 Report a problem | ||
| 9/14/2026 | Listed for sale | $775,000+106.7%$235/sqft |
Source: LERA MLS #2016354 Report a problem | ||
| 3/9/2020 | Sold | -- |
Source: LERA MLS #1434586 Report a problem | ||
| 1/29/2020 | Price change | $375,000-6%$114/sqft |
Source: The Realty Place #1434586 Report a problem | ||
| 1/21/2020 | Listed for sale | $399,000$121/sqft |
Source: The Realty Place #1434586 Report a problem | ||
Public tax history
| Year | Property taxes | Tax assessment |
|---|---|---|
| 2025 | $8,337 -0.2% | $518,920 +2.6% |
| 2024 | $8,351 +2.1% | $505,980 +3.6% |
| 2023 | $8,177 -5.9% | $488,513 +10% |
| 2022 | $8,691 +19.1% | $444,103 +15% |
| 2021 | $7,296 | $386,330 +10.3% |
| 2020 | $7,296 +11.9% | $350,370 +0.7% |
| 2019 | $6,522 | $348,080 +3.4% |
| 2018 | $6,522 +4.4% | $336,660 +3.9% |
| 2017 | $6,248 -1.9% | $323,890 -7.7% |
| 2016 | $6,371 +2.5% | $350,900 +10% |
| 2015 | $6,219 | $319,000 +8.6% |
| 2014 | $6,219 | $293,660 +7.4% |
| 2013 | -- | $273,490 +0.5% |
| 2012 | -- | $272,060 -5.1% |
| 2011 | -- | $286,710 +1.7% |
| 2010 | -- | $282,000 -4.3% |
| 2009 | -- | $294,650 +0.6% |
| 2008 | -- | $292,820 +8.5% |
| 2007 | -- | $270,000 +5.1% |
| 2006 | -- | $256,900 +16.8% |
| 2005 | -- | $220,000 |
| 2004 | -- | -- |
| 2003 | -- | -- |
| 2002 | -- | -- |
| 2001 | -- | -- |
| 2000 | -- | -- |
Find assessor info on the county website
Monthly payment
Est. payment
Payment breakdown
Explore the cost of this home by adjusting the details. Changes won't be saved.Climate risks
Neighborhood: 78263
Nearby schools
Schools provided by the listing agent
- Elementary: East Central
- Middle: East Central
- High: East Central
- District: East Central I.S.D
Source: LERA MLS. This data may not be complete. We recommend contacting the local school district to confirm school assignments for this home.
Similar homes
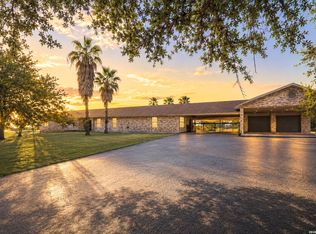
- $759,9004 bd3 ba3.7k sqft302 Whispering Oaks, Adkins, TX 78101For Sale
 MLS ID #1992489, Martin Ahumada TREC #706870, ERA Brokers Consolidated. LERA MLS
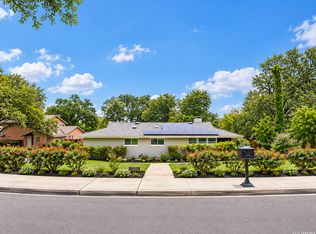
 - $765,0003 bd2 ba2.8k sqft446 Quail Hollow Dr, Adkins, TX 78101For Sale
 MLS ID #2008582, Stephanie Coleman TREC #818682, The Realty Place. LERA MLS
 - $799,9994 bd2 ba1.9k sqft307 Broken Arrow, Floresville, TX 78114For Sale
 MLS ID #2006587, Tracie Smith TREC #543352, United Realty Group of Texas, LLC. LERA MLS
 - $699,0003 bd4 ba2.5k sqft7306 ROBIN REST DR, San Antonio, TX 78209For Sale
 MLS ID #2022362, Melissa Wiggans TREC #545331, Real Estate Muses. LERA MLS
 - $750,0005 bd5 ba4k sqft107 WICKFORD WAY, Castle Hills, TX 78213For SaleMLS ID #2013270, Kristin Bengoechea TREC #436469, Keller Williams Legacy. LERA MLS
- $819,0004 bd3 ba4.1k sqft8738 GARDEN RIDGE DR, San Antonio, TX 78266For SaleMLS ID #1962849, Marcela Crouch TREC #637225, Exit 4 Texas. LERA MLS
- $675,0004 bd3 ba3.3k sqft280 County Road 322, La Vernia, TX 78121For SaleMLS ID #2004199, Heather Murray TREC #628341, Homestead & Ranch Real Estate. LERA MLS
- $725,0003 bd3 ba2.3k sqft170 MONTESITO LN, Floresville, TX 78114For SaleMLS ID #1999447, Michael Barrow TREC #656452, Brohill Realty Ltd. LERA MLS
- $599,0004 bd5 ba3.8k sqft1208 ODaniel School Rd, Seguin, TX 78155For SaleMLS ID #2013687, Tami Irvin TREC #780874, MAG Real Estate LLC. LERA MLS
- $599,9994 bd2 ba2.5k sqft247 S Palo Alto Dr, Floresville, TX 78114For SaleMLS ID #2011145, Christopher Watters TREC #567369, Watters International Realty. LERA MLS
- $749,9003 bd2 ba2.4k sqft117 Chisum, La Vernia, TX 78121For SaleMLS ID #1966723, Martin Ahumada TREC #706870, ERA Brokers Consolidated. LERA MLS
- $725,0004 bd3 ba3k sqft125 N TRANQUILITY DR, La Vernia, TX 78121For SaleMLS ID #1993894, Heather Murray TREC #628341, Homestead & Ranch Real Estate. LERA MLS
- $795,0004 bd2 ba2.9k sqft340 MUSTANG CIR, Hollywood Park, TX 78232For SaleMLS ID #2004752, Patrick Conway TREC #615868, Keller Williams City-View. LERA MLS
- $720,0005 bd4 ba3.1k sqft200 Sterling Browning Rd, Hollywood Park, TX 78232For SaleMLS ID #2008160, Shana Kounse TREC #635872, Keller Williams Heritage. LERA MLS
- $575,0003 bd2 ba2.8k sqft446 Quail Hollow, Adkins, TX 78101For SaleMLS ID #2008596, Stephanie Coleman TREC #818682, The Realty Place. LERA MLS
- $699,9003 bd3 ba2.8k sqft9514 Goldenrod, Garden Ridge, TX 78266For SaleMLS ID #1966490, Brittney Schenk TREC #721979, LPT Realty, LLC. LERA MLS
- $449,9004 bd3 ba2.3k sqft150 Blackjack Rd., La Vernia, TX 78121For SaleMLS ID #2017283, Kathy Crisp TREC #359654, Crisp Realty, Inc.. LERA MLS
- $669,0004 bd3 ba2.2k sqft238 CIBOLO WAY, La Vernia, TX 78121For SaleMLS ID #1964490, Hilda Garza TREC #527776, Epique Realty LLC. LERA MLS
- $650,0004 bd3 ba2.9k sqft156 Crescent Ridge, Adkins, TX 78101For SaleMLS ID #1958700, Antonio Hernandez TREC #641129, JB Goodwin, REALTORS. LERA MLS
- $709,8884 bd2 ba2.3k sqft406 WOOD SHADOW ST, San Antonio, TX 78216For SaleMLS ID #2016820, Stephen Collins TREC #485750, Keller Williams Heritage. LERA MLS
