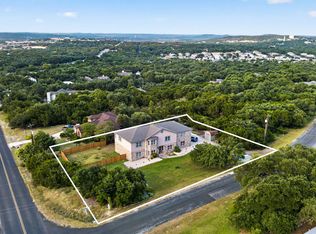
Open House Saturday September 26, 1:30 PM-3:00 PM. Exceptional versatility, extensive updates, two primary suites, and a private casita come together at 200 Sterling Browning. This impressive 3,118-square-foot residence offers a rare combination of spacious living, thoughtful renovations, and flexible spaces designed to accommodate guests, multigenerational living, entertaining, and everyday life with ease. A true standout is the 2021 casita, complete with a kitchenette, creating a private and highly versatile space for guests, extended family, a home office, or additional living quarters. The sellers have thoughtfully enhanced the main residence by converting a closet in 2018 to an additional upstairs bathroom, contributing to the home's highly functional two-primary-suite floor plan. The home also features a newer kitchen remodel, adding to the extensive list of improvements throughout the property. New flooring was added in the living and dining areas in 2026, and all bathrooms have been remodeled and redone. Additional updates include all-new Pella windows (2017), a new electrical panel (2018), water softener (2018), and a tankless gas exterior water heater (2022). In 2022, a portion of the garage was converted to create a dedicated laundry room with a second refrigerator. Outdoor spaces were designed for both enjoyment and function, featuring a screened-in porch and expanded concrete patio, along with a roundabout driveway added in 2017. The property also includes a dedicated dog yard and a chicken coop with run, both added in 2022, creating unique spaces for pets and outdoor hobbies. The lifestyle extends beyond the property itself with access to the impressive Voigt Center, an approximately $5 million resort-style amenity center featuring a clubhouse with full kitchen, three swimming pools, splash pad, two playgrounds, two tennis courts, full-size basketball court, sand volleyball court, covered pavilion with BBQ grills, and a calendar of community events throughout the year. Residents also enjoy the convenience of a neighborhood entrance to the renowned Sonterra Golf Club, one of San Antonio's premier private golf destinations. Ideally positioned near premier shopping and dining, major employers, and highly regarded schools, 200 Sterling Browning delivers an exceptional blend of character, versatility, thoughtful updates, and resort-style community amenities. With two primary suites, a private casita, a newer kitchen, and an impressive array of improvements, this is a property that truly stands apart.
For sale
Price cut: $15K (9/17)
$735,000
200 Sterling Browning Rd, Hollywood Park, TX 78232
5beds
3,118sqft
Single Family Residence
Built in 1965
0.38 Acres Lot
$-- Zestimate®
$236/sqft
$-- HOA
What's special
Newer kitchen remodelDedicated dog yardSpacious livingChicken coop with runTwo primary suitesRoundabout drivewayAll-new pella windows
- 55 days
- 631
- 59
Zillow last checked:
Listing updated:
Listed by:
Shana Kounse TREC #635872 (210) 373-3011,
Keller Williams Heritage
Source: LERA MLS,MLS#: 2008160
Facts & features
Interior
Bedrooms & bathrooms
- Bedrooms: 5
- Bathrooms: 4
- Full bathrooms: 3
- 1/2 bathrooms: 1
Primary bedroom
- Features: Split, Multi-Closets, Ceiling Fan(s), Full Bath
- Area: 210
- Dimensions: 14 x 15
Bedroom 2
- Area: 144
- Dimensions: 12 x 12
Bedroom 3
- Area: 156
- Dimensions: 12 x 13
Bedroom 4
- Area: 144
- Dimensions: 12 x 12
Bedroom 5
- Area: 270
- Dimensions: 15 x 18
Primary bathroom
- Features: Shower Only, Double Vanity
- Area: 100
- Dimensions: 10 x 10
Dining room
- Area: 121
- Dimensions: 11 x 11
Kitchen
- Area: 120
- Dimensions: 10 x 12
Living room
- Area: 224
- Dimensions: 14 x 16
Office
- Area: 165
- Dimensions: 15 x 11
Heating
- Central, Natural Gas
Cooling
- Two Central
Appliances
- Included: Built-In Oven, Range, Dishwasher, Plumbed For Ice Maker, Gas Water Heater
- Laundry: Main Level, Laundry Room, Washer Hookup, Dryer Connection
Features
- Two Living Area, Separate Dining Room, Eat-in Kitchen, Two Eating Areas, Breakfast Bar, Pantry, Study/Library, Utility Room Inside, Walk-In Closet(s), Master Downstairs, Ceiling Fan(s), Chandelier, Solid Counter Tops
- Flooring: Carpet, Ceramic Tile, Wood
- Windows: Window Coverings
- Has basement: No
- Number of fireplaces: 1
- Fireplace features: Living Room
Interior area
- Total interior livable area: 3,118 sqft
Video & virtual tour
Property
Parking
- Parking features: Attached, Garage Faces Side
- Has attached garage: Yes
Features
- Levels: Two
- Stories: 2
- Patio & porch: Patio
- Pool features: None, Community
- Fencing: Privacy
Lot
- Size: 0.38 Acres
- Features: Corner Lot, 1/4 - 1/2 Acre, Curbs, Streetlights
Details
- Parcel number: 059798070050
Construction
Type & style
- Home type: SingleFamily
- Property subtype: Single Family Residence
Materials
- Brick, Siding
- Foundation: Slab
- Roof: Composition
Condition
- Pre-Owned
- New construction: No
- Year built: 1965
Utilities & green energy
- Electric: CPS
- Gas: CPS
- Sewer: Septic, Sewer System
- Water: SAWS, Water System
- Utilities for property: Cable Available
Community & HOA
Community
- Features: Tennis Court(s), Clubhouse, Playground, Jogging Trails, Sports Court, BBQ/Grill, Basketball Court
- Subdivision: Hollywood Park
Location
- Region: Hollywood Park
Financial & listing details
- Price per square foot: $236/sqft
- Tax assessed value: $537,230
- Annual tax amount: $11,840
- Price range: $735K - $735K
- Date on market: 8/13/2026
- Cumulative days on market: 56 days
- Listing terms: Conventional,FHA,VA Loan,TX Vet,Cash
- Road surface type: Paved
Estimated market value
Not available
Estimated sales range
Not available
Not available
Price history
| Date | Event | Price |
|---|---|---|
| 9/17/2026 | Price change | $735,000-2%$236/sqft |
Source:  LERA MLS #2008160 Report a problem LERA MLS #2008160 Report a problem | ||
| 8/29/2026 | Listed for sale | $750,000$241/sqft |
Source: LERA MLS #2008160 Report a problem | ||
| 8/24/2026 | Contingent | $750,000$241/sqft |
Source: LERA MLS #2008160 Report a problem | ||
| 8/13/2026 | Listed for sale | $750,000+114.3%$241/sqft |
Source: LERA MLS #2008160 Report a problem | ||
| 9/5/2025 | Listing removed | $3,250$1/sqft |
Source: Zillow Rentals Report a problem | ||
| 7/4/2025 | Listed for rent | $3,250+3.2%$1/sqft |
Source: Zillow Rentals Report a problem | ||
| 7/11/2024 | Listing removed | -- |
Source: Zillow Rentals Report a problem | ||
| 7/2/2024 | Price change | $3,150-10%$1/sqft |
Source: Zillow Rentals Report a problem | ||
| 6/21/2024 | Price change | $3,500-11.4%$1/sqft |
Source: Zillow Rentals Report a problem | ||
| 6/11/2024 | Price change | $3,950-1.3%$1/sqft |
Source: Zillow Rentals Report a problem | ||
| 5/25/2024 | Listed for rent | $4,000$1/sqft |
Source: Zillow Rentals Report a problem | ||
| 3/24/2021 | Listing removed | -- |
Source: Owner Report a problem | ||
| 11/18/2016 | Listing removed | $349,900$112/sqft |
Source: Owner Report a problem | ||
| 8/20/2016 | Listed for sale | $349,900+20.7%$112/sqft |
Source: Owner Report a problem | ||
| 12/10/2009 | Listing removed | $289,900$93/sqft |
Source: Homefront Realty #798058 Report a problem | ||
| 10/10/2009 | Price change | $289,900-3.3%$93/sqft |
Source: Homefront Realty #798058 Report a problem | ||
| 9/26/2009 | Listed for sale | $299,900$96/sqft |
Source: Homefront Realty #798058 Report a problem | ||
Public tax history
| Year | Property taxes | Tax assessment |
|---|---|---|
| 2025 | $9,833 -3.2% | $537,230 +0.5% |
| 2024 | $10,161 +7.6% | $534,530 +9.4% |
| 2023 | $9,444 -4.8% | $488,690 +9.2% |
| 2022 | $9,917 +3.6% | $447,486 +10.9% |
| 2021 | $9,568 | $403,360 +1.7% |
| 2020 | $9,568 +8% | $396,440 +5.5% |
| 2019 | $8,856 | $375,710 +16.6% |
| 2018 | $8,856 +13.7% | $322,200 +8.5% |
| 2017 | $7,786 +23.9% | $296,970 +18.5% |
| 2016 | $6,286 +16.5% | $250,641 +10% |
| 2015 | $5,394 | $227,855 +10% |
| 2014 | $5,394 | $207,141 +10% |
| 2013 | -- | $188,310 +5.2% |
| 2012 | -- | $179,080 -2.3% |
| 2011 | -- | $183,280 -2.2% |
| 2010 | -- | $187,460 -0.8% |
| 2009 | -- | $188,890 -4.9% |
| 2008 | -- | $198,650 -8.3% |
| 2007 | -- | $216,610 +1% |
| 2006 | -- | $214,470 +14.6% |
| 2005 | -- | $187,070 |
| 2004 | -- | -- |
| 2003 | -- | -- |
| 2002 | -- | -- |
| 2001 | -- | -- |
| 2000 | -- | -- |
Find assessor info on the county website
Monthly payment
Est. payment
Payment breakdown
Explore the cost of this home by adjusting the details. Changes won't be saved.Climate risks
Neighborhood: 78232
Nearby schools
Schools provided by the listing agent
- Elementary: Hidden Forest
- Middle: Bradley
- High: Churchill
- District: North East I.S.D.
Source: LERA MLS. This data may not be complete. We recommend contacting the local school district to confirm school assignments for this home.
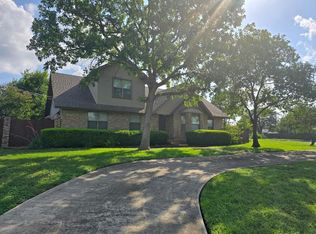
- $784,5006 bd5 ba3.2k sqft200 Sterling Browning Rd, Hollywood Pk, TX 78232Off Market
- $549,1003 bd2 ba2.1k sqft204 Sterling Browning Rd, Hollywood Park, TX 78232Off Market
- $567,4004 bd2 ba2.4k sqft201 Alcalde Moreno St, Hollywood Park, TX 78232Off Market
- $739,3004 bd4 ba3.1k sqft136 Sterling Browning Rd, Hollywood Park, TX 78232Off Market
Similar homes
- $709,8884 bd2 ba2.3k sqft406 WOOD SHADOW ST, San Antonio, TX 78216For Sale
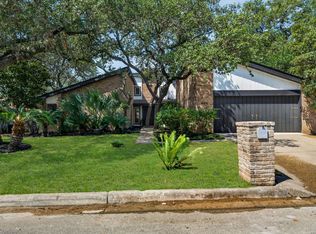
 MLS ID #2016820, Stephen Collins TREC #485750, Keller Williams Heritage. LERA MLS
 - $559,0004 bd4 ba3.2k sqft510 Chardonnet, San Antonio, TX 78232For Sale
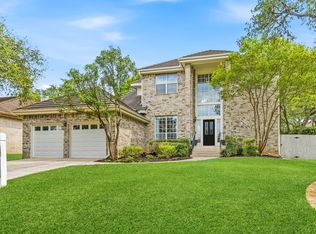 MLS ID #1952419, Lisa Sinn TREC #555396, Keller Williams Heritage. LERA MLS
 - $679,9005 bd3 ba3.3k sqft28422 TIMBERLINE DR, San Antonio, TX 78260For Sale
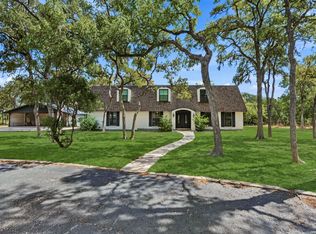 MLS ID #2018984, Norman Muller TREC #597081, Century 21 Scott Myers, REALTORS. LERA MLS
 - $699,0006 bd4 ba4.3k sqft403 E Vista Rdg, San Antonio, TX 78260For Sale
 MLS ID #2007110, Yvette Hansen TREC #727627, Real Broker, LLC. LERA MLS
 - $750,0004 bd4 ba3.1k sqft123 E Brandon, San Antonio, TX 78209For SaleMLS ID #2015633, Janeil Pierre TREC #848640, Exquisite Properties, LLC. LERA MLS
- $889,0004 bd4 ba3.8k sqft719 Walder Trail, San Antonio, TX 78260For SaleMLS ID #2012140, Shane Neal TREC #608871, eXp Realty. LERA MLS
- $472,0004 bd3 ba2.7k sqft13707 Oak Cabin, San Antonio, TX 78232For SaleMLS ID #2005190, Jody Carrillo TREC #787480, LPT Realty, LLC. LERA MLS
- $425,0004 bd2 ba2.6k sqft15118 Sun Spur St, San Antonio, TX 78232For SaleMLS ID #2011902, Christopher Pate TREC #804576, Levi Rodgers Real Estate Group. LERA MLS
- $477,5004 bd3 ba2.5k sqft2663 Pebble Bow, San Antonio, TX 78232For SaleMLS ID #2014034, Samantha Vandenheuvel TREC #789547, Exquisite Properties, LLC. LERA MLS
- $779,9004 bd4 ba2.9k sqft25867 Lewis Ranch Rd, New Braunfels, TX 78132Active
 MLS ID #626134, Shila Egalite, Engel & Volkers San Antonio. Central Texas MLS
 - $825,0005 bd4 ba4.1k sqft2911 Spider Lily, San Antonio, TX 78258For SaleMLS ID #1999676, Judith Rodriguez TREC #532493, Keller Williams Legacy. LERA MLS
- $470,0004 bd3 ba3.2k sqft17319 Sapphire Rim, San Antonio, TX 78232For SaleMLS ID #1997757, Eric Wiegel TREC #714687, Real Broker, LLC. LERA MLS
- $395,0004 bd3 ba2.4k sqft15402 Forest Mist, San Antonio, TX 78232For SaleMLS ID #2013346, Kristen Saglimbeni TREC #727171, Red Door Realty. LERA MLS
- $824,9994 bd4 ba3.8k sqft27726 Cascabel Ln, San Antonio, TX 78260For SaleMLS ID #2015731, Rebecca Chan TREC #714790, Real Broker, LLC. LERA MLS
- $510,0004 bd3 ba2.4k sqft13427 LA VISTA DR, San Antonio, TX 78216For SaleMLS ID #2011434, Brandi Dunagan TREC #833730, Keller Williams Heritage. LERA MLS
- $438,0003 bd3 ba2.4k sqft1923 TOWN OAK DR, San Antonio, TX 78232For SaleMLS ID #1965179, Misti Rios TREC #572999, Keller Williams Heritage. LERA MLS
- $535,0004 bd3 ba2.8k sqft13518 Orchard Ridge, San Antonio, TX 78231For SaleMLS ID #2016843, Laura Vincelette TREC #615856, Phillips & Associates Realty. LERA MLS
- $599,0003 bd3 ba2.9k sqft226 Gardenview, Castle Hills, TX 78213For SaleMLS ID #1999623, Rolando Munoz TREC #770699, Dean Grace, LLC. LERA MLS
- $775,0004 bd3 ba3.2k sqft212 Wentworth, Spring Branch, TX 78070For SaleMLS ID #2003635, Eddie Quintero TREC #713884, Century 21 Scott Myers, REALTORS. LERA MLS
- $525,0004 bd3 ba2.3k sqft410 Misty Water, San Antonio, TX 78260For SaleMLS ID #2012665, Tiffany Stevens TREC #544138, Real Broker, LLC. LERA MLS
