Spacious property with a full 900 sq ft detached guest house (not included in the official square footage or bedroom count, so published $/sqft appears higher). The guest house offers 2 bedrooms, 1 full bath, living room, kitchenette, and its own single-car garage-ideal for multigenerational living, guests, or potential rental income. The primary home is 2,365 sq ft and fully updated, featuring a high-end gas range, XL refrigerator, 3 bedrooms, 2.5 baths plus a dedicated office, eat-in kitchen, living room, mud room flex space that can be used as a second living room, media area, or formal dining. Solar panels on the roof help keep utility costs low. Basement under primary house has 12x12 storage space. Outside, enjoy a large backyard with a huge patio, garden boxes, mature trees, and a second parking pad with space for an RV (w/ 30amp RV plug) and a boat. Located in a prime area of San Antonio, this property offers exceptional space, flexibility, and convenience.
For sale
Price cut: $31K (7/6)
$799,000
7306 ROBIN REST DR, San Antonio, TX 78209
3beds
2,365sqft
:
Get pre-qualified$5,689/mo
Single Family Residence
Built in 1963
0.55 Acres Lot
$-- Zestimate®
$338/sqft
$-- HOA
What's special
Garden boxesEat-in kitchenMature treesHigh-end gas rangeXl refrigerator
- 64 days |
- 291 |
- 14 |
Zillow last checked:
Listing updated:
Listed by:
Alyssa Brietzke TREC #823679 (210) 844-3277,
LPT Realty, LLC
Source: LERA MLS,MLS#: 1969685
Facts & features
Interior
Bedrooms & bathrooms
- Bedrooms: 3
- Bathrooms: 3
- Full bathrooms: 2
- 1/2 bathrooms: 1
Primary bedroom
- Features: Outside Access, Walk-In Closet(s), Ceiling Fan(s), Full Bath
- Area: 238
- Dimensions: 14 x 17
Bedroom 2
- Area: 169
- Dimensions: 13 x 13
Bedroom 3
- Area: 169
- Dimensions: 13 x 13
Primary bathroom
- Features: Shower Only, Single Vanity
- Area: 56
- Dimensions: 7 x 8
Dining room
- Area: 252
- Dimensions: 18 x 14
Kitchen
- Area: 196
- Dimensions: 14 x 14
Living room
- Area: 224
- Dimensions: 14 x 16
Heating
- Central, Natural Gas
Cooling
- Central Air
Appliances
- Included: Built-In Oven, Microwave, Range, Gas Cooktop, Refrigerator, Disposal, Dishwasher, Double Oven, ENERGY STAR Qualified Appliances
- Laundry: Main Level
Features
- Two Living Area, Liv/Din Combo, Eat-in Kitchen, Kitchen Island, Study/Library, Utility Room Inside, 1st Floor Lvl/No Steps, High Ceilings, Open Floorplan, Master Downstairs, Ceiling Fan(s), Chandelier, Solid Counter Tops, Custom Cabinets, Programmable Thermostat
- Flooring: Ceramic Tile, Laminate
- Windows: Double Pane Windows, Window Coverings
- Has basement: Yes
- Number of fireplaces: 1
- Fireplace features: One, Living Room
Interior area
- Total interior livable area: 2,365 sqft
Video & virtual tour
Property
Parking
- Total spaces: 2
- Parking features: Two Car Garage, Attached, Garage Faces Side, Garage Door Opener
- Attached garage spaces: 2
Accessibility
- Accessibility features: Accessible Entrance, No Carpet, Near Bus Line, No Stairs, Full Bath/Bed on 1st Flr, Stall Shower
Features
- Levels: One
- Stories: 1
- Exterior features: Solar Panels
- Pool features: None
Lot
- Size: 0.55 Acres
- Features: Sidewalks
Details
- Parcel number: 132480080130
Construction
Type & style
- Home type: SingleFamily
- Property subtype: Single Family Residence
Materials
- Stucco
- Foundation: Slab, Basement
- Roof: Composition
Condition
- Pre-Owned
- New construction: No
- Year built: 1963
Utilities & green energy
- Water: Water System
- Utilities for property: City Garbage service
Community & HOA
Community
- Features: None
- Subdivision: Northwood
Location
- Region: San Antonio
Financial & listing details
- Price per square foot: $338/sqft
- Tax assessed value: $595,000
- Annual tax amount: $13,491
- Price range: $799K - $799K
- Date on market: 5/25/2026
- Cumulative days on market: 64 days
- Listing terms: Conventional,FHA,VA Loan,Cash
Estimated market value
Not available
Estimated sales range
Not available
Not available
Price history
| Date | Event | Price |
|---|---|---|
| 7/6/2026 | Price change | $799,000-3.7%$338/sqft |
Source:  LERA MLS #1969685 Report a problem LERA MLS #1969685 Report a problem | ||
| 6/9/2026 | Price change | $830,000-3.5%$351/sqft |
Source: LERA MLS #1969685 Report a problem | ||
| 5/25/2026 | Listed for sale | $860,000+120.8%$364/sqft |
Source: LERA MLS #1969685 Report a problem | ||
| 8/2/2013 | Sold | -- |
Source: LERA MLS #997029 Report a problem | ||
| 5/11/2013 | Listed for sale | $389,500+1.2%$165/sqft |
Source: VHM Real Estate #997029 Report a problem | ||
| 1/17/2013 | Listing removed | $385,000$163/sqft |
Source: VHM Real Estate #951388 Report a problem | ||
| 9/20/2012 | Price change | $385,000-2.5%$163/sqft |
Source: VHM Real Estate #951388 Report a problem | ||
| 6/17/2012 | Listed for sale | $395,000$167/sqft |
Source: VHM Real Estate #951388 Report a problem | ||
| 8/12/2004 | Sold | -- |
Source: LERA MLS #495141 Report a problem | ||
Public tax history
| Year | Property taxes | Tax assessment |
|---|---|---|
| 2025 | $10,772 -7.5% | $595,000 -3.1% |
| 2024 | $11,646 -1.8% | $614,000 +0.7% |
| 2023 | $11,855 -7.9% | $609,430 +7.3% |
| 2022 | $12,868 +4.1% | $568,216 +10% |
| 2021 | $12,358 | $516,560 +4.6% |
| 2020 | $12,358 +5.6% | $494,000 +6.2% |
| 2019 | $11,707 | $465,000 +3.3% |
| 2018 | $11,707 +7.6% | $450,000 +7% |
| 2017 | $10,883 +5.2% | $420,441 +5.9% |
| 2016 | $10,348 +6.1% | $396,867 +10% |
| 2015 | $9,752 | $360,713 0% |
| 2014 | $9,752 | $360,740 +9.4% |
| 2013 | -- | $329,800 +6% |
| 2012 | -- | $311,000 -1.8% |
| 2011 | -- | $316,570 +10.8% |
| 2010 | -- | $285,730 +19.1% |
| 2009 | -- | $240,000 -5.4% |
| 2008 | -- | $253,790 +4.3% |
| 2007 | -- | $243,250 +10.2% |
| 2006 | -- | $220,790 +10% |
| 2005 | -- | $200,750 |
| 2004 | -- | -- |
| 2003 | -- | -- |
| 2002 | -- | -- |
| 2001 | -- | -- |
| 2000 | -- | -- |
Find assessor info on the county website
Monthly payment
Est. payment
Payment breakdown
Explore the cost of this home by adjusting the details. Changes won't be saved.Climate risks
Neighborhood: Oak Park - Northwood
Nearby schools
GreatSchools rating
- 8/10Northwood Elementary SchoolGrades: PK-5Distance: 0.5 mi
- 4/10Garner Middle SchoolGrades: 6-8Distance: 0.9 mi
- 4/10MacArthur High SchoolGrades: 9-12Distance: 2.2 mi
Schools provided by the listing agent
- Elementary: Northwood
- Middle: Garner
- High: Macarthur
- District: North East I.S.D.
Source: LERA MLS. This data may not be complete. We recommend contacting the local school district to confirm school assignments for this home.
- $581,4005 bd3 ba4k sqft7310 Robin Rest Dr, San Antonio, TX 78209Off Market
- $520,9003 bd2 ba2.8k sqft7302 Robin Rest Dr, San Antonio, TX 78209Off Market
- $2,1003 bd2 ba1.7k sqft7343 Thrush Gdns, San Antonio, TX 78209For Rent
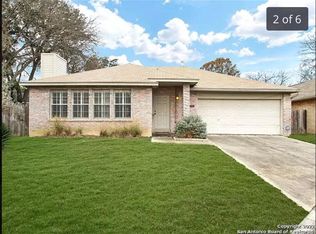
- $319,2003 bd2 ba1.6k sqft7339 Thrush Gdns, San Antonio, TX 78209Off Market
- $357,7003 bd2 ba1.7k sqft7335 Thrush Gdns, San Antonio, TX 78209Off Market
- $308,5003 bd2 ba1.5k sqft7331 Thrush Gdns, San Antonio, TX 78209Off Market
- $100-- bd-- ba-- sqft7331 Thrush Gdns, San Antonio, TX 78209Off Market
- $617,2004 bd3 ba3k sqft7402 Robin Rest Dr, San Antonio, TX 78209Off Market
A local agent can set up tours, give advice and negotiate with sellers.
Similar homes
- $650,0004 bd3 ba2.2k sqft327 BURNSIDE DR, San Antonio, TX 78209For Sale

 MLS ID #2001816, Angelina Peel TREC #653933, Power & Peel Real Estate. LERA MLS
 - $685,0004 bd3 ba2.5k sqft131 LARCHMONT DR, San Antonio, TX 78209For Sale
 MLS ID #1991117, Anthony Boelens TREC #658082, JPAR San Antonio. LERA MLS
 - $629,9003 bd3 ba2.5k sqft330 Rockhill, San Antonio, TX 78209For Sale
 MLS ID #1965893, Maureen Wysoki TREC #630893, Vortex Realty. LERA MLS
 - $624,9004 bd2 ba2.9k sqft7511 Bridgewater, San Antonio, TX 78209For Sale
 MLS ID #1969927, Janet Heydenreich TREC #309876, Phyllis Browning Company. LERA MLS
 - $630,0004 bd3 ba2.2k sqft614 LARKWOOD DR, San Antonio, TX 78209For SaleMLS ID #1957184, Gail Lamb TREC #568013, Keller Williams Heritage. LERA MLS
- $739,0004 bd4 ba2.8k sqft2126 E Lawndale Dr., San Antonio, TX 78209For SaleMLS ID #1944489, Kerri Hoermann TREC #518587, Kerri Real Estate LLC. LERA MLS
- $597,0003 bd2 ba2.3k sqft506 Oakleaf Dr, San Antonio, TX 78209For SaleMLS ID #1967016, Fernando Gonzales TREC #689660, Full Spectrum Realty. LERA MLS
- $595,0003 bd3 ba1.9k sqft237 WELLESLEY BLVD, San Antonio, TX 78209For SaleMLS ID #1971031, Leslie Weber TREC #344409, Coldwell Banker D'Ann Harper. LERA MLS
- $465,0003 bd2 ba1.9k sqft634 ROCKHILL DR, San Antonio, TX 78209For SaleMLS ID #1992866, Tori Vendola TREC #564515, Reliance Residential Realty -. LERA MLS
- $605,0004 bd3 ba2k sqft260 WYANOKE DR, San Antonio, TX 78209For SaleMLS ID #1970419, Nelly Flores Arauza TREC #822038, LPT Realty, LLC. LERA MLS
- $460,0002 bd2 ba2.6k sqft418 Northridge, San Antonio, TX 78209For SaleMLS ID #1998529, Arlene Chalkley TREC #585873, ERA Brokers Consolidated. LERA MLS
- $835,0004 bd3 ba2.9k sqft344 Prinz Dr, San Antonio, TX 78213For SaleMLS ID #1968918, Gabriel Barrera TREC #495261, All City San Antonio Registered Series. LERA MLS
- $649,9003 bd2 ba2.1k sqft202 MESA ALTA ST, San Antonio, TX 78232For SaleMLS ID #1993972, Patrick Conway TREC #615868, Keller Williams City-View. LERA MLS
- $453,7004 bd2 ba1.4k sqft542 BRIGHTWOOD PL, San Antonio, TX 78209For SaleMLS ID #1971515, JonPaul Martin TREC #529431, Kuper Sotheby's Int'l Realty. LERA MLS
- $499,0003 bd2 ba1.5k sqft124 Bryn Mawr, San Antonio, TX 78209For SaleMLS ID #1955672, Jane Tomaszewski TREC #617418, JB Goodwin, REALTORS. LERA MLS
- $775,0003 bd3 ba2.3k sqft21509 MONARCH PASS, San Antonio, TX 78255For SaleMLS ID #1992406, Hayley Shalley TREC #796477, Kerri Real Estate LLC. LERA MLS
- $429,9004 bd2 ba1.8k sqft1153 GARRATY RD, Terrell Hills, TX 78209For SaleMLS ID #1957478, Sebastiano Formica TREC #693859, eXp Realty. LERA MLS
- $499,9992 bd2 ba1.6k sqft146 Lorenz Rd, San Antonio, TX 78209For SaleMLS ID #1990986, Kathy Ripps TREC #511905, Kuper Sotheby's Int'l Realty. LERA MLS
- $824,0004 bd3 ba3.1k sqft28111 George Obrien, San Antonio, TX 78260For SaleMLS ID #1992795, John Garcia TREC #729752, Keller Williams Heritage. LERA MLS
- $724,9995 bd4 ba3.1k sqft3030 Orchard Hill, San Antonio, TX 78230For SaleMLS ID #1973517, Marie Crabb TREC #612087, Exquisite Properties, LLC. LERA MLS
