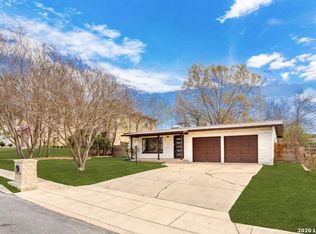
Absolute gem in desirable Oakpark-Northwood! Tastefully updated with an open floor plan, this 3-bed, 2-bath home includes a bonus office and sits on a spacious 0.298-acre lot. Vibrant community, quick highway access, and only a few minutes to the airport, HEB, shops and restaurants... Your new home awaits!
For sale
Price cut: $10K (7/16)
$597,000
506 Oakleaf Dr, San Antonio, TX 78209
3beds
2,327sqft
Single Family Residence
Built in 1955
0.3 Acres Lot
$581,000 Zestimate®
$257/sqft
$-- HOA
What's special
Tastefully updatedBonus officeOpen floor plan
- 92 days |
- 324 |
- 21 |
Zillow last checked:
Listing updated:
Listed by:
Fernando Gonzales TREC #689660 (210) 380-0845,
Full Spectrum Realty
Source: LERA MLS,MLS#: 1967016
Facts & features
Interior
Bedrooms & bathrooms
- Bedrooms: 3
- Bathrooms: 2
- Full bathrooms: 2
Primary bedroom
- Features: Walk-In Closet(s), Multi-Closets, Ceiling Fan(s), Full Bath
- Area: 180
- Dimensions: 15 x 12
Bedroom 2
- Area: 168
- Dimensions: 14 x 12
Bedroom 3
- Area: 156
- Dimensions: 13 x 12
Primary bathroom
- Features: Shower Only
- Area: 56
- Dimensions: 8 x 7
Dining room
- Area: 216
- Dimensions: 18 x 12
Kitchen
- Area: 256
- Dimensions: 16 x 16
Living room
- Area: 288
- Dimensions: 18 x 16
Office
- Area: 140
- Dimensions: 14 x 10
Heating
- Central, Natural Gas
Cooling
- Central Air
Appliances
- Included: Washer, Dryer, Range, Gas Cooktop, Refrigerator, Disposal, Dishwasher, Water Softener Owned, Plumb for Water Softener
- Laundry: Laundry Room, Washer Hookup, Dryer Connection
Features
- One Living Area, Liv/Din Combo, Separate Dining Room, Eat-in Kitchen, Two Eating Areas, Breakfast Bar, Pantry, Study/Library, 1st Floor Lvl/No Steps, Open Floorplan, Telephone, Walk-In Closet(s), Ceiling Fan(s), Chandelier, Solid Counter Tops
- Flooring: Ceramic Tile, Wood
- Has basement: No
- Number of fireplaces: 1
- Fireplace features: Living Room
Interior area
- Total interior livable area: 2,327 sqft
Property
Parking
- Total spaces: 2
- Parking features: Two Car Garage, Attached, Garage Door Opener, Circular Driveway, Pad Only (Off Street)
- Attached garage spaces: 2
- Has uncovered spaces: Yes
Features
- Levels: One
- Stories: 1
- Patio & porch: Patio
- Pool features: None
- Fencing: Privacy
Lot
- Size: 0.3 Acres
- Dimensions: 92 x 141
- Features: 1/4 - 1/2 Acre, Curbs, Sidewalks
- Residential vegetation: Mature Trees
Details
- Additional structures: Shed(s)
- Parcel number: 104060060020
Construction
Type & style
- Home type: SingleFamily
- Property subtype: Single Family Residence
Materials
- 4 Sides Masonry
- Foundation: Slab
- Roof: Composition
Condition
- Pre-Owned
- New construction: No
- Year built: 1955
Utilities & green energy
- Electric: CPS
- Gas: CPS
- Sewer: SAWS
- Water: SAWS
- Utilities for property: City Garbage service
Community & HOA
Community
- Features: None
- Security: Smoke Detector(s), Carbon Monoxide Detector(s)
- Subdivision: Northwood
Location
- Region: San Antonio
Financial & listing details
- Price per square foot: $257/sqft
- Tax assessed value: $536,790
- Annual tax amount: $12,171
- Price range: $597K - $597K
- Date on market: 5/15/2026
- Cumulative days on market: 93 days
- Listing terms: Conventional,VA Loan,Cash
- Road surface type: Paved
Estimated market value
$581,000
$552,000 - $610,000
$3,139/mo
Price history
| Date | Event | Price |
|---|---|---|
| 7/16/2026 | Price change | $597,000-1.6%$257/sqft |
Source:  LERA MLS #1967016 Report a problem LERA MLS #1967016 Report a problem | ||
| 6/14/2026 | Price change | $607,000-1.3%$261/sqft |
Source: LERA MLS #1967016 Report a problem | ||
| 5/15/2026 | Listed for sale | $615,000-1.4%$264/sqft |
Source: LERA MLS #1967016 Report a problem | ||
| 9/24/2024 | Sold | -- |
Source: LERA MLS #1792037 Report a problem | ||
| 9/3/2024 | Contingent | $624,000$268/sqft |
Source: LERA MLS #1792037 Report a problem | ||
| 7/28/2024 | Price change | $624,000-3.9%$268/sqft |
Source: LERA MLS #1792037 Report a problem | ||
| 7/19/2024 | Listed for sale | $649,000+14.1%$279/sqft |
Source: LERA MLS #1792037 Report a problem | ||
| 7/6/2023 | Sold | -- |
Source: LERA MLS #1694221 Report a problem | ||
| 6/23/2023 | Pending sale | $569,000$245/sqft |
Source: LERA MLS #1694221 Report a problem | ||
| 6/11/2023 | Contingent | $569,000$245/sqft |
Source: LERA MLS #1694221 Report a problem | ||
| 6/8/2023 | Listed for sale | $569,000+152.9%$245/sqft |
Source: LERA MLS #1694221 Report a problem | ||
| 10/30/2015 | Sold | -- |
Source: Agent Provided Report a problem | ||
| 11/5/2014 | Listing removed | $225,000$97/sqft |
Source: Vflyer Homes #n/a Report a problem | ||
| 11/3/2014 | Listed for sale | $225,000$97/sqft |
Source: Vflyer Homes #n/a Report a problem | ||
Public tax history
| Year | Property taxes | Tax assessment |
|---|---|---|
| 2025 | $12,172 +21% | $536,790 |
| 2024 | $10,055 +253.7% | $536,790 +9.2% |
| 2023 | $2,843 -39.9% | $491,365 +10% |
| 2022 | $4,731 +107.4% | $446,695 +10% |
| 2021 | $2,281 | $406,086 +10% |
| 2020 | $2,281 -48.9% | $369,169 +10% |
| 2019 | $4,463 | $335,608 +10% |
| 2018 | $4,463 +3.5% | $305,098 +10% |
| 2017 | $4,312 +1.7% | $277,362 +10% |
| 2016 | $4,241 +3% | $252,147 +37.2% |
| 2015 | $4,118 | $183,770 +23.3% |
| 2014 | $4,118 | $149,000 +3.3% |
| 2013 | -- | $144,240 +2.9% |
| 2012 | -- | $140,120 -2.4% |
| 2011 | -- | $143,560 -2.3% |
| 2010 | -- | $146,980 +0.6% |
| 2009 | -- | $146,050 -4.5% |
| 2008 | -- | $152,910 +18% |
| 2007 | -- | $129,570 +6.7% |
| 2006 | -- | $121,490 +10.2% |
| 2005 | -- | $110,210 |
| 2004 | -- | -- |
| 2003 | -- | -- |
| 2002 | -- | -- |
| 2001 | -- | -- |
| 2000 | -- | -- |
Find assessor info on the county website
Monthly payment
Est. payment
Payment breakdown
Explore the cost of this home by adjusting the details. Changes won't be saved.Climate risks
Neighborhood: Oak Park - Northwood
Nearby schools
GreatSchools rating
- 8/10Northwood Elementary SchoolGrades: PK-5Distance: 0.6 mi
- 4/10Garner Middle SchoolGrades: 6-8Distance: 1.1 mi
- 4/10MacArthur High SchoolGrades: 9-12Distance: 1.9 mi
Schools provided by the listing agent
- Elementary: Northwood
- Middle: Garner
- High: Macarthur
- District: North East I.S.D.
Source: LERA MLS. This data may not be complete. We recommend contacting the local school district to confirm school assignments for this home.
- $370,9003 bd2 ba1.4k sqft510 Oakleaf Dr, San Antonio, TX 78209Off Market

- $440,5003 bd2 ba1.9k sqft502 Oakleaf Dr, San Antonio, TX 78209Off Market

- $424,9003 bd2 ba1.7k sqft515 Woodcrest Dr, San Antonio, TX 78209Off Market

- $288,3003 bd2 ba1.2k sqft507 Woodcrest Dr, San Antonio, TX 78209Off Market
- $677,7004 bd2 ba2.8k sqft503 Oakleaf Dr, San Antonio, TX 78209Off Market
- $453,5003 bd2 ba400 sqft514 Oakleaf Dr, San Antonio, TX 78209Off Market
- $578,3003 bd2 ba2.1k sqft519 Woodcrest Dr, San Antonio, TX 78209Off Market
- $575,9003 bd3 ba2.5k sqft507 Oakleaf Dr, San Antonio, TX 78209Off Market
A local agent can set up tours, give advice and negotiate with sellers.
Similar homes
- $597,4143 bd2 ba1.6k sqft1626 W TERRA ALTA DR, San Antonio, TX 78209For Sale
 MLS ID #2008426, Carole Stratte TREC #845054, Lockwood Realty Group, LLC. LERA MLS
 - $630,0004 bd3 ba2.2k sqft614 LARKWOOD DR, San Antonio, TX 78209For Sale
 MLS ID #1957184, Gail Lamb TREC #568013, Keller Williams Heritage. LERA MLS
 - $599,0004 bd2 ba2.9k sqft7511 Bridgewater, San Antonio, TX 78209For Sale
 MLS ID #1969927, Janet Heydenreich TREC #309876, Phyllis Browning Company. LERA MLS
 - $650,0004 bd3 ba2.2k sqft327 BURNSIDE DR, San Antonio, TX 78209For Sale
 MLS ID #2001816, Angelina Peel TREC #653933, Power & Peel Real Estate. LERA MLS
 - $639,0003 bd3 ba2k sqft218 LARKWOOD DR, San Antonio, TX 78209For SaleMLS ID #1995474, Raul Ruiz TREC #594448, Phyllis Browning Company. LERA MLS
- $500,0003 bd2 ba1.8k sqft714 Larkwood Drive, San Antonio, TX 78209For SaleMLS ID #2003673, Kimberly Howell TREC #446317, Keller Williams Legacy. LERA MLS
- $575,0003 bd2 ba1.7k sqft8235 Greenbrier, San Antonio, TX 78209For SaleMLS ID #1973211, Jennifer Nack TREC #480644, Kuper Sotheby's Int'l Realty. LERA MLS
- $529,7774 bd3 ba2.2k sqft119 Blakeley Dr, San Antonio, TX 78209For SaleMLS ID #2004126, Isabel Owen TREC #700221, Keller Williams Heritage. LERA MLS
- $460,0002 bd2 ba2.6k sqft418 Northridge, San Antonio, TX 78209For SaleMLS ID #1998529, Arlene Chalkley TREC #585873, ERA Brokers Consolidated. LERA MLS
- $685,0004 bd3 ba2.5k sqft131 LARCHMONT DR, San Antonio, TX 78209For SaleMLS ID #1991117, Anthony Boelens TREC #658082, JPAR San Antonio. LERA MLS
- $499,0003 bd2 ba1.9k sqft338 BREES BLVD, San Antonio, TX 78209For SaleMLS ID #1965700, Travis Amaro TREC #598694, Kuper Sotheby's Int'l Realty. LERA MLS
- $525,0004 bd2 ba2k sqft227 Devonshire Dr, San Antonio, TX 78209For SaleMLS ID #1950975, Lana Marinin TREC #629504, Texas Prestige Realty. LERA MLS
- $499,0003 bd2 ba1.5k sqft124 Bryn Mawr, San Antonio, TX 78209For SaleMLS ID #1955672, Jane Tomaszewski TREC #617418, JB Goodwin, REALTORS. LERA MLS
- $799,0003 bd3 ba2.3k sqft7306 ROBIN REST DR, San Antonio, TX 78209For SaleMLS ID #1969685, Alyssa Brietzke TREC #823679, LPT Realty, LLC. LERA MLS
- $739,0004 bd4 ba2.8k sqft2126 E Lawndale Dr., San Antonio, TX 78209For SaleMLS ID #1944489, Kerri Hoermann TREC #518587, Kerri Real Estate LLC. LERA MLS
- $479,0003 bd3 ba2.3k sqft117 BRYKER DR, Terrell Hills, TX 78209For SaleMLS ID #1992421, Anthony Boelens TREC #658082, JPAR San Antonio. LERA MLS
- $480,0003 bd2 ba1.5k sqft214 Ira, San Antonio, TX 78209For SaleMLS ID #2004847, Trevaris Walker TREC #744794, JB Goodwin, REALTORS. LERA MLS
- $450,0004 bd3 ba1.8k sqft225 Arvin Dr, Terrell Hills, TX 78209For SaleMLS ID #1996109, Nathan Calvert TREC #847823, Rider Realty. LERA MLS
- $350,0004 bd2 ba1.7k sqft334 Karen Ln, San Antonio, TX 78209For SaleMLS ID #1971055, Sandra Rangel TREC #579513, Real Broker, LLC. LERA MLS
- $450,0004 bd3 ba2.2k sqft14047 QUARLES ST, San Antonio, TX 78247For SaleMLS ID #2008023, Charles Gafford TREC #691603, Keller Williams City-View. LERA MLS
