Embrace the highly coveted lifestyle of Terrell Hills in this spacious, sun-drenched ranch-style home. Boasting 2,362 square feet of single-story living space, this 3-bedroom, 3-full-bath residence perfectly blends mid-century character with modern efficiency. Inside, a bright and open layout features gleaming hardwood floors, a cozy fireplace, and an abundance of windows tracking natural light throughout the day. The heart of the home opens up to an airy, glassed-in Florida Room complete with a vintage wood-burning furnace-the ultimate flex space or open office overlooking your private oasis. Step outside to a lush, oversized backyard centered around an inviting, in-ground salt water pool, framed by mature trees and complete with a dedicated outdoor storage shed. The thoughtful floor plan includes a massive breakfast area with a built-in study nook, a large utility/laundry room near the kitchen with its own backyard entrance, and a brilliant garage conversion. Featuring its own private bath and shower, the converted space serves as the perfect guest suite, game room, or private detached home office. Beyond its charm, the home features serious mechanical updates, including a radiant barrier, foam insulation, a high-efficiency HVAC system, and solar panels to keep utility costs remarkably low.
For sale
Price cut: $10K (9/7)
$449,000
117 BRYKER DR, Terrell Hills, TX 78209
3beds
2,362sqft
Single Family Residence
Built in 1950
0.3 Acres Lot
$436,900 Zestimate®
$190/sqft
$-- HOA
What's special
Cozy fireplaceGleaming hardwood floorsPrivate oasisLush oversized backyardDedicated outdoor storage shedAiry glassed-in florida roomFramed by mature trees
- 86 days
- 1,095
- 61
Zillow last checked:
Listing updated:
Listed by:
Anthony Boelens TREC #658082 (210) 865-8751,
JPAR San Antonio
Source: LERA MLS,MLS#: 1992421
Facts & features
Interior
Bedrooms & bathrooms
- Bedrooms: 3
- Bathrooms: 3
- Full bathrooms: 3
Primary bedroom
- Area: 256
- Dimensions: 16 x 16
Bedroom 2
- Area: 182
- Dimensions: 14 x 13
Bedroom 3
- Area: 144
- Dimensions: 12 x 12
Primary bathroom
- Features: Tub/Shower Combo
- Area: 60
- Dimensions: 6 x 10
Dining room
- Area: 154
- Dimensions: 11 x 14
Family room
- Area: 312
- Dimensions: 24 x 13
Kitchen
- Area: 156
- Dimensions: 12 x 13
Living room
- Area: 340
- Dimensions: 20 x 17
Heating
- Central, Electric, Solar
Cooling
- Central Air
Appliances
- Laundry: Main Level, Laundry Room, Washer Hookup, Dryer Connection
Features
- One Living Area, Separate Dining Room, Eat-in Kitchen, Secondary Bedroom Down, 1st Floor Lvl/No Steps, High Ceilings, Open Floorplan, High Speed Internet, All Bedrooms Downstairs, Master Downstairs, Ceiling Fan(s)
- Flooring: Wood
- Has basement: No
- Number of fireplaces: 1
- Fireplace features: One
Interior area
- Total interior livable area: 2,362 sqft
Property
Parking
- Parking features: None
Features
- Levels: One
- Stories: 1
- Has private pool: Yes
- Pool features: In Ground
Lot
- Size: 0.3 Acres
Details
- Parcel number: 058460070230
Construction
Type & style
- Home type: SingleFamily
- Property subtype: Single Family Residence
Materials
- Stone
- Foundation: Slab
- Roof: Composition
Condition
- Pre-Owned
- New construction: No
- Year built: 1950
Utilities & green energy
- Utilities for property: Cable Available
Community & HOA
Community
- Features: None
- Subdivision: Terrell Hills
Location
- Region: Terrell Hills
Financial & listing details
- Price per square foot: $190/sqft
- Tax assessed value: $537,700
- Annual tax amount: $11,205
- Price range: $449K - $449K
- Date on market: 6/16/2026
- Cumulative days on market: 332 days
- Listing terms: Conventional,FHA,VA Loan,Cash
Estimated market value
$436,900
$415,000 - $459,000
$4,331/mo
Price history
| Date | Event | Price |
|---|---|---|
| 9/9/2026 | Listed for rent | $2,100-4.5%$1/sqft |
Source: LERA MLS #2014966 Report a problem | ||
| 9/7/2026 | Price change | $449,000-2.2%$190/sqft |
Source:  LERA MLS #1992421 Report a problem LERA MLS #1992421 Report a problem | ||
| 9/3/2026 | Price change | $459,000-4.2%$194/sqft |
Source: LERA MLS #1992421 Report a problem | ||
| 8/3/2026 | Price change | $479,000-3.2%$203/sqft |
Source: LERA MLS #1992421 Report a problem | ||
| 7/16/2026 | Price change | $495,000-4.6%$210/sqft |
Source: LERA MLS #1992421 Report a problem | ||
| 6/16/2026 | Listed for sale | $519,000-1.1%$220/sqft |
Source: LERA MLS #1992421 Report a problem | ||
| 4/11/2026 | Listing removed | $525,000$222/sqft |
Source: LERA MLS #1952710 Report a problem | ||
| 3/27/2026 | Listed for sale | $525,000$222/sqft |
Source: LERA MLS #1952710 Report a problem | ||
| 2/4/2026 | Listing removed | $525,000$222/sqft |
Source: LERA MLS #1876298 Report a problem | ||
| 9/22/2025 | Price change | $525,000-4.5%$222/sqft |
Source: LERA MLS #1876298 Report a problem | ||
| 6/17/2025 | Listed for sale | $550,000$233/sqft |
Source: LERA MLS #1876298 Report a problem | ||
| 9/18/2020 | Listing removed | $2,200$1/sqft |
Source: RE/MAX Realty Advantage #1466326 Report a problem | ||
| 9/4/2020 | Price change | $2,200-4.3%$1/sqft |
Source: RE/MAX Realty Advantage #1466326 Report a problem | ||
| 8/5/2020 | Price change | $2,300-4.2%$1/sqft |
Source: RE/MAX Realty Advantage #1466326 Report a problem | ||
| 6/27/2020 | Listed for rent | $2,400+9.1%$1/sqft |
Source: RE/MAX Realty Advantage #1466326 Report a problem | ||
| 6/29/2019 | Listing removed | $2,200$1/sqft |
Source: RE/MAX Realty Advantage #1387627 Report a problem | ||
| 5/31/2019 | Listed for rent | $2,200-3.3%$1/sqft |
Source: RE/MAX Realty Advantage #1387627 Report a problem | ||
| 5/8/2018 | Listing removed | $2,275$1/sqft |
Source: RE/MAX Realty Advantage #1303432 Report a problem | ||
| 4/18/2018 | Price change | $2,275-3.2%$1/sqft |
Source: RE/MAX Realty Advantage #1303432 Report a problem | ||
| 4/8/2018 | Listed for rent | $2,350+6.8%$1/sqft |
Source: RE/MAX Realty Advantage #1303432 Report a problem | ||
| 4/23/2017 | Listing removed | $2,200$1/sqft |
Source: RE/MAX REALTY ADVANTAGE #1228394 Report a problem | ||
| 3/6/2017 | Listed for rent | $2,200+10%$1/sqft |
Source: RE/MAX Realty Advantage #1228394 Report a problem | ||
| 4/8/2014 | Listing removed | $2,000$1/sqft |
Source: RE/MAX Realty Advantage #1049079 Report a problem | ||
| 4/5/2014 | Listed for rent | $2,000$1/sqft |
Source: RE/MAX Realty Advantage #1049079 Report a problem | ||
| 7/26/2013 | Sold | -- |
Source: Agent Provided Report a problem | ||
| 7/18/2012 | Listing removed | $2,000$1/sqft |
Source: RE/MAX Realty Advantage #955155 Report a problem | ||
| 8/23/2005 | Sold | -- |
Source: LERA MLS #537976 Report a problem | ||
Public tax history
| Year | Property taxes | Tax assessment |
|---|---|---|
| 2025 | $10,628 -5.8% | $537,700 |
| 2024 | $11,285 | $537,700 -6.4% |
| 2023 | -- | $574,240 +10.4% |
| 2022 | $11,586 +16.8% | $520,270 +12.9% |
| 2021 | $9,918 | $460,710 +10.5% |
| 2020 | $9,918 +7.9% | $417,000 +8.9% |
| 2019 | $9,192 | $383,000 -1.6% |
| 2018 | $9,192 +10.9% | $389,310 +7.2% |
| 2017 | $8,290 +4.6% | $363,000 +13.4% |
| 2016 | $7,924 +24.8% | $320,000 +3.4% |
| 2015 | $6,349 | $309,440 +25.2% |
| 2014 | $6,349 | $247,170 +3.5% |
| 2013 | -- | $238,920 -5.5% |
| 2012 | -- | $252,740 -0.9% |
| 2011 | -- | $255,110 -1.6% |
| 2010 | -- | $259,280 -1% |
| 2009 | -- | $262,020 +2.2% |
| 2008 | -- | $256,260 +8% |
| 2007 | -- | $237,290 +9.5% |
| 2006 | -- | $216,680 +72% |
| 2005 | -- | $126,010 |
| 2004 | -- | -- |
| 2003 | -- | -- |
| 2002 | -- | -- |
| 2001 | -- | -- |
| 2000 | -- | -- |
Find assessor info on the county website
Monthly payment
Est. payment
Payment breakdown
Explore the cost of this home by adjusting the details. Changes won't be saved.Climate risks
Neighborhood: 78209
Similar homes
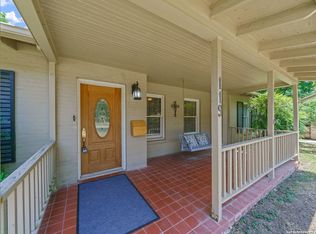
- $453,7004 bd2 ba1.4k sqft542 BRIGHTWOOD PL, San Antonio, TX 78209For Sale
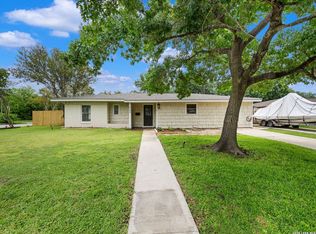
 MLS ID #2012397, JonPaul Martin TREC #529431, Keller Williams Heritage. LERA MLS
 - $560,0003 bd2 ba2.1k sqft252 Wyanoke Dr, San Antonio, TX 78209For Sale
 MLS ID #2000631, Megan Flores TREC #808106, Phyllis Browning Company. LERA MLS
 - $458,7503 bd2 ba1.4k sqft352 LARCHMONT DR, San Antonio, TX 78209For Sale
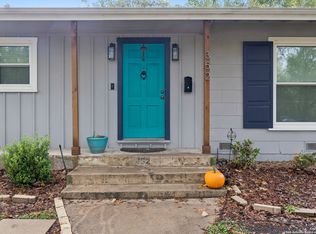 MLS ID #1967868, Teresa Zepeda TREC #706355, Real Broker, LLC. LERA MLS
 - $519,7774 bd3 ba2.2k sqft119 Blakeley Dr, San Antonio, TX 78209For Sale
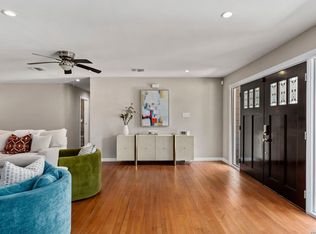 MLS ID #2004126, Isabel Owen TREC #700221, Keller Williams Heritage. LERA MLS
 - $465,0003 bd2 ba1.9k sqft634 ROCKHILL DR, San Antonio, TX 78209For SaleMLS ID #1992866, Tori Vendola TREC #564515, Reliance Residential Realty -. LERA MLS
- $410,0004 bd2 ba2.2k sqft3202 Bent Bow, San Antonio, TX 78209For SaleMLS ID #1953595, Shaylie Stroud TREC #602457, S. Porter Group LLC. LERA MLS
- $499,0003 bd2 ba1.9k sqft338 BREES BLVD, San Antonio, TX 78209For SaleMLS ID #1965700, Travis Amaro TREC #598694, Kuper Sotheby's Int'l Realty. LERA MLS
- $540,0003 bd3 ba1.9k sqft631 E Nottingham Dr, San Antonio, TX 78209For SaleMLS ID #2002493, Dylan Thomas TREC #701275, Davidson Properties, Inc.. LERA MLS
- $389,0003 bd2 ba1.8k sqft336 NORTH DR, San Antonio, TX 78201For SaleMLS ID #2015669, Patrick Bean TREC #813432, eXp Realty. LERA MLS
- $520,0003 bd2 ba1.6k sqft108 CHEVY CHASE DR, San Antonio, TX 78209For SaleMLS ID #1973484, Carter Craig TREC #626137, Engel & Volkers Alamo Heights. LERA MLS
- $515,0004 bd2 ba2k sqft227 Devonshire Dr, San Antonio, TX 78209For SaleMLS ID #1950975, Lana Marinin TREC #629504, Texas Prestige Realty. LERA MLS
- $359,9003 bd2 ba1.3k sqft2822 Knight Robin Dr, San Antonio, TX 78209For SaleMLS ID #2005132, Michael Guerrero TREC #554483, REsource Realty. LERA MLS
- $525,0003 bd2 ba1.9k sqft106 Hiler, San Antonio, TX 78209For SaleMLS ID #1968926, Shawn Alvarez TREC #681766, Phyllis Browning Company. LERA MLS
- $475,0002 bd2 ba1.3k sqft310 Queen Anne Ct, San Antonio, TX 78209For SaleMLS ID #1964689, Katrina Czaban TREC #755240, Exquisite Properties, LLC. LERA MLS
- $475,0003 bd2 ba1.6k sqft219 THORAIN BLVD, San Antonio, TX 78212For SaleMLS ID #2012187, Robert Elder TREC #436622, Phyllis Browning Company. LERA MLS
- $549,0003 bd2 ba1.7k sqft8235 Greenbrier, San Antonio, TX 78209For SaleMLS ID #1973211, Jennifer Nack TREC #480644, Kuper Sotheby's Int'l Realty. LERA MLS
- $619,0003 bd2 ba2.2k sqft253 E Edgewood Pl, Alamo Heights, TX 78209For SaleMLS ID #1990334, Kristin Kellum TREC #644804, Phyllis Browning Company. LERA MLS
- $475,0003 bd2 ba1.6k sqft211 W NORWOOD CT, San Antonio, TX 78212For SaleMLS ID #1994870, Frances Petroff TREC #626517, Texas Premier Realty. LERA MLS
- $630,0004 bd3 ba2.2k sqft614 LARKWOOD DR, San Antonio, TX 78209For SaleMLS ID #1957184, Gail Lamb TREC #568013, Keller Williams Heritage. LERA MLS
- $450,0003 bd3 ba2.4k sqft13102 N HUNTERS CIR, San Antonio, TX 78230For SaleMLS ID #1970451, Jeremy Wells TREC #580289, Wellstone Properties. LERA MLS
