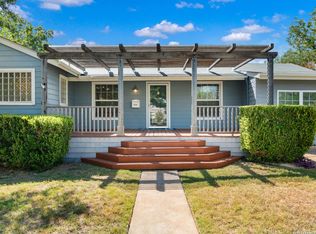
Extensively updated single-story home located in the highly sought-after Alamo Heights ISD, nestled in Terrell Heights. This home offers a smart, stylish layout paired with timeless curb appeal. Inside, refinished original hardwood floors and clean architectural lines define two spacious living areas, enhanced by new interior doors, baseboards, and abundant natural light from brand-new Pella and Andersen windows. The beautifully renovated kitchen features quartz countertops, custom cabinetry, brass hardware, stainless steel appliances, gas cooking, and heated floors. It opens seamlessly to the dining area and a secondary living space with direct access to the backyard-perfect for everyday living and entertaining. The home includes four well-sized bedrooms, highlighted by a generous primary suite with a custom closet, private outdoor access, and a remodeled ensuite bath complete with heated floors and a heated towel rack. The secondary bathroom has also been thoughtfully updated with modern tilework and stylish finishes. Step outside to a private backyard retreat featuring new cedar fencing, artificial turf, fresh landscaping, and a newly added above-ground pool with a deck-ideal for relaxing or hosting. Major system upgrades include new insulation, ductwork, electrical wiring, water softener, tankless water heater, French drains, composite siding, gutters, exterior lighting, patio and walkways, and a new driveway. A rare opportunity to own a move-in ready, fully updated home in one of San Antonio's most desirable school districts.
For sale
Price cut: $14K (7/15)
$525,000
227 Devonshire Dr, San Antonio, TX 78209
4beds
2,002sqft
:
Get pre-qualified$3,778/mo
Single Family Residence
Built in 1949
9,452 Square Feet Lot
$-- Zestimate®
$262/sqft
$-- HOA
What's special
Clean architectural linesNew cedar fencingGas cookingPrivate backyard retreatAbundant natural lightStainless steel appliancesNew driveway
- 133 days |
- 673 |
- 50 |
Zillow last checked:
Listing updated:
Listed by:
Lana Marinin TREC #629504 (210) 900-0600,
Texas Prestige Realty
Source: LERA MLS,MLS#: 1950975
Facts & features
Interior
Bedrooms & bathrooms
- Bedrooms: 4
- Bathrooms: 2
- Full bathrooms: 2
Primary bedroom
- Features: Split, Ceiling Fan(s), Full Bath
- Area: 180
- Dimensions: 15 x 12
Bedroom 2
- Area: 132
- Dimensions: 12 x 11
Bedroom 3
- Area: 143
- Dimensions: 13 x 11
Bedroom 4
- Area: 143
- Dimensions: 13 x 11
Primary bathroom
- Features: Shower Only, Single Vanity
- Area: 65
- Dimensions: 13 x 5
Dining room
- Area: 130
- Dimensions: 13 x 10
Family room
- Area: 165
- Dimensions: 15 x 11
Kitchen
- Area: 120
- Dimensions: 15 x 8
Living room
- Area: 247
- Dimensions: 19 x 13
Heating
- Central, Electric, Natural Gas
Cooling
- Central Air
Appliances
- Included: Washer/Dryer Stacked, Microwave, Range, Disposal, Dishwasher
- Laundry: Washer Hookup, Dryer Connection
Features
- Two Living Area, Eat-in Kitchen, Kitchen Island, Ceiling Fan(s), Chandelier
- Flooring: Saltillo Tile, Parquet
- Windows: Window Coverings
- Has basement: No
- Has fireplace: No
- Fireplace features: Not Applicable
Interior area
- Total interior livable area: 2,002 sqft
Property
Parking
- Total spaces: 1
- Parking features: None, One Car Carport
- Carport spaces: 1
Features
- Levels: One
- Stories: 1
- Has private pool: Yes
- Pool features: Above Ground
Lot
- Size: 9,452 Square Feet
Details
- Parcel number: 090550150070
Construction
Type & style
- Home type: SingleFamily
- Property subtype: Single Family Residence
Materials
- Siding
- Foundation: Slab
- Roof: Composition
Condition
- Pre-Owned
- New construction: No
- Year built: 1949
Utilities & green energy
- Sewer: Sewer System
- Water: Water System
Community & HOA
Community
- Features: Playground, None
- Subdivision: Terrell Heights
Location
- Region: San Antonio
Financial & listing details
- Price per square foot: $262/sqft
- Tax assessed value: $482,690
- Annual tax amount: $10,824
- Price range: $525K - $525K
- Date on market: 3/21/2026
- Cumulative days on market: 132 days
- Listing terms: Conventional,FHA,VA Loan,Cash
Estimated market value
Not available
Estimated sales range
Not available
$3,149/mo
Price history
| Date | Event | Price |
|---|---|---|
| 7/15/2026 | Price change | $525,000-2.6%$262/sqft |
Source:  LERA MLS #1950975 Report a problem LERA MLS #1950975 Report a problem | ||
| 5/29/2026 | Price change | $539,000-2%$269/sqft |
Source: LERA MLS #1950975 Report a problem | ||
| 4/10/2026 | Price change | $550,000-3.3%$275/sqft |
Source: LERA MLS #1950975 Report a problem | ||
| 3/21/2026 | Listed for sale | $569,000-5%$284/sqft |
Source: LERA MLS #1950975 Report a problem | ||
| 12/10/2025 | Listing removed | $599,000$299/sqft |
Source: LERA MLS #1875117 Report a problem | ||
| 10/3/2025 | Price change | $599,000-1.8%$299/sqft |
Source: LERA MLS #1875117 Report a problem | ||
| 9/25/2025 | Price change | $610,000-2.2%$305/sqft |
Source: LERA MLS #1875117 Report a problem | ||
| 7/30/2025 | Price change | $624,000-2.3%$312/sqft |
Source: LERA MLS #1875117 Report a problem | ||
| 6/12/2025 | Listed for sale | $639,000+34.5%$319/sqft |
Source: LERA MLS #1875117 Report a problem | ||
| 3/29/2022 | Sold | -- |
Source: LERA MLS #1582633 Report a problem | ||
| 2/22/2022 | Pending sale | $475,000$237/sqft |
Source: LERA MLS #1582633 Report a problem | ||
| 2/2/2022 | Contingent | $475,000$237/sqft |
Source: LERA MLS #1582633 Report a problem | ||
| 1/31/2022 | Listed for sale | $475,000$237/sqft |
Source: LERA MLS #1582633 Report a problem | ||
| 1/26/2022 | Contingent | $475,000$237/sqft |
Source: LERA MLS #1582633 Report a problem | ||
| 1/21/2022 | Listed for sale | $475,000+58.4%$237/sqft |
Source: LERA MLS #1582633 Report a problem | ||
| 2/26/2020 | Listing removed | $299,900$150/sqft |
Source: Phyllis Browning Company #1348143 Report a problem | ||
| 10/25/2019 | Listed for sale | $299,900$150/sqft |
Source: Phyllis Browning Company #1348143 Report a problem | ||
| 10/25/2019 | Pending sale | $299,900$150/sqft |
Source: Phyllis Browning Company #1348143 Report a problem | ||
| 4/24/2019 | Listed for sale | $299,900$150/sqft |
Source: Phyllis Browning Company #1348143 Report a problem | ||
| 4/24/2019 | Pending sale | $299,900$150/sqft |
Source: Phyllis Browning Company #1348143 Report a problem | ||
| 11/7/2018 | Listed for sale | $299,900$150/sqft |
Source: Phyllis Browning Company #1348143 Report a problem | ||
| 4/1/2005 | Sold | -- |
Source: LERA MLS #525074 Report a problem | ||
Public tax history
| Year | Property taxes | Tax assessment |
|---|---|---|
| 2025 | $8,393 -0.9% | $482,690 +3.6% |
| 2024 | $8,469 -19.3% | $465,940 |
| 2023 | $10,491 -4.6% | $465,940 +2.6% |
| 2022 | $10,993 +39.3% | $454,090 +41.1% |
| 2021 | $7,893 | $321,710 +1.9% |
| 2020 | $7,893 +4.7% | $315,770 +0.3% |
| 2019 | $7,536 | $314,770 +4.2% |
| 2018 | $7,536 +13.4% | $302,020 +8.9% |
| 2017 | $6,647 +10.5% | $277,358 +10% |
| 2016 | $6,016 +18.3% | $252,144 +10% |
| 2015 | $5,086 | $229,222 +10% |
| 2014 | $5,086 | $208,384 +10% |
| 2013 | -- | $189,440 +7.7% |
| 2012 | -- | $175,930 -11.5% |
| 2011 | -- | $198,870 -1% |
| 2010 | -- | $200,890 -2.7% |
| 2009 | -- | $206,500 +4% |
| 2008 | -- | $198,600 +2.4% |
| 2007 | -- | $193,870 +17.8% |
| 2006 | -- | $164,520 +12.2% |
| 2005 | -- | $146,580 |
| 2004 | -- | -- |
| 2003 | -- | -- |
| 2002 | -- | -- |
| 2001 | -- | -- |
| 2000 | -- | -- |
Find assessor info on the county website
Monthly payment
Est. payment
Payment breakdown
Explore the cost of this home by adjusting the details. Changes won't be saved.Climate risks
Neighborhood: Terrell Heights
Nearby schools
GreatSchools rating
- 9/10Woodridge Elementary SchoolGrades: 1-5Distance: 0.7 mi
- 9/10Alamo Heights Junior High SchoolGrades: 6-8Distance: 0.8 mi
- 7/10Alamo Heights High SchoolGrades: 9-12Distance: 0.9 mi
Schools provided by the listing agent
- Elementary: Woodridge
- Middle: Alamo Heights
- High: Alamo Heights
- District: Alamo Heights I.S.D.
Source: LERA MLS. This data may not be complete. We recommend contacting the local school district to confirm school assignments for this home.
- $386,5003 bd2 ba1.6k sqft221 Devonshire Dr, San Antonio, TX 78209Off Market
- $564,2003 bd2 ba2.2k sqft233 Devonshire Dr, San Antonio, TX 78209Off Market
- $391,4002 bd1 ba1.3k sqft218 Irvington Dr, San Antonio, TX 78209Off Market

- $516,0002 bd1 ba1.3k sqft239 Devonshire Dr, San Antonio, TX 78209Off Market
- $307,9002 bd1 ba1k sqft215 Devonshire Dr, San Antonio, TX 78209Off Market
- $338,1002 bd1 ba1.5k sqft222 Irvington Dr, San Antonio, TX 78209Off Market
- $362,1002 bd1 ba1.4k sqft214 Irvington Dr, San Antonio, TX 78209Off Market
- $342,0003 bd2 ba1.6k sqft228 Devonshire Dr, San Antonio, TX 78209Off Market
A local agent can set up tours, give advice and negotiate with sellers.
Similar homes
- $539,9004 bd3 ba2.2k sqft119 Blakeley Dr, San Antonio, TX 78209For Sale

 MLS ID #2004126, Isabel Owen TREC #700221, Keller Williams Heritage. LERA MLS
 - $500,0003 bd2 ba1.8k sqft714 Larkwood Drive, San Antonio, TX 78209For Sale
 MLS ID #2003673, Kimberly Howell TREC #446317, Keller Williams Legacy. LERA MLS
 - $550,0004 bd2 ba2.2k sqft7503 Quail Run, San Antonio, TX 78209For Sale
 MLS ID #2002791, Jeff Smith TREC #430382, San Antonio Elite Realty. LERA MLS
 - $499,0003 bd2 ba1.9k sqft338 BREES BLVD, San Antonio, TX 78209For Sale
 MLS ID #1965700, Travis Amaro TREC #598694, Kuper Sotheby's Int'l Realty. LERA MLS
 - $499,0003 bd2 ba1.5k sqft124 Bryn Mawr, San Antonio, TX 78209For SaleMLS ID #1955672, Jane Tomaszewski TREC #617418, JB Goodwin, REALTORS. LERA MLS
- $580,0003 bd2 ba2.1k sqft252 Wyanoke Dr, San Antonio, TX 78209For SaleMLS ID #2000631, Megan Flores TREC #808106, Phyllis Browning Company. LERA MLS
- $480,0003 bd2 ba1.5k sqft214 Ira, San Antonio, TX 78209For SaleMLS ID #2004847, Trevaris Walker TREC #744794, JB Goodwin, REALTORS. LERA MLS
- $597,0003 bd2 ba2.3k sqft506 Oakleaf Dr, San Antonio, TX 78209For SaleMLS ID #1967016, Fernando Gonzales TREC #689660, Full Spectrum Realty. LERA MLS
- $650,0004 bd3 ba2.2k sqft327 BURNSIDE DR, San Antonio, TX 78209For SaleMLS ID #2001816, Angelina Peel TREC #653933, Power & Peel Real Estate. LERA MLS
- $495,0003 bd3 ba2.3k sqft117 BRYKER DR, Terrell Hills, TX 78209For SaleMLS ID #1992421, Anthony Boelens TREC #658082, JPAR San Antonio. LERA MLS
- $545,0003 bd2 ba1.9k sqft106 Hiler, San Antonio, TX 78209For SaleMLS ID #1968926, Shawn Alvarez TREC #681766, Phyllis Browning Company. LERA MLS
- $605,0004 bd3 ba2k sqft260 WYANOKE DR, San Antonio, TX 78209For SaleMLS ID #1970419, Nelly Flores Arauza TREC #822038, LPT Realty, LLC. LERA MLS
- $585,0003 bd2 ba1.7k sqft8235 Greenbrier, San Antonio, TX 78209For SaleMLS ID #1973211, Jennifer Nack TREC #480644, Kuper Sotheby's Int'l Realty. LERA MLS
- $450,0004 bd3 ba1.8k sqft225 Arvin Dr, Terrell Hills, TX 78209For SaleMLS ID #1996109, Nathan Calvert TREC #847823, Rider Realty. LERA MLS
- $624,9004 bd2 ba2.9k sqft7511 Bridgewater, San Antonio, TX 78209For SaleMLS ID #1969927, Janet Heydenreich TREC #309876, Phyllis Browning Company. LERA MLS
- $429,9004 bd2 ba1.8k sqft1153 GARRATY RD, Terrell Hills, TX 78209For SaleMLS ID #1957478, Sebastiano Formica TREC #693859, eXp Realty. LERA MLS
- $674,9003 bd3 ba2k sqft218 LARKWOOD DR, San Antonio, TX 78209For SaleMLS ID #1995474, Raul Ruiz TREC #594448, Phyllis Browning Company. LERA MLS
- $360,0004 bd2 ba1.7k sqft334 Karen Ln, San Antonio, TX 78209For SaleMLS ID #1971055, Sandra Rangel TREC #579513, Real Broker, LLC. LERA MLS
- $700,0003 bd2 ba2.1k sqft201 CHICHESTER PL, Alamo Heights, TX 78209For SaleMLS ID #2002889, Cedric Dequin TREC #645118, Phyllis Browning Company. LERA MLS
- $400,0004 bd3 ba2.6k sqft929 Morningside, Terrell Hills, TX 78209For SaleMLS ID #1887993, Robert Elder TREC #436622, Phyllis Browning Company. LERA MLS
