Striking architect-designed bungalow in the heart of Alamo Heights, where thoughtful design meets everyday livability. This single-story residence, previously reimagined by an award-winning architect, showcases refined modern architecture with soaring ceilings, warm hardwood floors, and seamless spatial flow. The open-concept living environment connects the family room, dining area, and dedicated workspace, creating a cohesive and light-filled interior. At the center of the home, a chef's kitchen features a professional-grade gas range, wine cooler, custom cabinetry, and elegant marble countertops-designed for both function and visual impact. The private primary suite offers a spa-like experience with a walk-in shower and garden tub, complemented by well-proportioned secondary bedrooms. Positioned on a prominent corner lot, the property is framed by mature trees and enhanced by multiple outdoor living areas that extend the home's architectural footprint. Additional features include a one-car garage, generous off-street parking, and a fully fenced backyard. Ideally located near Broadway's dining and retail destinations and within the highly regarded Alamo Heights School District.
For sale
Price cut: $5K (8/7)
$695,000
201 CHICHESTER PL, Alamo Heights, TX 78209
3beds
2,123sqft
Single Family Residence
Built in 1940
7,405 Square Feet Lot
$668,500 Zestimate®
$327/sqft
$-- HOA
What's special
Refined modern architectureStriking architect-designed bungalowOne-car garageWarm hardwood floorsDining areaDedicated workspaceSpa-like experience
- 48 days
- 720
- 42
Zillow last checked:
Listing updated:
Listed by:
Cedric Dequin TREC #645118 (210) 850-1195,
Phyllis Browning Company
Source: LERA MLS,MLS#: 2002889
Facts & features
Interior
Bedrooms & bathrooms
- Bedrooms: 3
- Bathrooms: 2
- Full bathrooms: 2
Primary bedroom
- Features: Split, Walk-In Closet(s), Multi-Closets, Ceiling Fan(s), Full Bath
- Area: 270
- Dimensions: 18 x 15
Bedroom 2
- Area: 154
- Dimensions: 14 x 11
Bedroom 3
- Area: 154
- Dimensions: 14 x 11
Primary bathroom
- Features: Tub/Shower Separate, Double Vanity
- Area: 108
- Dimensions: 18 x 6
Dining room
- Area: 165
- Dimensions: 15 x 11
Kitchen
- Area: 196
- Dimensions: 14 x 14
Living room
- Area: 416
- Dimensions: 26 x 16
Heating
- Central, Natural Gas
Cooling
- Ceiling Fan(s), Central Air
Appliances
- Included: Microwave, Range, Refrigerator, Disposal, Dishwasher, Plumbed For Ice Maker, Water Softener Owned, Tankless Water Heater
- Laundry: Main Level, Washer Hookup, Dryer Connection
Features
- One Living Area, Separate Dining Room, Eat-in Kitchen, Two Eating Areas, Utility Room Inside, 1st Floor Lvl/No Steps, High Ceilings, Open Floorplan, All Bedrooms Downstairs, Master Downstairs, Ceiling Fan(s)
- Flooring: Carpet, Ceramic Tile, Wood
- Windows: Window Coverings
- Has fireplace: No
- Fireplace features: Not Applicable
Interior area
- Total interior livable area: 2,123 sqft
Property
Parking
- Total spaces: 1
- Parking features: One Car Garage, Garage Door Opener
- Garage spaces: 1
Accessibility
- Accessibility features: 2+ Access Exits, No Stairs, First Floor Bath, Full Bath/Bed on 1st Flr, Stall Shower
Features
- Levels: One
- Stories: 1
- Patio & porch: Deck
- Exterior features: Partial Sprinkler System, Rain Gutters
- Pool features: None
- Fencing: Wire
Lot
- Size: 7,405 Square Feet
- Features: Corner Lot, Curbs, Sidewalks, Streetlights
- Residential vegetation: Mature Trees
Details
- Parcel number: 040500690010
Construction
Type & style
- Home type: SingleFamily
- Architectural style: Craftsman
- Property subtype: Single Family Residence
Materials
- Wood Siding, Siding
- Roof: Composition
Condition
- Pre-Owned
- New construction: No
- Year built: 1940
Utilities & green energy
- Electric: CPS
- Gas: CPS
- Sewer: City of AH, Sewer System
- Water: City of AH, Water System
Community & HOA
Community
- Features: None
- Subdivision: Alamo Heights
Location
- Region: Alamo Heights
Financial & listing details
- Price per square foot: $327/sqft
- Tax assessed value: $642,720
- Annual tax amount: $13,310
- Price range: $695K - $695K
- Date on market: 7/24/2026
- Cumulative days on market: 79 days
- Listing terms: Conventional,FHA,VA Loan,Cash
- Road surface type: Paved, Asphalt
Estimated market value
$668,500
$635,000 - $702,000
$3,234/mo
Price history
| Date | Event | Price |
|---|---|---|
| 8/7/2026 | Price change | $695,000-0.7%$327/sqft |
Source:  LERA MLS #2002889 Report a problem LERA MLS #2002889 Report a problem | ||
| 7/24/2026 | Listed for sale | $700,000$330/sqft |
Source: LERA MLS #2002889 Report a problem | ||
| 5/18/2026 | Listing removed | $700,000$330/sqft |
Source: LERA MLS #1959046 Report a problem | ||
| 4/17/2026 | Listed for sale | $700,000+0.1%$330/sqft |
Source: LERA MLS #1959046 Report a problem | ||
| 6/9/2025 | Listing removed | $2,900$1/sqft |
Source: Zillow Rentals Report a problem | ||
| 5/6/2025 | Listed for rent | $2,900$1/sqft |
Source: Zillow Rentals Report a problem | ||
| 5/5/2025 | Listing removed | $2,900$1/sqft |
Source: LERA MLS #1863381 Report a problem | ||
| 5/2/2025 | Listed for rent | $2,900-9.4%$1/sqft |
Source: LERA MLS #1863381 Report a problem | ||
| 2/5/2025 | Price change | $699,000-0.1%$329/sqft |
Source: LERA MLS #1770563 Report a problem | ||
| 12/9/2024 | Listed for sale | $700,000-5.4%$330/sqft |
Source: LERA MLS #1770563 Report a problem | ||
| 11/23/2024 | Listing removed | $740,000+5.7%$349/sqft |
Source: Kuper Sotheby's International Realty #1770563 Report a problem | ||
| 8/30/2024 | Price change | $700,000-5.4%$330/sqft |
Source: LERA MLS #1770563 Report a problem | ||
| 8/2/2024 | Price change | $740,000-0.7%$349/sqft |
Source: LERA MLS #1770563 Report a problem | ||
| 6/7/2024 | Price change | $745,000-0.7%$351/sqft |
Source: LERA MLS #1770563 Report a problem | ||
| 5/23/2024 | Listed for sale | $750,000$353/sqft |
Source: LERA MLS #1770563 Report a problem | ||
| 4/25/2023 | Listing removed | -- |
Source: Zillow Rentals Report a problem | ||
| 3/13/2023 | Listed for rent | $3,200$2/sqft |
Source: Zillow Rentals Report a problem | ||
| 12/30/2021 | Listing removed | -- |
Source: Phyllis Browning Company Report a problem | ||
| 11/23/2021 | Listed for rent | $3,200$2/sqft |
Source: Phyllis Browning Company #1550728 Report a problem | ||
| 11/4/2021 | Listing removed | -- |
Source: Phyllis Browning Company Report a problem | ||
| 10/1/2021 | Listed for rent | $3,200$2/sqft |
Source: Phyllis Browning Company #1550728 Report a problem | ||
| 9/17/2021 | Listing removed | -- |
Source: Phyllis Browning Company Report a problem | ||
| 9/3/2021 | Listed for rent | $3,200$2/sqft |
Source: Phyllis Browning Company #1550728 Report a problem | ||
| 8/5/2020 | Listing removed | $3,200$2/sqft |
Source: Phyllis Browning Company #1457535 Report a problem | ||
| 8/12/2015 | Sold | -- |
Source: LERA MLS #44006_1101616 Report a problem | ||
| 10/5/2012 | Sold | -- |
Source: Agent Provided Report a problem | ||
Public tax history
| Year | Property taxes | Tax assessment |
|---|---|---|
| 2025 | $13,311 +4.6% | $642,720 +5% |
| 2024 | $12,732 +1% | $612,210 +1.1% |
| 2023 | $12,604 +2.8% | $605,670 +12% |
| 2022 | $12,260 +8.9% | $540,720 +6% |
| 2021 | $11,260 | $510,310 +5.5% |
| 2020 | $11,260 +0.1% | $483,700 |
| 2019 | $11,253 | $483,700 +1.2% |
| 2018 | $11,253 +6.1% | $477,730 +5.1% |
| 2017 | $10,603 +10.8% | $454,450 +10.9% |
| 2016 | $9,571 +29.7% | $409,610 +15.9% |
| 2015 | $7,379 | $353,562 +10% |
| 2014 | $7,379 | $321,420 +0.9% |
| 2013 | -- | $318,490 +5% |
| 2012 | -- | $303,240 +5.4% |
| 2011 | -- | $287,610 +37.5% |
| 2010 | -- | $209,140 -10.2% |
| 2009 | -- | $232,990 -5.8% |
| 2008 | -- | $247,330 +11.6% |
| 2007 | -- | $221,580 +18.7% |
| 2006 | -- | $186,720 +9.7% |
| 2005 | -- | $170,240 |
| 2004 | -- | -- |
| 2003 | -- | -- |
| 2002 | -- | -- |
| 2001 | -- | -- |
| 2000 | -- | -- |
Find assessor info on the county website
Monthly payment
Est. payment
Payment breakdown
Explore the cost of this home by adjusting the details. Changes won't be saved.Climate risks
Neighborhood: 78209
Nearby schools
Schools provided by the listing agent
- Elementary: Cambridge
- Middle: Alamo Heights
- High: Alamo Heights
- District: Alamo Heights I.S.D.
Source: LERA MLS. This data may not be complete. We recommend contacting the local school district to confirm school assignments for this home.
- $374,8002 bd2 ba1.8k sqft205 Chichester Pl #1, San Antonio, TX 78209Off Market
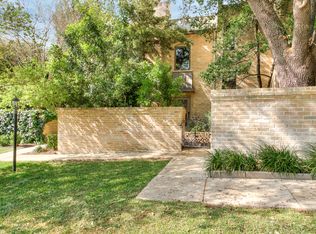
- $2,8502 bd3 ba1.8k sqft205 Chichester Pl UNIT 16, San Antonio, TX 78209For Rent

- $440,8003 bd3 ba2.4k sqft203 Chichester Pl, San Antonio, TX 78209Off Market
- $408,900-- bd-- ba1.8k sqft205 Chichester Pl, San Antonio, TX 78209Off Market
Similar homes
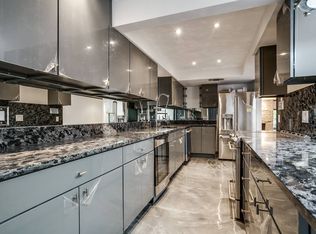
- $670,0003 bd3 ba2.2k sqft225 Wellesley Blvd, San Antonio, TX 78209For Sale
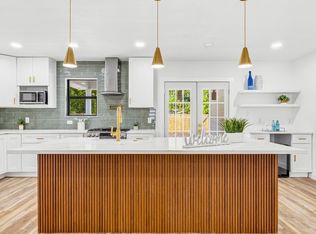
 MLS ID #1995127, Iliana Chavira TREC #650155, StepStone Realty, LLC. LERA MLS
 - $675,0003 bd2 ba1.6k sqft446 QUEEN ANNE CT, San Antonio, TX 78209For Sale
 MLS ID #1998599, Mark Klein TREC #617145, Joyce C. Klein, REALTORS. LERA MLS
 - $545,0003 bd2 ba1.4k sqft101 Charles Rd, Terrell Hills, TX 78209For Sale
 MLS ID #2007844, Scott Malouff TREC #658231, Keller Williams Heritage. LERA MLS
 - $619,0003 bd2 ba2.2k sqft253 E Edgewood Pl, Alamo Heights, TX 78209For Sale
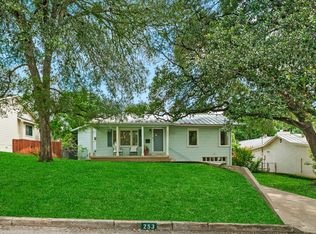 MLS ID #1990334, Kristin Kellum TREC #644804, Phyllis Browning Company. LERA MLS
 - $685,0004 bd3 ba2.5k sqft131 LARCHMONT DR, San Antonio, TX 78209For SaleMLS ID #1991117, Anthony Boelens TREC #658082, JPAR San Antonio. LERA MLS
- $639,0003 bd3 ba2k sqft218 LARKWOOD DR, San Antonio, TX 78209For SaleMLS ID #1995474, Raul Ruiz TREC #594448, Phyllis Browning Company. LERA MLS
- $662,5002 bd3 ba1.9k sqft208 Grandview UNIT 5, Alamo Heights, TX 78209For SaleMLS ID #2006316, Diana Gonzalez TREC #593609, Crown Realty Holdings LLC. LERA MLS
- $775,0003 bd3 ba2.6k sqft219 TOPHILL RD, San Antonio, TX 78209For SaleMLS ID #2008546, Hedda Layne TREC #693654, Engel & Volkers Alamo Heights. LERA MLS
- $625,0004 bd3 ba2.2k sqft327 BURNSIDE DR, San Antonio, TX 78209For SaleMLS ID #2001816, Angelina Peel TREC #653933, Power & Peel Real Estate. LERA MLS
- $560,0003 bd2 ba2.1k sqft252 Wyanoke Dr, San Antonio, TX 78209For SaleMLS ID #2000631, Megan Flores TREC #808106, Phyllis Browning Company. LERA MLS
- $519,7774 bd3 ba2.2k sqft119 Blakeley Dr, San Antonio, TX 78209For SaleMLS ID #2004126, Isabel Owen TREC #700221, Keller Williams Heritage. LERA MLS
- $899,0003 bd3 ba3.1k sqft135 Blue Bonnet Blvd, Alamo Heights, TX 78209For SaleMLS ID #1924734, Amy Case TREC #737129, Phyllis Browning Company. LERA MLS
- $500,0003 bd3 ba2k sqft222 REDWOOD ST, Alamo Heights, TX 78209For SaleMLS ID #1996246, Charles Gafford TREC #691603, Keller Williams City-View. LERA MLS
- $589,0004 bd3 ba2k sqft260 WYANOKE DR, San Antonio, TX 78209For SaleMLS ID #1970419, Nelly Flores Arauza TREC #822038, LPT Realty, LLC. LERA MLS
- $550,0004 bd2 ba2.2k sqft7503 Quail Run, San Antonio, TX 78209For SaleMLS ID #2002791, Jeff Smith TREC #430382, San Antonio Elite Realty. LERA MLS
- $675,0003 bd2 ba1.9k sqft431 Queens Crescent St, San Antonio, TX 78212For SaleMLS ID #1994135, Allegra Hawkins TREC #679613, Phyllis Browning Company. LERA MLS
- $935,0003 bd3 ba2.4k sqft102 Nacogdoches, San Antonio, TX 78209For SaleMLS ID #1882556, Michael Zamora TREC #782537, Phyllis Browning Company. LERA MLS
- $599,0004 bd2 ba2.9k sqft7511 Bridgewater, San Antonio, TX 78209For SaleMLS ID #1969927, Janet Heydenreich TREC #309876, Phyllis Browning Company. LERA MLS
- $549,0003 bd2 ba1.7k sqft8235 Greenbrier, San Antonio, TX 78209For SaleMLS ID #1973211, Jennifer Nack TREC #480644, Kuper Sotheby's Int'l Realty. LERA MLS
- $499,0003 bd2 ba1.9k sqft338 BREES BLVD, San Antonio, TX 78209For SaleMLS ID #1965700, Travis Amaro TREC #598694, Kuper Sotheby's Int'l Realty. LERA MLS
