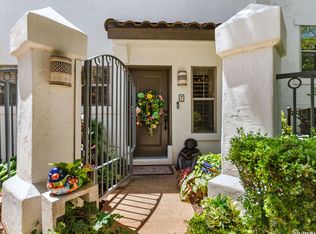
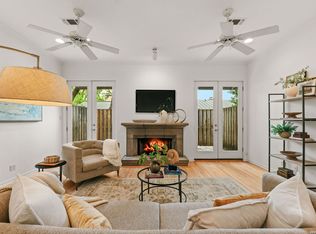
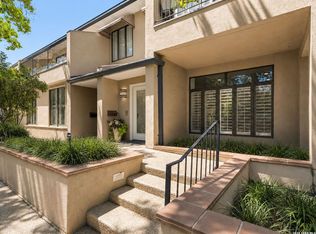
Welcome to effortless living in the heart of Alamo Heights! Discover a truly rare opportunity to own one of the most desirable residences in the community. This exceptional end unit townhome is distinguished by the only spacious private patio in the building, an extraordinary feature that creates an outdoor living experience rarely found in townhome living. The expansive patio is perfect for outdoor dining, entertaining, or simply relaxing in your own retreat. Inside, the two bedroom, two and a half bath home is filled with natural light thanks to its end unit location and numerous windows. Custom features add wonderful character, and both bedrooms offer en-suite baths for privacy, plus a convenient half bath for guests. Thoughtfully curated upgrades include plantation shutters throughout, a motorized living room shade, designer light filtering shades, woven jute stair runners, stainless steel appliances, filtered water shower heads and Arto custom paver stone flooring on lower level. The attached garage features wood-like ceramic tile flooring and a level 2 Tesla EV charger, combining style with modern convenience. Ideally located in Alamo Heights, this home offers easy access to shopping, dining, and more. A one of a kind outdoor space and sophisticated upgrades make this residence truly stand out.
For sale
$662,500
208 Grandview UNIT 5, Alamo Heights, TX 78209
2beds
1,923sqft
Townhouse
Built in 1998
-- sqft lot
$633,900 Zestimate®
$345/sqft
$850/mo HOA
What's special
Spacious private patioWoven jute stair runnersStainless steel appliancesDesigner light filtering shadesFiltered water shower headsPlantation shutters throughout
- 35 days
- 416
- 25
Zillow last checked:
Listing updated:
Listed by:
Diana Gonzalez TREC #593609 (210) 771-3715,
Crown Realty Holdings LLC
Source: LERA MLS,MLS#: 2006316
Facts & features
Interior
Bedrooms & bathrooms
- Bedrooms: 2
- Bathrooms: 3
- Full bathrooms: 2
- 1/2 bathrooms: 1
Primary bedroom
- Features: Walk-In Closet(s), Full Bath
- Level: Upper
- Area: 208
- Dimensions: 16 x 13
Bedroom 2
- Area: 120
- Dimensions: 10 x 12
Primary bathroom
- Features: Shower Only, Double Vanity
- Area: 84
- Dimensions: 14 x 6
Dining room
- Area: 132
- Dimensions: 12 x 11
Kitchen
- Area: 192
- Dimensions: 12 x 16
Living room
- Area: 204
- Dimensions: 17 x 12
Heating
- Central, Electric
Cooling
- Two Central
Appliances
- Included: Self Cleaning Oven, Microwave, Range, Refrigerator, Disposal, Dishwasher, Plumbed For Ice Maker, Plumb for Water Softener, Electric Water Heater, Electric Cooktop
- Laundry: Lower Level, Washer Hookup, Dryer Connection
Features
- One Living Area, Living/Dining Combo, Two Eating Areas, Kitchen Island, Breakfast Bar, Utility Area Inside, All Bedrooms Upstairs, 1st Floort Level/No Steps, High Ceilings, Open Floorplan, Telephone, Walk-In Closet(s), Ceiling Fan(s), Chandelier, Custom Cabinets
- Flooring: Ceramic Tile, Marble, Wood
- Windows: Window Coverings, Double Pane Windows
- Has basement: No
- Attic: Partially Floored
- Number of fireplaces: 1
- Fireplace features: One, Living Room, Wood Burning
- Common walls with other units/homes: No One Below
Interior area
- Total interior livable area: 1,923 sqft
Property
Parking
- Total spaces: 2
- Parking features: Two Car Garage, Attached, Garage Faces Rear, Garage Door Opener
- Attached garage spaces: 2
Features
- Levels: Three Or More
- Stories: 3
- Patio & porch: Patio, Deck
- Fencing: Privacy,Stone/Masonry Fence
Lot
- Residential vegetation: Mature Trees, Mature Trees (ext feat)
Details
- Parcel number: 040501120050
Construction
Type & style
- Home type: Condo
- Architectural style: Townhouse
- Property subtype: Townhouse
Materials
- Stucco, 4 Sides Masonry
- Foundation: Slab
- Roof: Tile
Condition
- New construction: No
- Year built: 1998
Utilities & green energy
- Electric: CPS
- Gas: CPS
- Sewer: SAWS
- Water: Alamo Height, City Garbage Service, City Water
- Utilities for property: Cable Available, City Garbage Service
Community & HOA
Community
- Features: Near Shopping
- Security: Not Applicable
- Subdivision: Grandview Place Townhome Condos
HOA
- Has HOA: Yes
- Services included: Some Utilities, Insurance, Condo Mgmt, Common Maintenance, Trash
- HOA fee: $850 monthly
- HOA name: GRANDVIEW PLACE TOWNHOMES
Location
- Region: Alamo Heights
Financial & listing details
- Price per square foot: $345/sqft
- Tax assessed value: $502,700
- Annual tax amount: $1,073,892
- Price range: $662.5K - $662.5K
- Date on market: 8/6/2026
- Cumulative days on market: 35 days
- Listing terms: Conventional,VA Loan,Cash
Estimated market value
$633,900
$602,000 - $666,000
$3,427/mo
Price history
| Date | Event | Price |
|---|---|---|
| 8/6/2026 | Listed for sale | $662,500+6%$345/sqft |
Source:  LERA MLS #2006316 Report a problem LERA MLS #2006316 Report a problem | ||
| 3/31/2022 | Sold | -- |
Source: LERA MLS #1567935 Report a problem | ||
| 3/9/2022 | Pending sale | $625,000$325/sqft |
Source: LERA MLS #1567935 Report a problem | ||
| 2/28/2022 | Contingent | $625,000$325/sqft |
Source: LERA MLS #1567935 Report a problem | ||
| 10/26/2021 | Listed for sale | $625,000-3.8%$325/sqft |
Source: LERA MLS #1567935 Report a problem | ||
| 7/13/2021 | Listing removed | -- |
Source:  South Texas MLS #380547 Report a problem South Texas MLS #380547 Report a problem | ||
| 3/31/2021 | Listed for sale | $650,000+0.1%$338/sqft |
Source: South Texas MLS #380547 Report a problem | ||
| 3/3/2019 | Listing removed | $649,500$338/sqft |
Source: Coldwell Banker D'Ann Harper #1331488 Report a problem | ||
| 3/3/2019 | Listed for sale | $649,500$338/sqft |
Source: Coldwell Banker D'Ann Harper #1331488 Report a problem | ||
| 3/3/2019 | Pending sale | $649,500$338/sqft |
Source: Coldwell Banker D'Ann Harper #1331488 Report a problem | ||
| 3/1/2019 | Sold | -- |
Source: LERA MLS #1331488 Report a problem | ||
| 3/1/2019 | Listed for sale | $649,500$338/sqft |
Source: Coldwell Banker D'Ann Harper #1331488 Report a problem | ||
| 3/1/2019 | Pending sale | $649,500$338/sqft |
Source: Coldwell Banker D'Ann Harper #1331488 Report a problem | ||
| 1/3/2019 | Listed for sale | $649,500$338/sqft |
Source: Coldwell Banker D'Ann Harper #1331488 Report a problem | ||
Public tax history
| Year | Property taxes | Tax assessment |
|---|---|---|
| 2025 | $6,678 -13.2% | $502,700 |
| 2024 | $7,690 -7.2% | $502,700 -5.7% |
| 2023 | $8,290 -41.9% | $533,090 -15.3% |
| 2022 | $14,270 +10.4% | $629,370 +13.3% |
| 2021 | $12,928 | $555,340 |
| 2020 | $12,928 +19.5% | $555,340 +19.4% |
| 2019 | $10,818 | $465,000 |
| 2018 | $10,818 | $465,000 |
Find assessor info on the county website
Monthly payment
Est. payment
Payment breakdown
Explore the cost of this home by adjusting the details. Changes won't be saved.Climate risks
Neighborhood: 78209
Nearby schools
Schools provided by the listing agent
- Elementary: Cambridge
- Middle: Alamo Heights
- High: Alamo Heights
- District: Alamo Heights I.S.D.
Source: LERA MLS. This data may not be complete. We recommend contacting the local school district to confirm school assignments for this home.
- $578,8002 bd3 ba1.6k sqft208 Grandview Pl APT 6, Alamo Heights, TX 78209Off Market

- $--2 bd3 ba1.9k sqft208 Grandview Pl APT 8, Alamo Heights, TX 78209Sold

- $519,9002 bd2 ba1.6k sqft208 Grandview Pl APT 1, Alamo Heights, TX 78209Off Market
- $--2 bd3 ba1.5k sqft208 Grandview Pl APT 3, Alamo Heights, TX 78209Sold

Similar homes
- $659,5002 bd3 ba1.6k sqft208 Grandview Place #7 #7, San Antonio, TX 78209For Sale
 MLS ID #2004402, Rick Kuper TREC #388410, Kuper Sotheby's Int'l Realty. LERA MLS
 - $695,0003 bd2 ba2.1k sqft201 CHICHESTER PL, Alamo Heights, TX 78209For Sale
 MLS ID #2002889, Cedric Dequin TREC #645118, Phyllis Browning Company. LERA MLS
 - $549,0002 bd3 ba1.8k sqft137 Saint Dennis #137, San Antonio, TX 78209For Sale
 MLS ID #1937049, Adrianne Frost TREC #463190, Phyllis Browning Company. LERA MLS
 - $788,9503 bd3 ba2.5k sqft123 Saint Dennis #123, San Antonio, TX 78209For Sale
 MLS ID #1967244, Kristy Bradfield Petlin TREC #310032, Kuper Sotheby's Int'l Realty. LERA MLS
 - $670,0003 bd3 ba2.2k sqft225 Wellesley Blvd, San Antonio, TX 78209For SaleMLS ID #1995127, Iliana Chavira TREC #650155, StepStone Realty, LLC. LERA MLS
- $675,0003 bd3 ba2.2k sqft8127 N New Braunfels #701, San Antonio, TX 78209For SaleMLS ID #1963370, Cory Bakke TREC #422703, Phyllis Browning Company. LERA MLS
- $639,0003 bd3 ba2k sqft218 LARKWOOD DR, San Antonio, TX 78209For SaleMLS ID #1995474, Raul Ruiz TREC #594448, Phyllis Browning Company. LERA MLS
- $549,0003 bd3 ba2k sqft1068 IVY LN, Terrell Hills, TX 78209For SaleMLS ID #2011922, Maria Torres TREC #619298, Home Team of America. LERA MLS
- $560,0003 bd2 ba2.1k sqft252 Wyanoke Dr, San Antonio, TX 78209For SaleMLS ID #2000631, Megan Flores TREC #808106, Phyllis Browning Company. LERA MLS
- $595,0003 bd3 ba2.3k sqft402 Everest, San Antonio, TX 78209For SaleMLS ID #2008138, Joy Heller TREC #785045, Phyllis Browning Company. LERA MLS
- $775,0003 bd3 ba2.6k sqft219 TOPHILL RD, San Antonio, TX 78209For SaleMLS ID #2008546, Hedda Layne TREC #693654, Engel & Volkers Alamo Heights. LERA MLS
- $499,9903 bd4 ba1.9k sqft102 Tendick # 902 UNIT 902, San Antonio, TX 78209For SaleMLS ID #1861221, Kaylin Biela TREC #751192, South Texas Realty, LLC. LERA MLS
- $429,0003 bd3 ba1.6k sqft719 Eleanor Ave #102, San Antonio, TX 78209For SaleMLS ID #2006740, Christina Herrera TREC #721760, eXp Realty. LERA MLS
- $659,0002 bd2 ba1.5k sqft1115 S ALAMO ST #3204, San Antonio, TX 78210For SaleMLS ID #1951339, John Barrera TREC #466160, Keller Williams Heritage. LERA MLS
- $345,0002 bd3 ba2.1k sqft1180 GARRATY RD #9, San Antonio, TX 78209For SaleMLS ID #1964972, Brian Montgomery TREC #611978, Vortex Realty. LERA MLS
- $549,9002 bd3 ba2.2k sqft27 FONTHILL WAY, San Antonio, TX 78218For SaleMLS ID #2012873, Jacob Forbis TREC #702923, Central Metro Realty. LERA MLS
- $549,0003 bd2 ba1.7k sqft8235 Greenbrier, San Antonio, TX 78209For SaleMLS ID #1973211, Jennifer Nack TREC #480644, Kuper Sotheby's Int'l Realty. LERA MLS
- $560,0003 bd4 ba2.3k sqft215 E Mulberry #215-2, San Antonio, TX 78212For SaleMLS ID #1999584, Jacob Eisenhauer TREC #713863, Coldwell Banker D'Ann Harper. LERA MLS
- $525,0003 bd2 ba1.9k sqft106 Hiler, San Antonio, TX 78209For SaleMLS ID #1968926, Shawn Alvarez TREC #681766, Phyllis Browning Company. LERA MLS
- $935,0003 bd3 ba2.4k sqft102 Nacogdoches, San Antonio, TX 78209For SaleMLS ID #1882556, Michael Zamora TREC #782537, Phyllis Browning Company. LERA MLS
