Rare Alamo Heights lock-and-leave offers the comfort of an abundant single-story home with the ease of low-maintenance condo living. A unique opportunity for a refined lifestyle tucked into one of San Antonio's most desirable locations, with 2,545 square feet, 3 bedrooms, 2.5 baths, and hardwood floors. The home is ideal for those seeking space, privacy, and convenience. The thoughtfully updated kitchen and bathrooms pair beautifully with two generous living areas, a built-in bar with two wine refrigerators, and a fireplace. The large primary suite feels like its own retreat, featuring a double vanity bath, separate tub and shower, and an attached reading room or office within the suite. The home gym could be a third bedroom. The second and third bedrooms have access to a private garden patio. A second living space offers outdoor patio access. As a corner unit, the home provides a sense of separation and quiet that is hard to find in this setting. Detached parking garage, pool access with views out your living room windows, and plenty of parking for guests. Located behind Hanley Woods and The Jewelry Store off Broadway, walk to dinner at Cappy's or pick up your grandchildren from Cambridge Elementary School. Central Market is less than a mile away. The San Antonio International Airport is 4 miles away, The Pearl is 3 miles, and The Alamo downtown is 4 miles. This is a unique opportunity for refined, single-level living in one of the city's most beloved neighborhoods. Co-Listed with Falcon Rubio, Kuper Sothebys
For sale
$788,950
123 Saint Dennis #123, San Antonio, TX 78209
3beds
2,545sqft
Condominium
Built in 1984
-- sqft lot
$744,700 Zestimate®
$310/sqft
$585/mo HOA
What's special
Hardwood floorsThoughtfully updated kitchenAbundant single-story homeSeparate tub and showerDetached parking garageDouble vanity bath
- 109 days
- 253
- 5
Zillow last checked:
Listing updated:
Listed by:
Kristy Bradfield Petlin TREC #310032 (210) 827-4537,
Kuper Sotheby's Int'l Realty
Source: LERA MLS,MLS#: 1967244
Facts & features
Interior
Bedrooms & bathrooms
- Bedrooms: 3
- Bathrooms: 3
- Full bathrooms: 2
- 1/2 bathrooms: 1
Primary bedroom
- Features: Split, Sitting Room, Walk-In Closet(s), Full Bath
- Area: 308
- Dimensions: 22 x 14
Bedroom 2
- Area: 187
- Dimensions: 17 x 11
Bedroom 3
- Area: 154
- Dimensions: 14 x 11
Primary bathroom
- Features: Separate Vanity, Soaking Tub
- Area: 153
- Dimensions: 17 x 9
Dining room
- Area: 176
- Dimensions: 16 x 11
Kitchen
- Area: 228
- Dimensions: 19 x 12
Living room
- Area: 437
- Dimensions: 23 x 19
Heating
- Central, Electric
Cooling
- Central Air, Ceiling Fan(s)
Appliances
- Included: Self Cleaning Oven, Range, Refrigerator, Disposal, Dishwasher, Electric Water Heater, Electric Cooktop
- Laundry: Main Level, Washer Hookup, Dryer Connection
Features
- Two Living Area, Separate Dining Room, Eat-in Kitchen, Two Eating Areas, Kitchen Island, Utility Area Inside, Secondary Bdrm Downstairs, All Bedrooms Downstairs, Walk-In Closet(s), Master Downstairs, Ceiling Fan(s), Chandelier, Wet Bar
- Flooring: Carpet, Saltillo Tile, Wood
- Windows: Window Coverings
- Number of fireplaces: 1
- Fireplace features: One, Living Room
- Common walls with other units/homes: No One Below
Interior area
- Total interior livable area: 2,545 sqft
Property
Parking
- Total spaces: 2
- Parking features: Two Car Garage, Attached
- Attached garage spaces: 2
Features
- Levels: One
- Stories: 1
- Patio & porch: Patio
- Pool features: Community
- Fencing: Privacy
- Has water view: Yes
Details
- Parcel number: 040241011230
Construction
Type & style
- Home type: Condo
- Property subtype: Condominium
- Attached to another structure: Yes
Materials
- Stucco
Condition
- New construction: No
- Year built: 1984
Utilities & green energy
- Electric: CPS
- Gas: CPS
- Sewer: CITY
- Water: CITY
Community & HOA
Community
- Security: Not Applicable
- Subdivision: St Dennis
HOA
- Has HOA: Yes
- Services included: Some Utilities, Insurance, Condo Mgmt, Common Area Liability, Common Maintenance, Trash
- HOA fee: $585 monthly
- HOA name: MEWS HOA
Location
- Region: San Antonio
Financial & listing details
- Price per square foot: $310/sqft
- Annual tax amount: $11,797
- Price range: $789K - $789K
- Date on market: 5/15/2026
- Cumulative days on market: 109 days
- Listing terms: Conventional,Cash
Estimated market value
$744,700
$707,000 - $782,000
$3,562/mo
Price history
| Date | Event | Price |
|---|---|---|
| 5/15/2026 | Listed for sale | $788,950+75.3%$310/sqft |
Source:  LERA MLS #1967244 Report a problem LERA MLS #1967244 Report a problem | ||
| 8/12/2021 | Sold | -- |
Source: LERA MLS #1489789 Report a problem | ||
| 4/26/2021 | Pending sale | $450,000$177/sqft |
Source: LERA MLS #1489789 Report a problem | ||
| 4/5/2021 | Contingent | $450,000$177/sqft |
Source: LERA MLS #1489789 Report a problem | ||
| 10/16/2020 | Listed for sale | $450,000$177/sqft |
Source: RE/MAX Associates #1489789 Report a problem | ||
Public tax history
Tax history is unavailable.
Monthly payment
Est. payment
Payment breakdown
Explore the cost of this home by adjusting the details. Changes won't be saved.Climate risks
Neighborhood: 78209
Nearby schools
Schools provided by the listing agent
- Elementary: Cambridge
- Middle: Alamo Heights
- High: Alamo Heights
- District: Alamo Heights I.S.D.
Source: LERA MLS. This data may not be complete. We recommend contacting the local school district to confirm school assignments for this home.
- $565,2003 bd4 ba2.3k sqft125 Saint Dennis Ave, San Antonio, TX 78209Off Market

- $458,4003 bd4 ba2.3k sqft125 Saint Dennis Ave #125, San Antonio, TX 78209Off Market
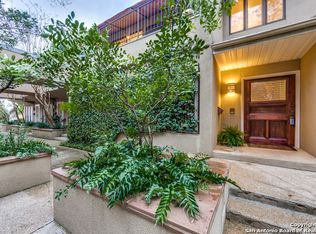
- $439,6002 bd3 ba1.5k sqft121 Saint Dennis Ave, San Antonio, TX 78209Off Market

- $446,8002 bd3 ba1.5k sqft121 Saint Dennis Ave #121, San Antonio, TX 78209Off Market

Similar homes
- $850,0003 bd3 ba2k sqft123 EATON ST #102, Alamo Heights, TX 78209For Sale
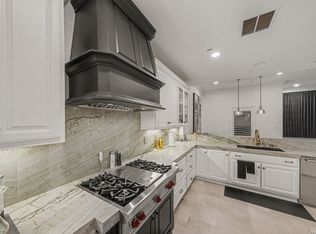
 MLS ID #2009146, Araceli Vela TREC #579750, eXp Realty. LERA MLS
 - $895,0003 bd3 ba2.6k sqft120 LAMONT AVE, Alamo Heights, TX 78209For Sale
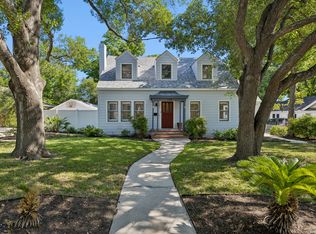 MLS ID #2011912, Minette Olson Hedin TREC #832583, Phyllis Browning Company. LERA MLS
 - $775,0003 bd3 ba2.6k sqft219 TOPHILL RD, San Antonio, TX 78209For Sale
 MLS ID #2008546, Hedda Layne TREC #693654, Engel & Volkers Alamo Heights. LERA MLS
 - $695,0003 bd2 ba2.1k sqft201 CHICHESTER PL, Alamo Heights, TX 78209For Sale
 MLS ID #2002889, Cedric Dequin TREC #645118, Phyllis Browning Company. LERA MLS
 - $662,5002 bd3 ba1.9k sqft208 Grandview UNIT 5, Alamo Heights, TX 78209For SaleMLS ID #2006316, Diana Gonzalez TREC #593609, Crown Realty Holdings LLC. LERA MLS
- $850,0004 bd3 ba3.1k sqft120 Alta Ave, San Antonio, TX 78209For SaleMLS ID #1949587, Beatrice McFadden TREC #325843, Phyllis Browning Company. LERA MLS
- $899,0003 bd3 ba3.1k sqft135 Blue Bonnet Blvd, Alamo Heights, TX 78209For SaleMLS ID #1924734, Amy Case TREC #737129, Phyllis Browning Company. LERA MLS
- $549,0002 bd3 ba1.8k sqft137 Saint Dennis #137, San Antonio, TX 78209For SaleMLS ID #1937049, Adrianne Frost TREC #463190, Phyllis Browning Company. LERA MLS
- $1,100,0002 bd3 ba2.2k sqft200 PATTERSON AVE #304, San Antonio, TX 78209For SaleMLS ID #2010006, Ellen McDonough TREC #398375, Phyllis Browning Company. LERA MLS
- $935,0003 bd3 ba2.4k sqft102 Nacogdoches, San Antonio, TX 78209For SaleMLS ID #1882556, Michael Zamora TREC #782537, Phyllis Browning Company. LERA MLS
- $670,0003 bd3 ba2.2k sqft225 Wellesley Blvd, San Antonio, TX 78209For SaleMLS ID #1995127, Iliana Chavira TREC #650155, StepStone Realty, LLC. LERA MLS
- $675,0003 bd3 ba2.2k sqft8127 N New Braunfels #701, San Antonio, TX 78209For SaleMLS ID #1963370, Cory Bakke TREC #422703, Phyllis Browning Company. LERA MLS
- $685,0004 bd3 ba2.5k sqft131 LARCHMONT DR, San Antonio, TX 78209For SaleMLS ID #1991117, Anthony Boelens TREC #658082, JPAR San Antonio. LERA MLS
- $549,0003 bd3 ba2k sqft1068 IVY LN, Terrell Hills, TX 78209For SaleMLS ID #2011922, Maria Torres TREC #619298, Home Team of America. LERA MLS
- $684,7004 bd2 ba2.5k sqft1311 Wiltshire, Terrell Hills, TX 78209For SaleMLS ID #1946898, Alex Mihaila TREC #794382, Mihaila Realty LTD. LERA MLS
- $995,0003 bd4 ba3.2k sqft7602 VINEWOOD CT, San Antonio, TX 78209For SaleMLS ID #1968241, Elizabeth Bartolomei TREC #569335, Phyllis Browning Company. LERA MLS
- $639,0003 bd3 ba2k sqft218 LARKWOOD DR, San Antonio, TX 78209For SaleMLS ID #1995474, Raul Ruiz TREC #594448, Phyllis Browning Company. LERA MLS
- $569,9993 bd2 ba2.1k sqft252 Wyanoke Dr, San Antonio, TX 78209For SaleMLS ID #2000631, Megan Flores TREC #808106, Phyllis Browning Company. LERA MLS
- $630,0004 bd3 ba2.2k sqft614 LARKWOOD DR, San Antonio, TX 78209For SaleMLS ID #1957184, Gail Lamb TREC #568013, Keller Williams Heritage. LERA MLS
- $529,7774 bd3 ba2.2k sqft119 Blakeley Dr, San Antonio, TX 78209For SaleMLS ID #2004126, Isabel Owen TREC #700221, Keller Williams Heritage. LERA MLS
