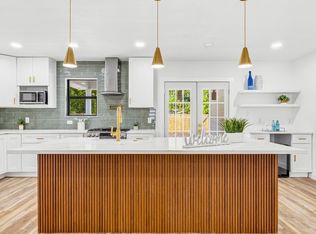
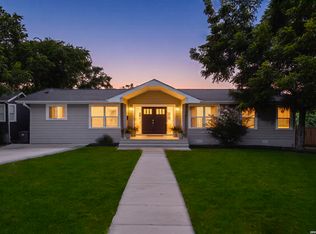
Beautifully remodeled single-story home in the highly coveted Terrell Hills neighborhood. This thoughtfully designed residence features an inviting open floor plan with the kitchen positioned at the front of the home, seamlessly flowing into the main living areas, perfect for both everyday living and entertaining. The kitchen showcases custom cabinetry and quality finishes that complement the home's clean, modern design. Natural light fills the home, leading into a charming sunroom that opens directly to the outdoor wrap-around deck and pool area, creating a seamless indoor-outdoor lifestyle. The living space is anchored by a cozy fireplace, adding warmth and character. This one-level home offers 4 spacious bedrooms and 2 beautifully updated bathrooms, combining comfort, functionality, and style. Situated on a quiet street in a desirable neighborhood, the property provides both privacy and convenience while maintaining a refined, welcoming atmosphere.
For sale
Price cut: $10K (7/17)
$699,700
1311 Wiltshire, Terrell Hills, TX 78209
4beds
2,594sqft
:
Get pre-qualified$4,982/mo
Single Family Residence
Built in 1950
0.29 Acres Lot
$681,200 Zestimate®
$270/sqft
$-- HOA
What's special
Pool areaQuality finishesOutdoor wrap-around deckInviting open floor planCharming sunroomClean modern designQuiet street
- 156 days |
- 940 |
- 72 |
Zillow last checked:
Listing updated:
Listed by:
Alex Mihaila TREC #794382 (773) 469-4364,
Mihaila Realty LTD
Source: LERA MLS,MLS#: 1946898
Facts & features
Interior
Bedrooms & bathrooms
- Bedrooms: 4
- Bathrooms: 2
- Full bathrooms: 2
Primary bedroom
- Area: 210
- Dimensions: 15 x 14
Bedroom 2
- Area: 144
- Dimensions: 12 x 12
Bedroom 3
- Area: 144
- Dimensions: 12 x 12
Bedroom 4
- Area: 324
- Dimensions: 18 x 18
Primary bathroom
- Features: Shower Only
- Area: 63
- Dimensions: 9 x 7
Dining room
- Area: 108
- Dimensions: 12 x 9
Family room
- Area: 494
- Dimensions: 26 x 19
Kitchen
- Area: 140
- Dimensions: 14 x 10
Living room
- Area: 260
- Dimensions: 20 x 13
Heating
- Central, Natural Gas
Cooling
- Central Air, Wall/Window Unit(s)
Appliances
- Included: Cooktop, Built-In Oven, Refrigerator, Gas Water Heater, Double Oven
- Laundry: Washer Hookup, Dryer Connection
Features
- Two Living Area, Utility Room Inside, All Bedrooms Downstairs, Master Downstairs, Chandelier, Custom Cabinets
- Flooring: Ceramic Tile, Vinyl
- Has basement: No
- Number of fireplaces: 1
- Fireplace features: One
Interior area
- Total interior livable area: 2,594 sqft
Property
Parking
- Total spaces: 2
- Parking features: Two Car Garage, Garage Door Opener
- Garage spaces: 2
Features
- Levels: One
- Stories: 1
- Has private pool: Yes
- Pool features: Pool/Spa Combo
Lot
- Size: 0.29 Acres
Details
- Parcel number: 058480100210
Construction
Type & style
- Home type: SingleFamily
- Property subtype: Single Family Residence
Materials
- Stone
- Foundation: Slab
- Roof: Metal
Condition
- Pre-Owned
- New construction: No
- Year built: 1950
Utilities & green energy
- Utilities for property: City Garbage service
Community & HOA
Community
- Features: None
- Security: Smoke Detector(s), Carbon Monoxide Detector(s)
- Subdivision: Terrell Hills
Location
- Region: Terrell Hills
Financial & listing details
- Price per square foot: $270/sqft
- Tax assessed value: $497,220
- Annual tax amount: $10,361
- Price range: $699.7K - $699.7K
- Date on market: 3/6/2026
- Cumulative days on market: 157 days
- Listing terms: Conventional,FHA,VA Loan,Cash,USDA Loan,Other
Estimated market value
$681,200
$647,000 - $715,000
$3,596/mo
Price history
| Date | Event | Price |
|---|---|---|
| 7/17/2026 | Price change | $699,700-1.4%$270/sqft |
Source:  LERA MLS #1946898 Report a problem LERA MLS #1946898 Report a problem | ||
| 4/25/2026 | Price change | $709,700-1.4%$274/sqft |
Source: LERA MLS #1946898 Report a problem | ||
| 4/2/2026 | Price change | $719,700-1.4%$277/sqft |
Source: LERA MLS #1946898 Report a problem | ||
| 3/27/2026 | Price change | $729,700-0.7%$281/sqft |
Source: LERA MLS #1946898 Report a problem | ||
| 3/17/2026 | Price change | $734,700-2%$283/sqft |
Source: LERA MLS #1946898 Report a problem | ||
| 3/6/2026 | Listed for sale | $749,700+78.5%$289/sqft |
Source: LERA MLS #1946898 Report a problem | ||
| 9/9/2025 | Sold | -- |
Source: LERA MLS #1856868 Report a problem | ||
| 8/30/2025 | Pending sale | $420,000$162/sqft |
Source: LERA MLS #1856868 Report a problem | ||
| 7/31/2025 | Price change | $420,000-11.6%$162/sqft |
Source: LERA MLS #1856868 Report a problem | ||
| 6/15/2025 | Price change | $475,000-4.8%$183/sqft |
Source: LERA MLS #1856868 Report a problem | ||
| 6/3/2025 | Price change | $499,000-5%$192/sqft |
Source: LERA MLS #1856868 Report a problem | ||
| 5/1/2025 | Price change | $525,000-4.4%$202/sqft |
Source: LERA MLS #1856868 Report a problem | ||
| 4/15/2025 | Price change | $549,000-4.5%$212/sqft |
Source: LERA MLS #1856868 Report a problem | ||
| 4/9/2025 | Listed for sale | $575,000+15%$222/sqft |
Source: LERA MLS #1856868 Report a problem | ||
| 4/28/2023 | Sold | -- |
Source: LERA MLS #1673611 Report a problem | ||
| 4/19/2023 | Pending sale | $500,000$193/sqft |
Source: LERA MLS #1673611 Report a problem | ||
| 4/14/2023 | Listed for sale | $500,000-9.1%$193/sqft |
Source: LERA MLS #1673611 Report a problem | ||
| 4/12/2023 | Contingent | $550,000$212/sqft |
Source: LERA MLS #1673611 Report a problem | ||
| 3/16/2023 | Listed for sale | $550,000$212/sqft |
Source: LERA MLS #1673611 Report a problem | ||
Public tax history
| Year | Property taxes | Tax assessment |
|---|---|---|
| 2025 | $10,361 -0.7% | $497,220 0% |
| 2024 | $10,435 | $497,230 +7% |
| 2023 | -- | $464,737 +10% |
| 2022 | -- | $422,488 +10% |
| 2021 | -- | $384,080 +7.5% |
| 2020 | -- | $357,271 +10% |
| 2019 | -- | $324,792 +10% |
| 2018 | -- | $295,265 +10% |
| 2017 | -- | $268,423 +10% |
| 2016 | -- | $244,021 +10% |
| 2015 | -- | $221,837 +10% |
| 2014 | -- | $201,670 +3.1% |
| 2013 | -- | $195,690 -5.8% |
| 2012 | -- | $207,650 -2.3% |
| 2011 | -- | $212,590 -2.3% |
| 2010 | -- | $217,500 +4.3% |
| 2009 | -- | $208,490 -0.7% |
| 2008 | -- | $209,860 +6.5% |
| 2007 | -- | $197,000 +3.8% |
| 2006 | -- | $189,740 +5.1% |
| 2005 | -- | $180,460 |
| 2004 | -- | -- |
| 2003 | -- | -- |
| 2002 | -- | -- |
| 2001 | -- | -- |
| 2000 | -- | -- |
Find assessor info on the county website
Monthly payment
Est. payment
Payment breakdown
Explore the cost of this home by adjusting the details. Changes won't be saved.Climate risks
Neighborhood: 78209
Nearby schools
GreatSchools rating
- 6/10Wilshire Elementary SchoolGrades: PK-5Distance: 0.9 mi
- 4/10Garner Middle SchoolGrades: 6-8Distance: 2.1 mi
- 4/10MacArthur High SchoolGrades: 9-12Distance: 3.3 mi
Schools provided by the listing agent
- Elementary: Wilshire
- Middle: Garner
- High: Macarthur
- District: North East I.S.D.
Source: LERA MLS. This data may not be complete. We recommend contacting the local school district to confirm school assignments for this home.
- $405,0003 bd2 ba1.9k sqft1313 Wiltshire Ave, Terrell Hills, TX 78209Off Market
- $392,5003 bd2 ba1.9k sqft1309 Wiltshire Ave, Terrell Hills, TX 78209Off Market

- $382,2003 bd2 ba1.8k sqft1305 Wiltshire Ave, Terrell Hills, TX 78209Off Market
- $710,9003 bd4 ba3k sqft804 Eventide Dr, Terrell Hills, TX 78209Off Market

- $671,7001 bd1 ba3.8k sqft1317 Wiltshire Ave, Terrell Hills, TX 78209Off Market
- $468,7003 bd2 ba2.3k sqft808 Eventide Dr, Terrell Hills, TX 78209Off Market
- $--3 bd4 ba2.7k sqft800 Eventide Dr, Terrell Hills, TX 78209Sold
- $996,8004 bd3 ba3.7k sqft1312 Wiltshire Ave, Terrell Hills, TX 78209Off Market
A local agent can set up tours, give advice and negotiate with sellers.
Similar homes
- $690,0003 bd3 ba2.2k sqft225 Wellesley Blvd, San Antonio, TX 78209For Sale
 MLS ID #1995127, Iliana Chavira TREC #650155, StepStone Realty, LLC. LERA MLS
 - $539,9004 bd3 ba2.2k sqft119 Blakeley Dr, San Antonio, TX 78209For Sale
 MLS ID #2004126, Isabel Owen TREC #700221, Keller Williams Heritage. LERA MLS
 - $575,0003 bd3 ba2k sqft1068 Ivy Ln, Terrell Hills, TX 78209For Sale
 MLS ID #1994573, Maria Torres TREC #619298, Home Team of America. LERA MLS
 - $624,9004 bd2 ba2.9k sqft7511 Bridgewater, San Antonio, TX 78209For Sale
 MLS ID #1969927, Janet Heydenreich TREC #309876, Phyllis Browning Company. LERA MLS
 - $400,0004 bd3 ba2.6k sqft929 Morningside, Terrell Hills, TX 78209For SaleMLS ID #1887993, Robert Elder TREC #436622, Phyllis Browning Company. LERA MLS
- $429,9004 bd2 ba1.8k sqft1153 GARRATY RD, Terrell Hills, TX 78209For SaleMLS ID #1957478, Sebastiano Formica TREC #693859, eXp Realty. LERA MLS
- $639,0003 bd3 ba2k sqft218 LARKWOOD DR, San Antonio, TX 78209For SaleMLS ID #1995474, Raul Ruiz TREC #594448, Phyllis Browning Company. LERA MLS
- $619,0003 bd2 ba2.2k sqft253 E Edgewood Pl, Alamo Heights, TX 78209For SaleMLS ID #1990334, Kristin Kellum TREC #644804, Phyllis Browning Company. LERA MLS
- $350,0004 bd2 ba1.7k sqft334 Karen Ln, San Antonio, TX 78209For SaleMLS ID #1971055, Sandra Rangel TREC #579513, Real Broker, LLC. LERA MLS
- $795,0004 bd3 ba2.1k sqft435 IRVINGTON DR, San Antonio, TX 78209New ConstructionMLS ID #1963364, Eligh Gallardo TREC #824775, United Realty Group of Texas, LLC. LERA MLS
- $410,0004 bd2 ba2.2k sqft3202 Bent Bow, San Antonio, TX 78209For SaleMLS ID #1953595, Shaylie Stroud TREC #602457, S. Porter Group LLC. LERA MLS
- $499,0003 bd2 ba1.9k sqft338 BREES BLVD, San Antonio, TX 78209For SaleMLS ID #1965700, Travis Amaro TREC #598694, Kuper Sotheby's Int'l Realty. LERA MLS
- $499,0003 bd2 ba1.5k sqft124 Bryn Mawr, San Antonio, TX 78209For SaleMLS ID #1955672, Jane Tomaszewski TREC #617418, JB Goodwin, REALTORS. LERA MLS
- $575,0003 bd2 ba1.7k sqft8235 Greenbrier, San Antonio, TX 78209For SaleMLS ID #1973211, Jennifer Nack TREC #480644, Kuper Sotheby's Int'l Realty. LERA MLS
- $725,0004 bd3 ba3k sqft2923 SCATTERED OAKS ST, San Antonio, TX 78232For SaleMLS ID #1991552, Lisa Cannon TREC #594454, Keller Williams Legacy. LERA MLS
- $535,0003 bd2 ba1.9k sqft106 Hiler, San Antonio, TX 78209For SaleMLS ID #1968926, Shawn Alvarez TREC #681766, Phyllis Browning Company. LERA MLS
- $610,0004 bd3 ba2.3k sqft118 S Gardenview, Castle Hills, TX 78213For SaleMLS ID #1996202, Cassandra Martinez TREC #775748, Real Broker, LLC. LERA MLS
- $480,0003 bd2 ba1.5k sqft214 Ira, San Antonio, TX 78209For SaleMLS ID #2004847, Trevaris Walker TREC #744794, JB Goodwin, REALTORS. LERA MLS
- $950,0003 bd3 ba2.4k sqft102 Nacogdoches, San Antonio, TX 78209For SaleMLS ID #1882556, Michael Zamora TREC #782537, Phyllis Browning Company. LERA MLS
- $684,0003 bd3 ba2k sqft506 E Evergreen St, San Antonio, TX 78212For SaleMLS ID #63367357, Jaime Donner, Rice Realty Group. HAR
