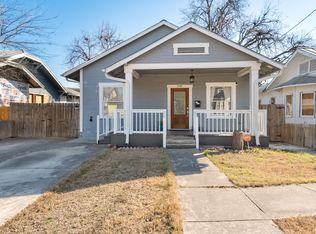
Charming 1926 home blending original architectural character with thoughtful modern updates, offering the appeal of a historic property with enhanced everyday functionality. The interior features clean lines, updated finishes, and bright spaces filled with natural light, creating a comfortable and inviting atmosphere. Designed for modern living, the home includes dual air conditioning systems to support interior comfort during warmer months. Situated on a lot with mature trees and an established setting, the property provides both charm and usability. Located approximately a 5-minute walk to The Pearl, with convenient access to dining, shopping, and entertainment, as well as downtown San Antonio.
For sale
$684,000
506 E Evergreen St, San Antonio, TX 78212
3beds
2,040sqft
Single Family Residence
Built in 1926
7,000 Square Feet Lot
$656,400 Zestimate®
$335/sqft
$-- HOA
What's special
Thoughtful modern updatesClean linesUpdated finishesDual air conditioning systemsEstablished settingLot with mature treesOriginal architectural character
- 105 days |
- 242 |
- 20 |
Zillow last checked:
Listing updated:
Listed by:
Jaime Donner TREC #0796221 309-363-6300,
Rice Realty Group
Source: HAR,MLS#: 63367357
Facts & features
Interior
Bedrooms & bathrooms
- Bedrooms: 3
- Bathrooms: 3
- Full bathrooms: 2
- 1/2 bathrooms: 1
Primary bathroom
- Features: Full Secondary Bathroom Down, Half Bath, Hollywood Bath, Primary Bath: Double Sinks, Primary Bath: Separate Shower, Primary Bath: Soaking Tub, Secondary Bath(s): Tub/Shower Combo
Kitchen
- Features: Kitchen open to Family Room
Heating
- Natural Gas
Cooling
- Electric
Features
- All Bedrooms Down, En-Suite Bath
- Number of fireplaces: 2
Interior area
- Total structure area: 2,040
- Total interior livable area: 2,040 sqft
Property
Features
- Stories: 1
Lot
- Size: 7,000 Square Feet
- Features: Subdivided, 0 Up To 1/4 Acre
Details
- Parcel number: 003980180030
Construction
Type & style
- Home type: SingleFamily
- Property subtype: Single Family Residence
Materials
- Wood Siding
- Foundation: Pillar/Post/Pier
- Roof: Composition
Condition
- New construction: No
- Year built: 1926
Utilities & green energy
- Sewer: Public Sewer
- Water: Public
Community & HOA
Community
- Subdivision: Ncb 398
Location
- Region: San Antonio
Financial & listing details
- Price per square foot: $335/sqft
- Tax assessed value: $570,000
- Annual tax amount: $13,471
- Date on market: 5/5/2026
Estimated market value
$656,400
$624,000 - $689,000
$2,467/mo
Price history
| Date | Event | Price |
|---|---|---|
| 8/11/2026 | Listing removed | $4,200$2/sqft |
Source: Zillow Rentals Report a problem | ||
| 5/5/2026 | Listed for sale | $684,000+6.2%$335/sqft |
Source:  HAR #63367357 Report a problem HAR #63367357 Report a problem | ||
| 1/21/2026 | Listed for rent | $4,200$2/sqft |
Source: Zillow Rentals Report a problem | ||
| 12/3/2025 | Listing removed | $643,999$316/sqft |
Source: HAR #33632234 Report a problem | ||
| 7/5/2025 | Price change | $643,999-0.8%$316/sqft |
Source: HAR #33632234 Report a problem | ||
| 5/28/2025 | Price change | $649,000-5.3%$318/sqft |
Source:  LERA MLS #1843327 Report a problem LERA MLS #1843327 Report a problem | ||
| 2/19/2025 | Price change | $685,000-2%$336/sqft |
Source: LERA MLS #1843327 Report a problem | ||
| 8/31/2024 | Price change | $699,000-12.5%$343/sqft |
Source: HAR #33632234 Report a problem | ||
| 8/18/2024 | Listed for sale | $799,000+27.8%$392/sqft |
Source: HAR #33632234 Report a problem | ||
| 5/31/2023 | Sold | -- |
Source: LERA MLS #1671837 Report a problem | ||
| 4/21/2023 | Pending sale | $625,000$306/sqft |
Source: LERA MLS #1671837 Report a problem | ||
| 4/17/2023 | Contingent | $625,000$306/sqft |
Source: LERA MLS #1671837 Report a problem | ||
| 3/8/2023 | Listed for sale | $625,000$306/sqft |
Source: LERA MLS #1671837 Report a problem | ||
Public tax history
| Year | Property taxes | Tax assessment |
|---|---|---|
| 2025 | $10,482 +20% | $552,000 -3.1% |
| 2024 | $8,733 -15.8% | $569,400 +36.9% |
| 2023 | $10,370 +114.4% | $416,000 +49.5% |
| 2022 | $4,836 | $278,300 +10% |
| 2021 | -- | $253,000 +1.9% |
| 2020 | -- | $248,207 +10% |
| 2019 | $4,738 | $225,643 +10% |
| 2018 | $4,738 -17% | $205,130 +2% |
| 2017 | $5,708 +16.9% | $201,140 +16.3% |
| 2016 | $4,882 +98.5% | $172,970 +41.4% |
| 2015 | $2,459 | $122,330 +24.1% |
| 2014 | $2,459 | $98,610 -0.8% |
| 2013 | -- | $99,390 0% |
| 2012 | -- | $99,400 -2.1% |
| 2011 | -- | $101,500 -1% |
| 2010 | -- | $102,560 -5.2% |
| 2009 | -- | $108,160 +38% |
| 2008 | -- | $78,372 -11.9% |
| 2007 | -- | $88,980 +37.4% |
| 2006 | -- | $64,770 |
| 2005 | -- | $64,770 |
| 2004 | -- | -- |
| 2003 | -- | -- |
| 2002 | -- | -- |
| 2001 | -- | -- |
| 2000 | -- | -- |
Find assessor info on the county website
Monthly payment
Est. payment
Payment breakdown
Explore the cost of this home by adjusting the details. Changes won't be saved.Climate risks
Neighborhood: Tobin Hill
Nearby schools
GreatSchools rating
- 4/10Hawthorne Pk-8 AcademyGrades: PK-8Distance: 0.5 mi
- 4/10Edison High SchoolGrades: 9-12Distance: 2.3 mi
Schools provided by the listing agent
- Elementary: Hawthorne Pk-8 Academy
- High: Edison High School
Source: HAR. This data may not be complete. We recommend contacting the local school district to confirm school assignments for this home.
- $290,1003 bd1 ba1.4k sqft504 E Evergreen St, San Antonio, TX 78212Off Market
- $337,7004 bd2 ba1.7k sqft516 E Evergreen St, San Antonio, TX 78212Off Market
- $587,7705 bd3 ba212 sqft502 E Evergreen St, San Antonio, TX 78212Off Market
- $503,9003 bd2 ba1.4k sqft518 E Evergreen St, San Antonio, TX 78212Off Market
- $230,7003 bd1 ba1.1k sqft110 Gillespie St, San Antonio, TX 78212Off Market
- $--3 bd2 ba1.6k sqft522 E Evergreen St, San Antonio, TX 78212Sold
- $705,3003 bd3 ba2.5k sqft505 E Evergreen St, San Antonio, TX 78212Off Market
- $354,5002 bd2 ba1.5k sqft521 E Laurel, San Antonio, TX 78212Off Market
A local agent can set up tours, give advice and negotiate with sellers.
A local lender can help you make sure your offer is ready when you are.
Similar homes
- $695,0003 bd2 ba1.9k sqft431 Queens Crescent St, San Antonio, TX 78212For Sale

 MLS ID #1994135, Allegra Hawkins TREC #679613, Phyllis Browning Company. LERA MLS
 - $560,0004 bd3 ba2.5k sqft617 E Park Ave, San Antonio, TX 78212For Sale
 MLS ID #1972972, Jane Tomaszewski TREC #617418, JB Goodwin, REALTORS. LERA MLS
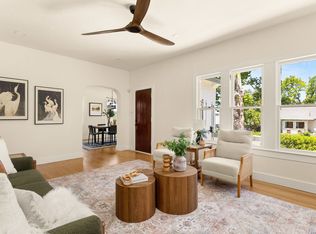
 - $634,0003 bd3 ba1.6k sqft334 W LULLWOOD AVE, San Antonio, TX 78212For Sale
 MLS ID #1967161, Alyssa Marquez TREC #770341, LPT Realty, LLC. LERA MLS
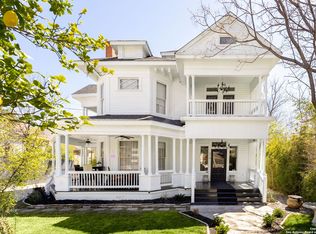
 - $643,0005 bd4 ba3k sqft314 Marshall St, San Antonio, TX 78212For Sale
 MLS ID #1911088, Cesar Soto TREC #810371, Real Broker, LLC. LERA MLS
 - $487,0003 bd4 ba2.3k sqft500 Kendall, San Antonio, TX 78212For SaleMLS ID #1916197, Cesar Soto TREC #810371, Real Broker, LLC. LERA MLS
- $749,0005 bd3 ba2.8k sqft234 W WOODLAWN AVE, San Antonio, TX 78212For SaleMLS ID #1993492, Jennifer Classy TREC #764297, eXp Realty. LERA MLS
- $479,0003 bd3 ba1.3k sqft311 E Evergreen #20, San Antonio, TX 78212For SaleMLS ID #1934403, Matthew Ridings TREC #586176, PMI Birdy Properties, CRMC. LERA MLS
- $519,9903 bd3 ba2.4k sqft327 Jackson, San Antonio, TX 78212For SaleMLS ID #1950577, Erica Braden TREC #802054, Keller Williams Heritage. LERA MLS
- $640,0003 bd2 ba1.6k sqft130 Delaware St, San Antonio, TX 78210For SaleMLS ID #1959635, Erika Chapa TREC #687417, Redfin Corporation. LERA MLS
- $655,0003 bd2 ba1.2k sqft310 Callaghan Ave, San Antonio, TX 78210For SaleMLS ID #1971728, ReBeka Ruthven TREC #528961, United Real Estate Insight. LERA MLS
- $690,0003 bd3 ba2.2k sqft225 Wellesley Blvd, San Antonio, TX 78209For SaleMLS ID #1995127, Iliana Chavira TREC #650155, StepStone Realty, LLC. LERA MLS
- $499,0003 bd3 ba1.6k sqft523 W HIGHLAND BLVD, San Antonio, TX 78210For SaleMLS ID #2008416, Gloria Mendoza TREC #740153, Keller Williams City-View. LERA MLS
- $450,0003 bd4 ba2.4k sqft607 W KINGS HWY, San Antonio, TX 78212For SaleMLS ID #1973762, Elizabeth Bartolomei TREC #569335, Phyllis Browning Company. LERA MLS
- $418,9003 bd2 ba1.7k sqft619 W Kings Hwy, San Antonio, TX 78212For SaleMLS ID #1964892, Trevaris Walker TREC #744794, JB Goodwin, REALTORS. LERA MLS
- $475,0003 bd2 ba1.6k sqft211 W NORWOOD CT, San Antonio, TX 78212For SaleMLS ID #1994870, Frances Petroff TREC #626517, Texas Premier Realty. LERA MLS
- $650,0004 bd3 ba3k sqft626 Montana St, San Antonio, TX 78203For SaleMLS ID #1997488, Robert Ott TREC #727104, Keller Williams Heritage. LERA MLS
- $439,9994 bd2 ba1.8k sqft612 W Magnolia Ave, San Antonio, TX 78212For SaleMLS ID #1992250, Scott Malouff TREC #658231, Keller Williams Heritage. LERA MLS
- $639,0003 bd3 ba2k sqft218 LARKWOOD DR, San Antonio, TX 78209For SaleMLS ID #1995474, Raul Ruiz TREC #594448, Phyllis Browning Company. LERA MLS
- $600,0003 bd3 ba2.1k sqft126 daniel, San Antonio, TX 78204For SaleMLS ID #1950331, Cedric Dequin TREC #645118, Phyllis Browning Company. LERA MLS
- $630,0005 bd3 ba2.8k sqft403 Montana, San Antonio, TX 78203For SaleMLS ID #1970798, Amy White TREC #652108, Reliance Residential Realty -. LERA MLS
