Nestled in the heart of Monte Vista, this beautifully updated single-story home seamlessly blends timeless architectural character with modern sophistication. Thoughtfully renovated in 2017 by architect Bob Murray of SKA Architects, the residence preserves its historic charm while offering the comforts and functionality of contemporary living. The inviting open-concept floor plan centers around a stunning island kitchen, thoughtfully designed for both everyday living and entertaining. Meticulous attention to detail is evident throughout, including smooth Level 5 wall finishes and carefully curated updates that enhance the home's warmth and elegance. Featuring three spacious bedrooms, the home is highlighted by a serene primary suite complete with a generously sized, spa-inspired bathroom. Light-filled living spaces, charming architectural details, and a welcoming atmosphere create a home that is both refined and comfortable. Ideally located within walking distance of Trinity University, Brackenridge Park, Landa Library and Gardens, and just a mile from the Pearl and an array of popular restaurants and neighborhood destinations, this exceptional Monte Vista residence offers the perfect combination of historic character, modern updates, and an unbeatable lifestyle.
For sale
$695,000
431 Queens Crescent St, San Antonio, TX 78212
3beds
1,923sqft
:
Get pre-qualified$5,001/mo
Single Family Residence
Built in 1929
6,403 Square Feet Lot
$660,700 Zestimate®
$361/sqft
$-- HOA
What's special
Modern sophisticationLight-filled living spacesCarefully curated updatesInviting open-concept floor planThree spacious bedroomsStunning island kitchenBeautifully updated single-story home
- 41 days |
- 370 |
- 32 |
Zillow last checked:
Listing updated:
Listed by:
Allegra Hawkins TREC #679613 (210) 824-7878,
Phyllis Browning Company
Source: LERA MLS,MLS#: 1994135
Facts & features
Interior
Bedrooms & bathrooms
- Bedrooms: 3
- Bathrooms: 2
- Full bathrooms: 2
Primary bedroom
- Features: Split, Outside Access, Walk-In Closet(s), Ceiling Fan(s), Full Bath
- Area: 255
- Dimensions: 17 x 15
Bedroom 2
- Area: 168
- Dimensions: 14 x 12
Bedroom 3
- Area: 156
- Dimensions: 13 x 12
Primary bathroom
- Features: Tub/Shower Separate, Separate Vanity, Soaking Tub
- Area: 150
- Dimensions: 15 x 10
Dining room
- Area: 143
- Dimensions: 13 x 11
Kitchen
- Area: 143
- Dimensions: 13 x 11
Living room
- Area: 442
- Dimensions: 26 x 17
Heating
- Central, Electric
Cooling
- Central Air
Appliances
- Included: Washer, Dryer, Cooktop, Built-In Oven, Microwave, Range, Gas Cooktop, Refrigerator, Disposal, Dishwasher, Plumbed For Ice Maker, Water Softener Owned, Gas Water Heater
- Laundry: Main Level, Washer Hookup, Dryer Connection
Features
- One Living Area, Liv/Din Combo, Eat-in Kitchen, Two Eating Areas, Kitchen Island, Breakfast Bar, Utility Room Inside, 1st Floor Lvl/No Steps, Open Floorplan, High Speed Internet, All Bedrooms Downstairs, Walk-In Closet(s), Master Downstairs, Ceiling Fan(s), Chandelier, Solid Counter Tops, Custom Cabinets, Central Distribution Plumbing System
- Flooring: Other
- Has basement: No
- Attic: Pull Down Storage
- Number of fireplaces: 2
- Fireplace features: Two, Living Room, Mock Fireplace, Other
Interior area
- Total interior livable area: 1,923 sqft
Video & virtual tour
Property
Parking
- Total spaces: 2
- Parking features: Detached, None, Two Car Carport
- Carport spaces: 2
Features
- Levels: One
- Stories: 1
- Pool features: None
Lot
- Size: 6,403 Square Feet
Details
- Parcel number: 030890050101
Construction
Type & style
- Home type: SingleFamily
- Property subtype: Single Family Residence
Materials
- Wood Siding, Siding
- Foundation: Slab
- Roof: Composition
Condition
- Pre-Owned
- New construction: No
- Year built: 1929
Utilities & green energy
- Water: Water System
- Utilities for property: Cable Available, City Garbage service
Community & HOA
Community
- Features: Playground
- Security: Smoke Detector(s), Carbon Monoxide Detector(s)
- Subdivision: Monte Vista
Location
- Region: San Antonio
Financial & listing details
- Price per square foot: $361/sqft
- Tax assessed value: $546,640
- Annual tax amount: $13,340
- Price range: $695K - $695K
- Date on market: 6/23/2026
- Cumulative days on market: 42 days
- Listing terms: Conventional,VA Loan,Cash
Estimated market value
$660,700
$628,000 - $694,000
$2,722/mo
Price history
| Date | Event | Price |
|---|---|---|
| 6/23/2026 | Listed for sale | $695,000+7.1%$361/sqft |
Source:  LERA MLS #1994135 Report a problem LERA MLS #1994135 Report a problem | ||
| 4/24/2024 | Listing removed | -- |
Source: LERA MLS #1749390 Report a problem | ||
| 3/15/2024 | Price change | $649,000-1.5%$337/sqft |
Source: LERA MLS #1749390 Report a problem | ||
| 2/5/2024 | Listed for sale | $659,000-5.7%$343/sqft |
Source: LERA MLS #1749390 Report a problem | ||
| 12/11/2023 | Listing removed | -- |
Source: LERA MLS #1715046 Report a problem | ||
| 10/23/2023 | Price change | $699,000-3.6%$363/sqft |
Source: LERA MLS #1715046 Report a problem | ||
| 10/9/2023 | Price change | $725,000-1.9%$377/sqft |
Source: LERA MLS #1715046 Report a problem | ||
| 8/29/2023 | Listed for sale | $739,000$384/sqft |
Source: LERA MLS #1715046 Report a problem | ||
| 4/17/2018 | Sold | -- |
Source: LERA MLS #44006_1270357 Report a problem | ||
| 11/30/2015 | Sold | -- |
Source: LERA MLS #1144759 Report a problem | ||
Public tax history
| Year | Property taxes | Tax assessment |
|---|---|---|
| 2025 | $5,407 -17.3% | $546,640 -6.9% |
| 2024 | $6,540 -2.6% | $586,870 +4.7% |
| 2023 | $6,715 -27.1% | $560,448 +10% |
| 2022 | $9,207 +1% | $509,498 +10% |
| 2021 | $9,121 | $463,180 +2.3% |
| 2020 | $9,121 +0.2% | $452,710 +1.6% |
| 2019 | $9,100 | $445,665 +10% |
| 2018 | $9,100 +30.9% | $405,150 +65.4% |
| 2017 | $6,952 +14.6% | $245,000 +14% |
| 2016 | $6,065 +29.4% | $214,870 +10.8% |
| 2015 | $4,687 | $193,960 +12% |
| 2014 | $4,687 | $173,210 +4.1% |
| 2013 | -- | $166,440 +0% |
| 2012 | -- | $166,420 +3.3% |
| 2011 | -- | $161,070 -0.8% |
| 2010 | -- | $162,380 -6.7% |
| 2009 | -- | $174,050 -2.7% |
| 2008 | -- | $178,830 +9.5% |
| 2007 | -- | $163,360 +23.7% |
| 2006 | -- | $132,080 +3% |
| 2005 | -- | $128,220 |
| 2004 | -- | -- |
| 2003 | -- | -- |
| 2002 | -- | -- |
| 2001 | -- | -- |
| 2000 | -- | -- |
Find assessor info on the county website
Monthly payment
Est. payment
Payment breakdown
Explore the cost of this home by adjusting the details. Changes won't be saved.Climate risks
Neighborhood: Monte Vista
Nearby schools
GreatSchools rating
- 4/10Hawthorne Pk-8 AcademyGrades: PK-8Distance: 0.7 mi
- 4/10Edison High SchoolGrades: 9-12Distance: 1.6 mi
Schools provided by the listing agent
- Elementary: Cotton
- Middle: Mark Twain
- High: Edison
- District: San Antonio I.S.D.
Source: LERA MLS. This data may not be complete. We recommend contacting the local school district to confirm school assignments for this home.
- $338,8003 bd1 ba1.9k sqft429 Queens Crescent St, San Antonio, TX 78212Off Market
- $549,9003 bd2 ba1.7k sqft430 E Mulberry Ave, San Antonio, TX 78212For Sale

- $313,4002 bd1 ba996 sqft432 E Mulberry Ave, San Antonio, TX 78212Off Market
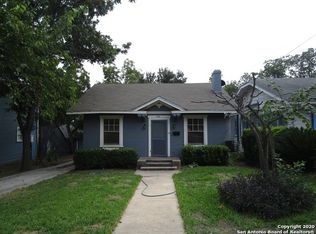
- $404,6004 bd2 ba220 sqft415 E Huisache Ave, San Antonio, TX 78212Off Market
- $493,5002 bd2 ba1k sqft428 E Mulberry Ave, San Antonio, TX 78212Off Market
- $661,5003 bd3 ba2.1k sqft434 E Mulberry Ave, San Antonio, TX 78212Off Market
- $548,9003 bd2 ba1.7k sqft418 Kings Ct, San Antonio, TX 78212Off Market
- $441,8002 bd2 ba1.3k sqft413 E Huisache Ave, San Antonio, TX 78212Off Market
A local agent can set up tours, give advice and negotiate with sellers.
A local lender can help you make sure your offer is ready when you are.
Similar homes
- $659,0003 bd2 ba2k sqft330 W AGARITA AVE, San Antonio, TX 78212For Sale

 MLS ID #1992548, David Munro TREC #419858, RE/MAX Preferred, REALTORS. LERA MLS
 - $684,0003 bd3 ba2k sqft506 E Evergreen St, San Antonio, TX 78212For Sale
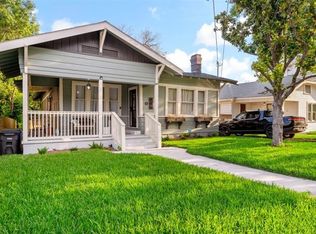 MLS ID #63367357, Jaime Donner, Rice Realty Group. HAR
 - $575,0003 bd2 ba1.9k sqft523 E HUISACHE AVE, San Antonio, TX 78212New Construction
 MLS ID #1957231, Suzanne Menick TREC #548439, South Texas Realty Services. LERA MLS
 - $725,0004 bd3 ba2.6k sqft322 W HUISACHE AVE, San Antonio, TX 78212For Sale
 MLS ID #1995784, Erica Torres TREC #684684, Xsellence Realty. LERA MLS
 - $700,0003 bd2 ba2.1k sqft201 CHICHESTER PL, Alamo Heights, TX 78209For SaleMLS ID #2002889, Cedric Dequin TREC #645118, Phyllis Browning Company. LERA MLS
- $639,0003 bd2 ba1.8k sqft301 QUEEN ANNE CT, San Antonio, TX 78209For SaleMLS ID #2002744, Kristin Kellum TREC #644804, Phyllis Browning Company. LERA MLS
- $690,0003 bd3 ba2.2k sqft225 Wellesley Blvd, San Antonio, TX 78209For SaleMLS ID #1995127, Iliana Chavira TREC #650155, StepStone Realty, LLC. LERA MLS
- $480,0003 bd2 ba1.5k sqft214 Ira, San Antonio, TX 78209For SaleMLS ID #2004847, Trevaris Walker TREC #744794, JB Goodwin, REALTORS. LERA MLS
- $560,0004 bd3 ba2.5k sqft617 E Park Ave, San Antonio, TX 78212For SaleMLS ID #1972972, Jane Tomaszewski TREC #617418, JB Goodwin, REALTORS. LERA MLS
- $424,9003 bd2 ba1.5k sqft407 E COURTLAND PL, San Antonio, TX 78212For SaleMLS ID #1971103, Cesar Amezcua TREC #580573, CA & Company, REALTORS. LERA MLS
- $475,0003 bd2 ba1.6k sqft211 W NORWOOD CT, San Antonio, TX 78212For SaleMLS ID #1994870, Frances Petroff TREC #626517, Texas Premier Realty. LERA MLS
- $674,9003 bd3 ba2k sqft218 LARKWOOD DR, San Antonio, TX 78209For SaleMLS ID #1995474, Raul Ruiz TREC #594448, Phyllis Browning Company. LERA MLS
- $560,0003 bd4 ba2.3k sqft215 E MULBERRY AVE, San Antonio, TX 78212For SaleMLS ID #1999570, Jacob Eisenhauer TREC #713863, Coldwell Banker D'Ann Harper. LERA MLS
- $497,0003 bd4 ba2.3k sqft500 Kendall, San Antonio, TX 78212For SaleMLS ID #1916197, Cesar Soto TREC #810371, Real Broker, LLC. LERA MLS
- $560,0003 bd4 ba2.3k sqft215 E Mulberry #215-2, San Antonio, TX 78212For SaleMLS ID #1999584, Jacob Eisenhauer TREC #713863, Coldwell Banker D'Ann Harper. LERA MLS
- $580,0003 bd2 ba2.1k sqft252 Wyanoke Dr, San Antonio, TX 78209For SaleMLS ID #2000631, Megan Flores TREC #808106, Phyllis Browning Company. LERA MLS
- $439,9994 bd2 ba1.8k sqft612 W Magnolia Ave, San Antonio, TX 78212For SaleMLS ID #1992250, Scott Malouff TREC #658231, Keller Williams Heritage. LERA MLS
- $539,9004 bd3 ba2.2k sqft119 Blakeley Dr, San Antonio, TX 78209For SaleMLS ID #2004126, Isabel Owen TREC #700221, Keller Williams Heritage. LERA MLS
- $675,0004 bd3 ba1.2k sqft312 RIDDLE ST, San Antonio, TX 78210For SaleMLS ID #1963347, Scott Malouff TREC #658231, Keller Williams Heritage. LERA MLS
- $699,7004 bd2 ba2.5k sqft1311 Wiltshire, Terrell Hills, TX 78209For SaleMLS ID #1946898, Alex Mihaila TREC #794382, Mihaila Realty LTD. LERA MLS
