**Open House Saturday Aug 15 1-3** Timeless charm meets modern comfort in this beautifully restored Craftsman bungalow nestled in the heart of Historic Mahncke Park. Rich original hardwood floors, detailed millwork, and classic architectural character celebrate the home's historic roots, while thoughtful updates provide everyday livability. The home's architect-owner personally designed and oversaw the extensive renovation, creating a seamless blend of preserved historic character and modern functionality. A comprehensive list of improvements is available, highlighting the extensive structural, mechanical, and cosmetic updates completed throughout the home. Before-and-after floor plans are also available, showcasing the thoughtful transformation. The inviting covered front porch with a swing sets the tone for relaxed mornings and peaceful evenings. Inside, an open and welcoming floor plan features two living areas, a separate dining room, and a well-appointed kitchen designed for gathering. The remodeled primary suite offers a spa-inspired bath with a spacious walk-in shower, while the generously sized secondary bedrooms and updated hall bath provide comfort for family and guests alike. Tastefully selected finishes and colors enhance the home's timeless appeal throughout. Complete HVAC replacement (interior and exterior units) and water heater in 2025, offering added peace of mind. Situated on a desirable corner lot, the private backyard creates the perfect setting for entertaining, complete with a two-car garage and attached workshop for added versatility. Ideally located just minutes from Brackenridge Park, the San Antonio Botanical Garden, the Pearl, museums, and downtown, this exceptional home offers historic character, architect-guided craftsmanship, modern convenience, and an unbeatable location.
For sale
$639,000
301 QUEEN ANNE CT, San Antonio, TX 78209
3beds
1,899sqft
:
Get pre-qualified$4,551/mo
Single Family Residence
Built in 1923
6,316 Square Feet Lot
$614,400 Zestimate®
$336/sqft
$-- HOA
What's special
Modern comfortTimeless charmBeautifully restored craftsman bungalowTwo-car garageUpdated hall bathSeparate dining roomRich original hardwood floors
- 19 days |
- 1,346 |
- 95 |
Likely to sell faster than
Zillow last checked:
Listing updated:
Listed by:
Kristin Kellum TREC #644804 (210) 601-6369,
Phyllis Browning Company
Source: LERA MLS,MLS#: 2002744
Facts & features
Interior
Bedrooms & bathrooms
- Bedrooms: 3
- Bathrooms: 2
- Full bathrooms: 2
Primary bedroom
- Features: Multi-Closets, Ceiling Fan(s)
- Area: 221
- Dimensions: 17 x 13
Bedroom 2
- Area: 156
- Dimensions: 13 x 12
Bedroom 3
- Area: 154
- Dimensions: 14 x 11
Primary bathroom
- Features: Shower Only, Single Vanity
- Area: 80
- Dimensions: 10 x 8
Dining room
- Area: 195
- Dimensions: 15 x 13
Family room
- Area: 221
- Dimensions: 13 x 17
Kitchen
- Area: 126
- Dimensions: 14 x 9
Living room
- Area: 196
- Dimensions: 14 x 14
Heating
- Central, Natural Gas
Cooling
- Central Air
Appliances
- Included: Range, Gas Cooktop, Disposal, Dishwasher, Plumbed For Ice Maker
- Laundry: Main Level, Washer Hookup, Dryer Connection
Features
- Two Living Area, Separate Dining Room, Kitchen Island, Shop, Utility Room Inside, Secondary Bedroom Down, 1st Floor Lvl/No Steps, High Ceilings, Open Floorplan, High Speed Internet, All Bedrooms Downstairs, Master Downstairs, Ceiling Fan(s)
- Flooring: Wood
- Has fireplace: No
- Fireplace features: Not Applicable
Interior area
- Total interior livable area: 1,899 sqft
Video & virtual tour
Property
Parking
- Total spaces: 2
- Parking features: Two Car Garage
- Garage spaces: 2
Features
- Levels: One
- Stories: 1
- Exterior features: Rain Gutters
- Pool features: None
- Fencing: Privacy
Lot
- Size: 6,316 Square Feet
- Features: Corner Lot, Level
- Residential vegetation: Mature Trees, Mature Trees (ext feat)
Details
- Additional structures: Workshop
- Parcel number: 060900020010
Construction
Type & style
- Home type: SingleFamily
- Architectural style: Traditional,Craftsman
- Property subtype: Single Family Residence
Materials
- Wood Siding
- Roof: Composition
Condition
- Pre-Owned
- New construction: No
- Year built: 1923
Utilities & green energy
- Electric: CPS
- Gas: CPS CITY
- Sewer: CITY, Sewer System
- Water: CITY, Water System
Community & HOA
Community
- Features: Playground
- Subdivision: Mahncke Park
Location
- Region: San Antonio
Financial & listing details
- Price per square foot: $336/sqft
- Tax assessed value: $438,000
- Annual tax amount: $10,616
- Price range: $639K - $639K
- Date on market: 7/25/2026
- Cumulative days on market: 20 days
- Listing terms: Conventional,Cash
Estimated market value
$614,400
$584,000 - $645,000
$2,371/mo
Price history
| Date | Event | Price |
|---|---|---|
| 7/25/2026 | Listed for sale | $639,000+6.7%$336/sqft |
Source:  LERA MLS #2002744 Report a problem LERA MLS #2002744 Report a problem | ||
| 9/20/2023 | Listing removed | -- |
Source: LERA MLS #1713268 Report a problem | ||
| 8/28/2023 | Contingent | $599,000$315/sqft |
Source: LERA MLS #1713268 Report a problem | ||
| 8/25/2023 | Listed for sale | $599,000+40.9%$315/sqft |
Source: LERA MLS #1713268 Report a problem | ||
| 3/13/2020 | Sold | -- |
Source: eXp Realty #20505237 Report a problem | ||
| 3/5/2020 | Pending sale | $425,000$224/sqft |
Source: eXp Realty LLC #1424302 Report a problem | ||
| 1/23/2020 | Price change | $425,000-3.8%$224/sqft |
Source: eXp Realty, LLC #1424302 Report a problem | ||
| 11/15/2019 | Listed for sale | $442,000+10.8%$233/sqft |
Source: eXp Realty, LLC #1424302 Report a problem | ||
| 12/7/2017 | Sold | -- |
Source: LERA MLS #1276336 Report a problem | ||
| 10/27/2017 | Listed for sale | $399,000$210/sqft |
Source: Kuper Sotheby's Int'l Realty #1276336 Report a problem | ||
| 9/21/2005 | Sold | -- |
Source: LERA MLS #548365 Report a problem | ||
Public tax history
| Year | Property taxes | Tax assessment |
|---|---|---|
| 2025 | $8,024 -4.7% | $438,000 -4.9% |
| 2024 | $8,418 -4% | $460,630 +2.1% |
| 2023 | $8,772 | $451,000 +7.3% |
| 2022 | -- | $420,301 +11.2% |
| 2021 | $9,872 | $378,110 +2.5% |
| 2020 | $9,872 +5.6% | $368,990 +6.3% |
| 2019 | $9,350 | $347,149 +10% |
| 2018 | $9,350 +20.3% | $315,590 +15.2% |
| 2017 | $7,775 +10.2% | $274,000 +9.6% |
| 2016 | $7,056 +62% | $250,000 +34.7% |
| 2015 | $4,357 | $185,637 +10% |
| 2014 | $4,357 | $168,761 +10% |
| 2013 | -- | $153,419 |
| 2012 | -- | $153,419 |
| 2011 | -- | $153,419 -8.3% |
| 2010 | -- | $167,250 +7.1% |
| 2009 | -- | $156,193 +10% |
| 2008 | -- | $141,994 +0.4% |
| 2007 | -- | $141,390 +20.5% |
| 2006 | -- | $117,350 +31.4% |
| 2005 | -- | $89,290 |
| 2004 | -- | -- |
| 2003 | -- | -- |
| 2002 | -- | -- |
| 2001 | -- | -- |
| 2000 | -- | -- |
Find assessor info on the county website
Monthly payment
Est. payment
Payment breakdown
Explore the cost of this home by adjusting the details. Changes won't be saved.Climate risks
Neighborhood: Mahncke Park
Nearby schools
GreatSchools rating
- NALamar Elementary SchoolGrades: PK-6Distance: 0.1 mi
- 4/10Hawthorne Pk-8 AcademyGrades: PK-8Distance: 1.4 mi
- 4/10Edison High SchoolGrades: 9-12Distance: 2.6 mi
Schools provided by the listing agent
- Elementary: Lamar
- Middle: Mark Twain
- High: Edison
- District: San Antonio I.S.D.
Source: LERA MLS. This data may not be complete. We recommend contacting the local school district to confirm school assignments for this home.
- $439,2002 bd2 ba1.1k sqft303 Queen Anne Ct, San Antonio, TX 78209Off Market
- $329,6002 bd2 ba1.3k sqft309 Queen Anne Ct, San Antonio, TX 78209Off Market
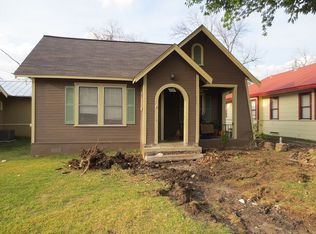
- $--4 bd3 ba1.7k sqft215 Queen Anne Ct, San Antonio, TX 78209Sold
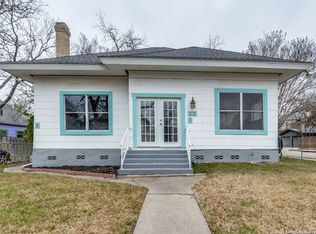
- $--1 bd1 ba850 sqft215 Queen Anne Ct #2, San Antonio, TX 78209Off Market

- $260,8002 bd2 ba1.1k sqft200 Pershing Ave, San Antonio, TX 78209Off Market
- $289,8001 bd1 ba500 sqft202 Pershing Ave, San Antonio, TX 78209Off Market
- $--3 bd2 ba442 sqft206 Pershing Ave, San Antonio, TX 78209Sold
- $475,0002 bd2 ba1.3k sqft310 Queen Anne Ct, San Antonio, TX 78209For Sale
A local agent can set up tours, give advice and negotiate with sellers.
Similar homes
- $675,0003 bd2 ba1.6k sqft446 QUEEN ANNE CT, San Antonio, TX 78209For Sale

 MLS ID #1998599, Mark Klein TREC #617145, Joyce C. Klein, REALTORS. LERA MLS
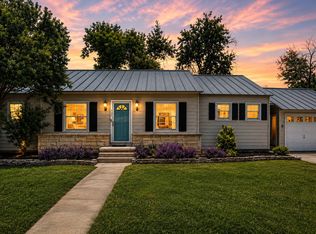
 - $639,0003 bd3 ba2k sqft218 LARKWOOD DR, San Antonio, TX 78209For Sale
 MLS ID #1995474, Raul Ruiz TREC #594448, Phyllis Browning Company. LERA MLS
 - $569,9993 bd2 ba2.1k sqft252 Wyanoke Dr, San Antonio, TX 78209For Sale
 MLS ID #2000631, Megan Flores TREC #808106, Phyllis Browning Company. LERA MLS
 - $453,0003 bd2 ba1.8k sqft348 FUNSTON PL, San Antonio, TX 78209For Sale
 MLS ID #2005033, Libby Ross TREC #538366, Coldwell Banker D'Ann Harper. LERA MLS
 - $480,0003 bd2 ba1.5k sqft214 Ira, San Antonio, TX 78209For SaleMLS ID #2004847, Trevaris Walker TREC #744794, JB Goodwin, REALTORS. LERA MLS
- $575,0003 bd3 ba1.8k sqft200 Queen Anne Ct, San Antonio, TX 78209For SaleMLS ID #1966558, Anne Gamboa TREC #422330, Phyllis Browning Company. LERA MLS
- $650,0004 bd3 ba2.2k sqft327 BURNSIDE DR, San Antonio, TX 78209For SaleMLS ID #2001816, Angelina Peel TREC #653933, Power & Peel Real Estate. LERA MLS
- $695,0003 bd2 ba2.1k sqft201 CHICHESTER PL, Alamo Heights, TX 78209For SaleMLS ID #2002889, Cedric Dequin TREC #645118, Phyllis Browning Company. LERA MLS
- $475,0002 bd2 ba1.3k sqft310 Queen Anne Ct, San Antonio, TX 78209For SaleMLS ID #1964689, Katrina Czaban TREC #755240, Exquisite Properties, LLC. LERA MLS
- $639,0003 bd3 ba1.6k sqft334 W LULLWOOD AVE, San Antonio, TX 78212For SaleMLS ID #1967161, Alyssa Marquez TREC #770341, LPT Realty, LLC. LERA MLS
- $619,0003 bd2 ba2.2k sqft253 E Edgewood Pl, Alamo Heights, TX 78209For SaleMLS ID #1990334, Kristin Kellum TREC #644804, Phyllis Browning Company. LERA MLS
- $649,0003 bd2 ba2k sqft330 W AGARITA AVE, San Antonio, TX 78212For SaleMLS ID #1992548, David Munro TREC #419858, RE/MAX Preferred, REALTORS. LERA MLS
- $597,0003 bd2 ba2.3k sqft506 Oakleaf Dr, San Antonio, TX 78209For SaleMLS ID #1967016, Fernando Gonzales TREC #689660, Full Spectrum Realty. LERA MLS
- $575,0003 bd2 ba1.7k sqft8235 Greenbrier, San Antonio, TX 78209For SaleMLS ID #1973211, Jennifer Nack TREC #480644, Kuper Sotheby's Int'l Realty. LERA MLS
- $575,0003 bd3 ba2k sqft1068 Ivy Ln, Terrell Hills, TX 78209For SaleMLS ID #1994573, Maria Torres TREC #619298, Home Team of America. LERA MLS
- $640,0003 bd2 ba1.6k sqft130 Delaware St, San Antonio, TX 78210For SaleMLS ID #1959635, Erika Chapa TREC #687417, Redfin Corporation. LERA MLS
- $695,0003 bd2 ba1.9k sqft431 Queens Crescent St, San Antonio, TX 78212For SaleMLS ID #1994135, Allegra Hawkins TREC #679613, Phyllis Browning Company. LERA MLS
- $529,0003 bd2 ba1.3k sqft120 Corona Avenue, San Antonio, TX 78209For SaleMLS ID #2003976, Deanna Wright TREC #566830, Kuper Sotheby's Int'l Realty. LERA MLS
- $500,0003 bd2 ba1.8k sqft714 Larkwood Drive, San Antonio, TX 78209For SaleMLS ID #2003673, Kimberly Howell TREC #446317, Keller Williams Legacy. LERA MLS
- $575,0003 bd2 ba1.9k sqft523 E HUISACHE AVE, San Antonio, TX 78212New ConstructionMLS ID #1957231, Suzanne Menick TREC #548439, South Texas Realty Services. LERA MLS
