UNBELIEVABLE CRAFTMANSHIP!! Nearly 1700 square foot 3 bedroom, 2 full bath one story bungalow in Mahncke Park remarkably restored and cared for by long term owner. Close to everything and featuring all new hand crafted Spanish Cedar exterior doors and kitchen cabinets and island with black leathered granite, door bell, solid core interior doors, paint inside and out, full gutters, Low-E windows, car port, granite gravel driveway, privacy fence on iron posts, sheet metal skirts with stainless steel vents, attic door and ladder, and more. Also includes one year old Carrier 19 seer AC and Heat Pump, five year old metal roof, tankless water heater and Nuvo H2O water softener. Plus gleaming refinished White Oak floors shining under all natural lighting, open cell spray foam insulation, termite barrier... the list goes on and on! Gems like this don't last so if you've been dreaming of Mahncke Park schedule a showing today!
For sale
Price cut: $20K (8/13)
$675,000
446 QUEEN ANNE CT, San Antonio, TX 78209
3beds
1,668sqft
Single Family Residence
Built in 1950
9,365 Square Feet Lot
$-- Zestimate®
$405/sqft
$-- HOA
What's special
Car portGranite gravel drivewayLow-e windowsAttic door and ladderTankless water heaterSolid core interior doorsFull gutters
- 38 days |
- 365 |
- 21 |
Zillow last checked:
Listing updated:
Listed by:
Mark Klein TREC #617145 (210) 393-2557,
Joyce C. Klein, REALTORS
Source: LERA MLS,MLS#: 1998599
Facts & features
Interior
Bedrooms & bathrooms
- Bedrooms: 3
- Bathrooms: 2
- Full bathrooms: 2
Primary bedroom
- Features: Split, Multi-Closets, Ceiling Fan(s), Full Bath
- Area: 156
- Dimensions: 13 x 12
Bedroom 2
- Area: 156
- Dimensions: 13 x 12
Bedroom 3
- Area: 156
- Dimensions: 13 x 12
Primary bathroom
- Features: Tub Only, Single Vanity
- Area: 54
- Dimensions: 9 x 6
Dining room
- Area: 144
- Dimensions: 9 x 16
Kitchen
- Area: 272
- Dimensions: 17 x 16
Living room
- Area: 247
- Dimensions: 13 x 19
Office
- Area: 72
- Dimensions: 8 x 9
Heating
- Heat Pump, Electric
Cooling
- 16+ SEER AC, Ceiling Fan(s), Central Air, Heat Pump
Appliances
- Included: Washer, Dryer, Washer/Dryer Stacked, Range, Gas Cooktop, Refrigerator, Disposal, Dishwasher, Plumbed For Ice Maker, Water Softener Owned, Gas Water Heater, Plumb for Water Softener, Tankless Water Heater
- Laundry: Main Level, Laundry Room, Washer Hookup, Dryer Connection
Features
- One Living Area, Separate Dining Room, Eat-in Kitchen, Kitchen Island, Breakfast Bar, Study/Library, 1st Floor Lvl/No Steps, High Speed Internet, Ceiling Fan(s), Solid Counter Tops, Custom Cabinets, Programmable Thermostat
- Flooring: Ceramic Tile, Wood
- Windows: Double Pane Windows, Low Emissivity Windows, Window Coverings, Skylight(s)
- Attic: Floored,Pull Down Stairs
- Has fireplace: No
- Fireplace features: Not Applicable
Interior area
- Total interior livable area: 1,668 sqft
Property
Parking
- Total spaces: 2
- Parking features: None, Two Car Carport
- Carport spaces: 2
Features
- Levels: One
- Stories: 1
- Patio & porch: Covered
- Exterior features: Rain Gutters
- Pool features: None
- Fencing: Privacy
Lot
- Size: 9,365 Square Feet
- Features: Corner Lot, Level, Curbs, Sidewalks, Streetlights
- Residential vegetation: Mature Trees, Mature Trees (ext feat)
Details
- Additional structures: Shed(s)
- Parcel number: 060920040130
Construction
Type & style
- Home type: SingleFamily
- Property subtype: Single Family Residence
Materials
- Siding, Fiber Cement, Foam Insulation
- Roof: Metal
Condition
- Pre-Owned
- New construction: No
- Year built: 1950
Utilities & green energy
- Electric: CPS
- Gas: CPS
- Sewer: SAWS, Sewer System
- Water: SAWS, Water System
- Utilities for property: Cable Available, City Garbage service
Community & HOA
Community
- Features: None
- Security: Smoke Detector(s)
- Subdivision: Mahncke Park
Location
- Region: San Antonio
Financial & listing details
- Price per square foot: $405/sqft
- Tax assessed value: $389,000
- Annual tax amount: $9,298
- Price range: $675K - $675K
- Date on market: 7/8/2026
- Cumulative days on market: 39 days
- Listing terms: Conventional,FHA,VA Loan,Cash
- Road surface type: Paved
Estimated market value
Not available
Estimated sales range
Not available
Not available
Price history
| Date | Event | Price |
|---|---|---|
| 8/13/2026 | Price change | $675,000-2.9%$405/sqft |
Source:  LERA MLS #1998599 Report a problem LERA MLS #1998599 Report a problem | ||
| 7/30/2026 | Price change | $695,000-4.1%$417/sqft |
Source: LERA MLS #1998599 Report a problem | ||
| 7/8/2026 | Listed for sale | $725,000$435/sqft |
Source: LERA MLS #1998599 Report a problem | ||
Public tax history
| Year | Property taxes | Tax assessment |
|---|---|---|
| 2025 | $6,938 -3% | $389,000 -1% |
| 2024 | $7,155 +0.7% | $393,030 +8% |
| 2023 | $7,104 -10.2% | $363,774 +10% |
| 2022 | $7,912 -0.3% | $330,704 +10% |
| 2021 | $7,933 | $300,640 +6.3% |
| 2020 | $7,933 +3.3% | $282,770 +4.4% |
| 2019 | $7,680 | $270,980 +17.8% |
| 2018 | $7,680 +40.4% | $229,937 +10% |
| 2017 | $5,471 +9.8% | $209,034 +10% |
| 2016 | $4,984 +23.4% | $190,031 +10% |
| 2015 | $4,040 | $172,755 +10% |
| 2014 | $4,040 | $157,050 +3.5% |
| 2013 | -- | $151,740 -2% |
| 2012 | -- | $154,890 -2% |
| 2011 | -- | $158,130 -2% |
| 2010 | -- | $161,370 +3% |
| 2009 | -- | $156,740 +7.6% |
| 2008 | -- | $145,662 +10% |
| 2007 | -- | $132,420 +32.2% |
| 2006 | -- | $100,160 +9.2% |
| 2005 | -- | $91,690 |
| 2004 | -- | -- |
| 2003 | -- | -- |
| 2002 | -- | -- |
| 2001 | -- | -- |
| 2000 | -- | -- |
Find assessor info on the county website
Monthly payment
Est. payment
Payment breakdown
Explore the cost of this home by adjusting the details. Changes won't be saved.Climate risks
Neighborhood: Mahncke Park
Nearby schools
GreatSchools rating
- NALamar Elementary SchoolGrades: PK-6Distance: 0.3 mi
- 4/10Hawthorne Pk-8 AcademyGrades: PK-8Distance: 1.6 mi
- 4/10Edison High SchoolGrades: 9-12Distance: 2.8 mi
Schools provided by the listing agent
- Elementary: Hawthorne
- Middle: Hawthorne Academy
- High: Edison
- District: San Antonio I.S.D.
Source: LERA MLS. This data may not be complete. We recommend contacting the local school district to confirm school assignments for this home.
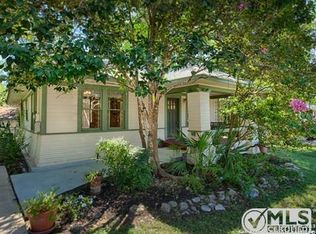
- $604,8002 bd1 ba1.2k sqft442 Queen Anne Ct, San Antonio, TX 78209Off Market
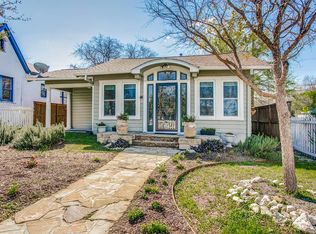
- $450,9002 bd2 ba1k sqft500 Queen Anne Ct, San Antonio, TX 78209Off Market
- $568,9008 bd4 ba2.6k sqft445 Elmhurst Ave, San Antonio, TX 78209Off Market
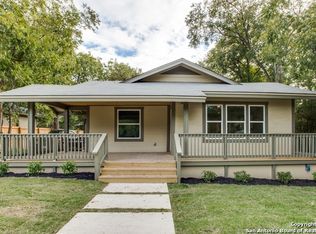
- $509,7003 bd3 ba1.8k sqft434 Queen Anne Ct, San Antonio, TX 78209Off Market
- $--2 bd1 ba665 sqft447 Elmhurst Ave, San Antonio, TX 78209Off Market
- $590,4002 bd2 ba1.5k sqft506 Queen Anne Ct, San Antonio, TX 78209Off Market
- $567,2003 bd2 ba2k sqft435 Elmhurst Ave, San Antonio, TX 78209Off Market
- $362,4003 bd3 ba1.2k sqft447 Queen Anne Ct, San Antonio, TX 78209Off Market
A local agent can set up tours, give advice and negotiate with sellers.
Similar homes
- $639,0003 bd2 ba1.8k sqft301 QUEEN ANNE CT, San Antonio, TX 78209For Sale
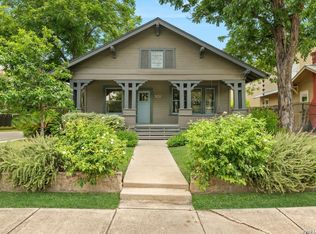
 MLS ID #2002744, Kristin Kellum TREC #644804, Phyllis Browning Company. LERA MLS
 - $695,0003 bd2 ba2.1k sqft201 CHICHESTER PL, Alamo Heights, TX 78209For Sale
 MLS ID #2002889, Cedric Dequin TREC #645118, Phyllis Browning Company. LERA MLS
 - $690,0003 bd3 ba2.2k sqft225 Wellesley Blvd, San Antonio, TX 78209For Sale
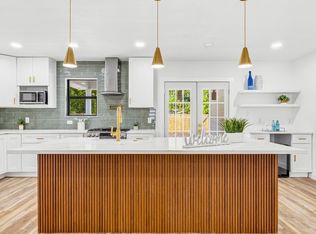 MLS ID #1995127, Iliana Chavira TREC #650155, StepStone Realty, LLC. LERA MLS
 - $639,0003 bd3 ba2k sqft218 LARKWOOD DR, San Antonio, TX 78209For Sale
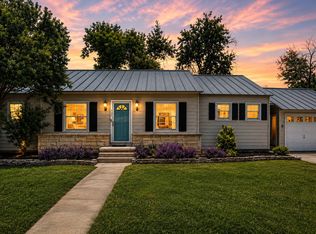 MLS ID #1995474, Raul Ruiz TREC #594448, Phyllis Browning Company. LERA MLS
 - $453,0003 bd2 ba1.8k sqft348 FUNSTON PL, San Antonio, TX 78209For SaleMLS ID #2005033, Libby Ross TREC #538366, Coldwell Banker D'Ann Harper. LERA MLS
- $569,9993 bd2 ba2.1k sqft252 Wyanoke Dr, San Antonio, TX 78209For SaleMLS ID #2000631, Megan Flores TREC #808106, Phyllis Browning Company. LERA MLS
- $679,9994 bd3 ba2.1k sqft265 E OAKVIEW PL, Alamo Heights, TX 78209For SaleMLS ID #1972116, Rebecca Crispino TREC #637277, LPT Realty, LLC. LERA MLS
- $480,0003 bd2 ba1.5k sqft214 Ira, San Antonio, TX 78209For SaleMLS ID #2004847, Trevaris Walker TREC #744794, JB Goodwin, REALTORS. LERA MLS
- $550,0004 bd2 ba2.2k sqft7503 Quail Run, San Antonio, TX 78209For SaleMLS ID #2002791, Jeff Smith TREC #430382, San Antonio Elite Realty. LERA MLS
- $619,0003 bd2 ba2.2k sqft253 E Edgewood Pl, Alamo Heights, TX 78209For SaleMLS ID #1990334, Kristin Kellum TREC #644804, Phyllis Browning Company. LERA MLS
- $560,0003 bd2 ba1.6k sqft108 CHEVY CHASE DR, San Antonio, TX 78209For SaleMLS ID #1973484, Carter Craig TREC #626137, Engel & Volkers Alamo Heights. LERA MLS
- $575,0003 bd2 ba1.7k sqft8235 Greenbrier, San Antonio, TX 78209For SaleMLS ID #1973211, Jennifer Nack TREC #480644, Kuper Sotheby's Int'l Realty. LERA MLS
- $649,0003 bd2 ba2k sqft330 W AGARITA AVE, San Antonio, TX 78212For SaleMLS ID #1992548, David Munro TREC #419858, RE/MAX Preferred, REALTORS. LERA MLS
- $475,0002 bd2 ba1.3k sqft310 Queen Anne Ct, San Antonio, TX 78209For SaleMLS ID #1964689, Katrina Czaban TREC #755240, Exquisite Properties, LLC. LERA MLS
- $660,0003 bd2 ba1.9k sqft211 lindell, San Antonio, TX 78212For SaleMLS ID #1930485, Walter Sandison TREC #192827, Sandison Appraisal, LLC. LERA MLS
- $575,0003 bd3 ba2k sqft1068 Ivy Ln, Terrell Hills, TX 78209For SaleMLS ID #1994573, Maria Torres TREC #619298, Home Team of America. LERA MLS
- $684,0003 bd3 ba2k sqft506 E Evergreen St, San Antonio, TX 78212For SaleMLS ID #63367357, Jaime Donner, Rice Realty Group. HAR
- $499,0003 bd2 ba1.9k sqft338 BREES BLVD, San Antonio, TX 78209For SaleMLS ID #1965700, Travis Amaro TREC #598694, Kuper Sotheby's Int'l Realty. LERA MLS
- $790,0003 bd3 ba2.4k sqft404 E Mulberry, San Antonio, TX 78212For SaleMLS ID #2003672, Steven Koleno TREC #779766, Beycome Brokerage Realty LLC. LERA MLS
- $499,0003 bd2 ba1.5k sqft124 Bryn Mawr, San Antonio, TX 78209For SaleMLS ID #1955672, Jane Tomaszewski TREC #617418, JB Goodwin, REALTORS. LERA MLS
