Set on an oversized corner lot in the heart of Monte Vista, one of San Antonio's most beloved historic neighborhoods, this architect-owned 1910 home blends character, comfort, and thoughtful contemporary design. Extensively updated over the years, the 2,498 square-foot residence honors its historic roots while embracing the way people live today. Original charm and modern conveniences come together in a home that feels both timeless and welcoming. A circular drive and motor court provide parking for up to six vehicles, while mature shade trees, including a magnificent heritage oak, create privacy and permanence. The spacious grounds are anchored by a 10' x 25' pool tucked between the main house and a detached one-car garage with a 468 sq. ft. apartment above, providing flexible space for guests, a home office, creative studio, or potential rental income. Inside, the home reveals a series of distinctive living spaces, including a converted third-floor loft that serves beautifully as a playroom, media room, studio, or retreat. The true showstopper, however, is the second-floor living room, where walls of floor-to-ceiling glass capture sweeping views of the downtown San Antonio skyline. Whether enjoying a quiet morning coffee or watching the city lights come alive in the evening, the downtown skyline becomes part of the living experience.
For sale
Price cut: $35K (8/24)
$755,000
404 E Mulberry, San Antonio, TX 78212
3beds
2,498sqft
Single Family Residence
Built in 1910
0.33 Acres Lot
$-- Zestimate®
$302/sqft
$-- HOA
What's special
Extensively updatedSpacious groundsOversized corner lot
- 31 days
- 1,494
- 121
Zillow last checked:
Listing updated:
Listed by:
Steven Koleno TREC #779766 steve@beycome.com,
Beycome Brokerage Realty LLC
Source: LERA MLS,MLS#: 2003672
Facts & features
Interior
Bedrooms & bathrooms
- Bedrooms: 3
- Bathrooms: 3
- Full bathrooms: 3
Primary bedroom
- Features: Walk-In Closet(s), Ceiling Fan(s), Full Bath
- Area: 225
- Dimensions: 15 x 15
Bedroom 2
- Area: 110
- Dimensions: 11 x 10
Bedroom 3
- Area: 121
- Dimensions: 11 x 11
Primary bathroom
- Features: Shower Only, Single Vanity
- Area: 88
- Dimensions: 11 x 8
Dining room
- Area: 110
- Dimensions: 11 x 10
Kitchen
- Area: 135
- Dimensions: 15 x 9
Living room
- Area: 360
- Dimensions: 24 x 15
Heating
- Central, Natural Gas
Cooling
- Two Central
Appliances
- Included: Cooktop, Built-In Oven, Range, Refrigerator, Disposal, Dishwasher, Gas Water Heater
- Laundry: Upper Level, Washer Hookup, Dryer Connection
Features
- One Living Area, Liv/Din Combo, Loft, Utility Room Inside, High Ceilings, High Speed Internet, Walk-In Closet(s), Master Downstairs, Ceiling Fan(s)
- Flooring: Wood
- Windows: Window Coverings
- Attic: Floored
- Has fireplace: No
- Fireplace features: Not Applicable
Interior area
- Total interior livable area: 2,498 sqft
Property
Parking
- Parking features: Detached, Garage Faces Side, Garage Apartment
- Has garage: Yes
Features
- Stories: 2
- Patio & porch: Covered, Deck, Screened
- Exterior features: Sprinkler System
- Has private pool: Yes
- Pool features: In Ground, Fenced, Pool Sweep
- Fencing: Privacy
Lot
- Size: 0.33 Acres
- Dimensions: 133 x 134
- Features: 1/4 - 1/2 Acre
- Residential vegetation: Mature Trees
Details
- Additional structures: Detached Quarters, Second Residence
- Parcel number: 030890050163
Construction
Type & style
- Home type: SingleFamily
- Architectural style: Traditional
- Property subtype: Single Family Residence
Materials
- Wood Siding
- Roof: Composition
Condition
- Pre-Owned
- New construction: No
- Year built: 1910
Utilities & green energy
- Sewer: Sewer System
- Utilities for property: City Garbage service
Community & HOA
Community
- Features: Playground
- Security: Smoke Detector(s)
- Subdivision: Monte Vista
Location
- Region: San Antonio
Financial & listing details
- Price per square foot: $302/sqft
- Tax assessed value: $680,000
- Annual tax amount: $11,217
- Price range: $755K - $755K
- Date on market: 7/28/2026
- Cumulative days on market: 31 days
- Listing terms: Conventional
Estimated market value
Not available
Estimated sales range
Not available
Not available
Price history
| Date | Event | Price |
|---|---|---|
| 8/24/2026 | Price change | $755,000-4.4%$302/sqft |
Source:  LERA MLS #2003672 Report a problem LERA MLS #2003672 Report a problem | ||
| 8/10/2026 | Price change | $790,000-1.3%$316/sqft |
Source: LERA MLS #2003672 Report a problem | ||
| 7/28/2026 | Listed for sale | $800,000$320/sqft |
Source: LERA MLS #2003672 Report a problem | ||
Public tax history
| Year | Property taxes | Tax assessment |
|---|---|---|
| 2025 | $11,218 -8.5% | $680,000 |
| 2024 | $12,255 -1.3% | $680,000 +7.5% |
| 2023 | $12,413 | $632,500 +6.5% |
| 2022 | -- | $594,000 +10% |
| 2021 | $7,195 | $540,000 -3% |
| 2020 | $7,195 -48.1% | $556,600 +1.9% |
| 2019 | $13,853 | $546,390 +8.1% |
| 2018 | $13,853 +10.1% | $505,450 +10% |
| 2017 | $12,578 +46.7% | $459,500 +51.2% |
| 2016 | $8,577 +41% | $303,870 +10.5% |
| 2015 | $6,083 | $275,070 |
Find assessor info on the county website
Monthly payment
Est. payment
Payment breakdown
Explore the cost of this home by adjusting the details. Changes won't be saved.Climate risks
Neighborhood: Monte Vista
Nearby schools
Schools provided by the listing agent
- Elementary: Hawthorne
- Middle: Hawthorne Academy
- High: Edison
- District: San Antonio I.S.D.
Source: LERA MLS. This data may not be complete. We recommend contacting the local school district to confirm school assignments for this home.
- $422,6003 bd2 ba1.7k sqft408 E Mulberry Ave, San Antonio, TX 78212Off Market

- $849,9506 bd5 ba3.1k sqft406 E Mulberry Ave, San Antonio, TX 78212For Sale
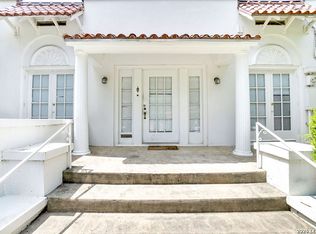
- $---- bd1 ba450 sqft406 E Mulberry Ave #A, San Antonio, TX 78212Off Market
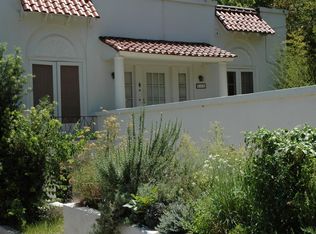
- $479,5004 bd1 ba1.9k sqft114 Queens Crescent St, San Antonio, TX 78212Off Market
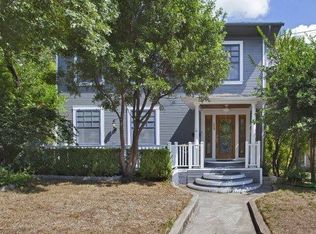
Similar homes
- $749,0005 bd3 ba2.8k sqft234 W WOODLAWN AVE, San Antonio, TX 78212For Sale

 MLS ID #1993492, Jennifer Classy TREC #764297, eXp Realty. LERA MLS
 - $695,0003 bd2 ba1.9k sqft431 Queens Crescent St, San Antonio, TX 78212For Sale
 MLS ID #1994135, Allegra Hawkins TREC #679613, Phyllis Browning Company. LERA MLS
 - $875,0003 bd2 ba2.1k sqft123 Armour Pl, San Antonio, TX 78212For Sale
 MLS ID #1943108, Craig Browning TREC #606186, Phyllis Browning Company. LERA MLS
 - $650,0003 bd3 ba3.1k sqft326 E MISTLETOE AVE, San Antonio, TX 78212For Sale
 MLS ID #1993048, Todd Worrich TREC #708797, Phyllis Browning Company. LERA MLS
 - $649,0003 bd3 ba2.9k sqft141 hollywood, San Antonio, TX 78212For SaleMLS ID #1912673, Renee Zunker TREC #664486, Real Broker, LLC. LERA MLS
- $639,0003 bd2 ba2k sqft330 W AGARITA AVE, San Antonio, TX 78212For SaleMLS ID #1992548, David Munro TREC #419858, RE/MAX Preferred, REALTORS. LERA MLS
- $849,9506 bd5 ba3.1k sqft406 E Mulberry, San Antonio, TX 78212For SaleMLS ID #1999627, Andy Perez TREC #746375, Redbird Realty LLC. LERA MLS
- $878,0003 bd2 ba1.9k sqft501 THELMA DR, Olmos Park, TX 78212For SaleMLS ID #1948174, Ignacio Garcia TREC #685878, Phyllis Browning Company. LERA MLS
- $560,0004 bd3 ba2.5k sqft617 E Park Ave, San Antonio, TX 78212For SaleMLS ID #1972972, Jane Tomaszewski TREC #617418, JB Goodwin, REALTORS. LERA MLS
- $895,0003 bd3 ba2.6k sqft120 LAMONT AVE, Alamo Heights, TX 78209For SaleMLS ID #2011912, Minette Olson Hedin TREC #832583, Phyllis Browning Company. LERA MLS
- $560,0003 bd4 ba2.3k sqft215 E MULBERRY AVE, San Antonio, TX 78212For SaleMLS ID #1999570, Jacob Eisenhauer TREC #713863, Coldwell Banker D'Ann Harper. LERA MLS
- $450,0003 bd4 ba2.4k sqft607 W KINGS HWY, San Antonio, TX 78212For SaleMLS ID #1973762, Elizabeth Bartolomei TREC #569335, Phyllis Browning Company. LERA MLS
- $560,0003 bd4 ba2.3k sqft215 E Mulberry #215-2, San Antonio, TX 78212For SaleMLS ID #1999584, Jacob Eisenhauer TREC #713863, Coldwell Banker D'Ann Harper. LERA MLS
- $825,0003 bd3 ba2.5k sqft214 Vance St, San Antonio, TX 78210For SaleMLS ID #2001039, Claudia Berteaux TREC #739764, Phyllis Browning Company. LERA MLS
- $675,0003 bd2 ba1.6k sqft446 QUEEN ANNE CT, San Antonio, TX 78209For SaleMLS ID #1998599, Mark Klein TREC #617145, Joyce C. Klein, REALTORS. LERA MLS
- $482,0003 bd4 ba2.3k sqft500 Kendall, San Antonio, TX 78212For SaleMLS ID #1916197, Cesar Soto TREC #810371, Real Broker, LLC. LERA MLS
- $695,0003 bd2 ba2.1k sqft201 CHICHESTER PL, Alamo Heights, TX 78209For SaleMLS ID #2002889, Cedric Dequin TREC #645118, Phyllis Browning Company. LERA MLS
- $475,0003 bd2 ba1.6k sqft211 W NORWOOD CT, San Antonio, TX 78212For SaleMLS ID #1994870, Frances Petroff TREC #626517, Texas Premier Realty. LERA MLS
- $899,0003 bd4 ba2.3k sqft318 W GRAYSON ST #101, San Antonio, TX 78212For SaleMLS ID #1992587, Janet Heydenreich TREC #309876, Phyllis Browning Company. LERA MLS
- $549,0003 bd3 ba2k sqft1068 IVY LN, Terrell Hills, TX 78209For SaleMLS ID #2011922, Maria Torres TREC #619298, Home Team of America. LERA MLS
