This is a charming 3-bedroom, 2 & 1/2-bath home in the desirable Alamo Heights City/ San Antonio neighborhood. Offering 2,676 square feet of comfortable living space it is an historic home that has been tastefully updated. THE HOUSE HAS JUST HAD TWO NEW A/C UNITS INSTALLED THAT ARE UNDER WARRANTY. Features include beautiful hardwood floors, a spacious layout with a large family room, a living room with a fireplace, a dining room, and breakfast room. The master bedroom and bathroom are on the ground floor. The home is on a large double-lot yard that is 1/3 of an acre and is shaded by mature trees. The back covered porch is great for grilling and looks out over the grassy lawn and children's playhouse. It is the perfect house for relaxing or entertaining. The property also includes a two-car garage and a two-car carport for ample parking. Conveniently located within walking distance of Alamo Heights High School, this home combines classic appeal with an unbeatable location.
For sale
Price cut: $25K (6/5)
$965,000
120 LAMONT AVE, Alamo Heights, TX 78209
3beds
2,676sqft
:
Get pre-qualified$6,873/mo
Single Family Residence
Built in 1937
0.34 Acres Lot
$915,400 Zestimate®
$361/sqft
$-- HOA
What's special
Beautiful hardwood floorsTwo-car garageDining roomLarge family roomBreakfast roomGrassy lawnShaded by mature trees
- 76 days |
- 903 |
- 64 |
Zillow last checked:
Listing updated:
Listed by:
Minette Olson Hedin TREC #832583 (210) 440-1956,
Phyllis Browning Company
Source: LERA MLS,MLS#: 1962216
Facts & features
Interior
Bedrooms & bathrooms
- Bedrooms: 3
- Bathrooms: 3
- Full bathrooms: 2
- 1/2 bathrooms: 1
Primary bedroom
- Features: Walk-In Closet(s), Ceiling Fan(s), Full Bath
- Area: 182
- Dimensions: 14 x 13
Bedroom 2
- Area: 336
- Dimensions: 24 x 14
Bedroom 3
- Area: 325
- Dimensions: 25 x 13
Primary bathroom
- Features: Tub/Shower Separate, Double Vanity
- Area: 110
- Dimensions: 10 x 11
Dining room
- Area: 208
- Dimensions: 16 x 13
Family room
- Area: 360
- Dimensions: 20 x 18
Kitchen
- Area: 169
- Dimensions: 13 x 13
Living room
- Area: 273
- Dimensions: 21 x 13
Heating
- Central, 3+ Units, Natural Gas
Cooling
- Ceiling Fan(s), Three+ Central
Appliances
- Included: Cooktop, Self Cleaning Oven, Microwave, Range, Gas Cooktop, Refrigerator, Disposal, Dishwasher, Plumbed For Ice Maker, Vented Exhaust Fan, Gas Water Heater, Tankless Water Heater
- Laundry: Laundry Closet, Main Level, Washer Hookup, Dryer Connection
Features
- Two Living Area, Separate Dining Room, Two Eating Areas, Pantry, High Ceilings, Open Floorplan, High Speed Internet, Walk-In Closet(s), Master Downstairs, Ceiling Fan(s), Chandelier, Solid Counter Tops, Programmable Thermostat
- Flooring: Ceramic Tile, Wood
- Windows: Double Pane Windows, Window Coverings
- Number of fireplaces: 1
- Fireplace features: One, Living Room
Interior area
- Total interior livable area: 2,676 sqft
Video & virtual tour
Property
Parking
- Total spaces: 4
- Parking features: Two Car Garage, Detached, Two Car Carport
- Garage spaces: 2
- Carport spaces: 2
- Covered spaces: 4
Features
- Levels: Two
- Stories: 2
- Patio & porch: Covered
- Exterior features: Sprinkler System, Rain Gutters
- Pool features: None
- Fencing: Privacy,Chain Link,Wire
Lot
- Size: 0.34 Acres
- Features: 1/4 - 1/2 Acre, Curbs, Streetlights, Fire Hydrant w/in 500'
- Residential vegetation: Mature Trees
Details
- Parcel number: 040241820050
Construction
Type & style
- Home type: SingleFamily
- Architectural style: Traditional
- Property subtype: Single Family Residence
Materials
- Fiber Cement, Foam Insulation
- Roof: Composition
Condition
- Pre-Owned
- New construction: No
- Year built: 1937
Utilities & green energy
- Electric: CPS, Smart Electric Meter
- Gas: CPS
- Sewer: City
- Water: City
- Utilities for property: Cable Available, City Garbage service
Community & HOA
Community
- Features: Playground, Jogging Trails
- Security: Smoke Detector(s), Carbon Monoxide Detector(s)
- Subdivision: Alamo Heights
Location
- Region: Alamo Heights
Financial & listing details
- Price per square foot: $361/sqft
- Tax assessed value: $825,000
- Annual tax amount: $17,086
- Price range: $965K - $965K
- Date on market: 5/14/2026
- Cumulative days on market: 76 days
- Listing terms: Conventional,VA Loan,Cash
- Road surface type: Paved, Asphalt
Estimated market value
$915,400
$870,000 - $961,000
$4,521/mo
Price history
| Date | Event | Price |
|---|---|---|
| 7/16/2026 | Listed for rent | $4,200$2/sqft |
Source: LERA MLS #2001035 Report a problem | ||
| 6/5/2026 | Price change | $965,000-2.5%$361/sqft |
Source:  LERA MLS #1962216 Report a problem LERA MLS #1962216 Report a problem | ||
| 5/14/2026 | Listed for sale | $990,000$370/sqft |
Source: LERA MLS #1962216 Report a problem | ||
Public tax history
| Year | Property taxes | Tax assessment |
|---|---|---|
| 2025 | $14,776 -6% | $825,000 -2.9% |
| 2024 | $15,711 +6.2% | $850,000 +8.1% |
| 2023 | $14,791 -3.3% | $786,500 +10% |
| 2022 | $15,303 +12% | $715,000 +10% |
| 2021 | $13,667 | $650,000 -0.1% |
| 2020 | $13,667 +0.1% | $650,430 +8.4% |
| 2019 | $13,659 | $600,000 +3.9% |
| 2018 | $13,659 +14.3% | $577,400 +10% |
| 2017 | $11,946 +10.1% | $524,909 +10% |
| 2016 | $10,850 +13.2% | $477,190 +4.5% |
| 2015 | $9,588 | $456,808 +10% |
| 2014 | $9,588 | $415,280 +4.7% |
| 2013 | -- | $396,450 -5.9% |
| 2012 | -- | $421,178 +1.5% |
| 2011 | -- | $414,990 -3.4% |
| 2010 | -- | $429,630 +4.1% |
| 2009 | -- | $412,726 +10% |
| 2008 | -- | $375,205 -6.2% |
| 2007 | -- | $400,000 +20.6% |
| 2006 | -- | $331,800 +24% |
| 2005 | -- | $267,650 |
| 2004 | -- | -- |
| 2003 | -- | -- |
| 2002 | -- | -- |
| 2001 | -- | -- |
| 2000 | -- | -- |
Find assessor info on the county website
Monthly payment
Est. payment
Payment breakdown
Explore the cost of this home by adjusting the details. Changes won't be saved.Climate risks
Neighborhood: 78209
Nearby schools
GreatSchools rating
- 8/10Cambridge Elementary SchoolGrades: 1-5Distance: 0.6 mi
- 9/10Alamo Heights Junior High SchoolGrades: 6-8Distance: 1 mi
- 7/10Alamo Heights High SchoolGrades: 9-12Distance: 0.2 mi
Schools provided by the listing agent
- Elementary: Cambridge
- Middle: Alamo Heights
- High: Alamo Heights
- District: Alamo Heights I.S.D.
Source: LERA MLS. This data may not be complete. We recommend contacting the local school district to confirm school assignments for this home.
- $691,5002 bd2 ba1.3k sqft122 Lamont Ave, Alamo Heights, TX 78209Off Market

- $--4 bd3 ba2.6k sqft116 Lamont Ave, Alamo Heights, TX 78209Sold
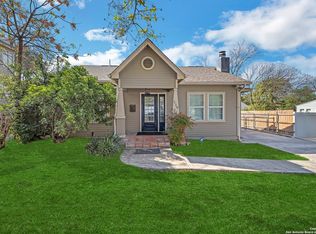
- $671,0003 bd2 ba1.8k sqft130 Lamont Ave, Alamo Heights, TX 78209Off Market
- $950,2004 bd3 ba2.6k sqft119 Evans Ave, Alamo Heights, TX 78209Off Market

- $1,005,8003 bd3 ba3.1k sqft125 Evans Ave, Alamo Heights, TX 78209Off Market
- $850,0002 bd4 ba2.7k sqft115 Evans Ave, Alamo Heights, TX 78209For Sale
- $981,6004 bd4 ba2.5k sqft123 Evans Ave, Alamo Heights, TX 78209Off Market
- $1,106,0004 bd3 ba2.8k sqft134 Lamont Ave, Alamo Heights, TX 78209Off Market
A local agent can set up tours, give advice and negotiate with sellers.
Similar homes
- $949,0003 bd3 ba3.1k sqft135 Blue Bonnet Blvd, Alamo Heights, TX 78209For Sale

 MLS ID #1924734, Amy Case TREC #737129, Phyllis Browning Company. LERA MLS
 - $950,0003 bd3 ba2.4k sqft102 Nacogdoches, San Antonio, TX 78209For Sale
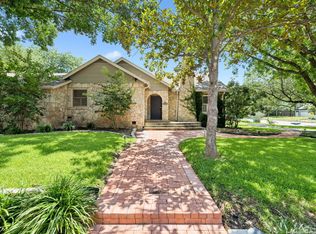 MLS ID #1882556, Michael Zamora TREC #782537, Phyllis Browning Company. LERA MLS
 - $875,0004 bd3 ba3.1k sqft120 Alta Ave, San Antonio, TX 78209For Sale
 MLS ID #1949587, Beatrice McFadden TREC #325843, Phyllis Browning Company. LERA MLS
 - $825,0003 bd2 ba2.2k sqft216 TUXEDO AVE, Alamo Heights, TX 78209For Sale
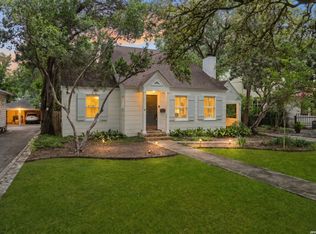 MLS ID #1994753, Codi Vives TREC #598623, Compass RE Texas, LLC. LERA MLS
 - $975,0004 bd4 ba3.4k sqft106 Morningside Dr, Terrell Hills, TX 78209For SaleMLS ID #1805658, Susanne Marco TREC #646834, Phyllis Browning Company. LERA MLS
- $1,195,0003 bd4 ba3k sqft110 Henderson St, Alamo Heights, TX 78209For SaleMLS ID #1953794, Laura Hodge TREC #669392, Phyllis Browning Company. LERA MLS
- $849,0003 bd3 ba2.3k sqft317 ARCADIA PL, Terrell Hills, TX 78209For SaleMLS ID #1991852, Codi Vives TREC #598623, Compass RE Texas, LLC. LERA MLS
- $700,0003 bd2 ba2.1k sqft201 CHICHESTER PL, Alamo Heights, TX 78209For SaleMLS ID #2002889, Cedric Dequin TREC #645118, Phyllis Browning Company. LERA MLS
- $539,9004 bd3 ba2.2k sqft119 Blakeley Dr, San Antonio, TX 78209For SaleMLS ID #2004126, Isabel Owen TREC #700221, Keller Williams Heritage. LERA MLS
- $825,0003 bd3 ba2.2k sqft79 Longsford, San Antonio, TX 78209For SaleMLS ID #1951693, Caroline Decherd TREC #617257, Phyllis Browning Company. LERA MLS
- $619,0003 bd2 ba2.2k sqft253 E Edgewood Pl, Alamo Heights, TX 78209For SaleMLS ID #1990334, Kristin Kellum TREC #644804, Phyllis Browning Company. LERA MLS
- $1,175,0004 bd5 ba2.6k sqft301 OGDEN LN, Alamo Heights, TX 78209For SaleMLS ID #1999185, Carlos Mendoza TREC #632982, Real Broker, LLC. LERA MLS
- $685,0004 bd3 ba2.5k sqft131 LARCHMONT DR, San Antonio, TX 78209For SaleMLS ID #1991117, Anthony Boelens TREC #658082, JPAR San Antonio. LERA MLS
- $580,0003 bd2 ba2.1k sqft252 Wyanoke Dr, San Antonio, TX 78209For SaleMLS ID #2000631, Megan Flores TREC #808106, Phyllis Browning Company. LERA MLS
- $550,0004 bd2 ba2.2k sqft7503 Quail Run, San Antonio, TX 78209For SaleMLS ID #2002791, Jeff Smith TREC #430382, San Antonio Elite Realty. LERA MLS
- $799,0004 bd4 ba2.8k sqft7807 LADO BUENO, San Antonio, TX 78209For SaleMLS ID #1970402, Jared Friend TREC #675110, Keller Williams Heritage. LERA MLS
- $650,0004 bd3 ba2.2k sqft327 BURNSIDE DR, San Antonio, TX 78209For SaleMLS ID #2001816, Angelina Peel TREC #653933, Power & Peel Real Estate. LERA MLS
- $788,9503 bd3 ba2.5k sqft123 Saint Dennis #123, San Antonio, TX 78209For SaleMLS ID #1967244, Kristy Bradfield Petlin TREC #310032, Kuper Sotheby's Int'l Realty. LERA MLS
- $975,0004 bd3 ba2.4k sqft106 Canyon Creek Dr, Hollywood Park, TX 78232For SaleMLS ID #2002084, Shana Kounse TREC #635872, Keller Williams Heritage. LERA MLS
- $674,9003 bd3 ba2k sqft218 LARKWOOD DR, San Antonio, TX 78209For SaleMLS ID #1995474, Raul Ruiz TREC #594448, Phyllis Browning Company. LERA MLS
