Charming traditional home in one of the most desirable parts of Alamo Heights. Downstairs features a spacious formal dining room, nice kitchen, three inviting living areas, and a flexible space with a full bath-perfect for guests or a home office. The family room opens to a large, screened in porch overlooking a lush backyard, ideal for relaxing or entertaining. Upstairs, the generous primary suite offers an ensuite bath, a sitting area and multiple closets, along with a secondary bedroom, full bath, and walk-in closet. Just a short stroll to Alamo Heights High School, the dog park, and neighborhood favorites along picturesque, tree-lined streets.
For sale
$850,000
115 Evans, Alamo Heights, TX 78209
2beds
2,708sqft
:
Get pre-qualified$6,053/mo
Single Family Residence
Built in 1940
7,492 Square Feet Lot
$791,700 Zestimate®
$314/sqft
$-- HOA
What's special
Lush backyardSpacious formal dining roomPicturesque tree-lined streetsMultiple closetsNice kitchenWalk-in closetEnsuite bath
- 78 days |
- 1,106 |
- 31 |
Zillow last checked:
Listing updated:
Listed by:
Christina Labatt TREC #545039 (210) 383-6762,
Phyllis Browning Company
Source: LERA MLS,MLS#: 1958287
Facts & features
Interior
Bedrooms & bathrooms
- Bedrooms: 2
- Bathrooms: 4
- Full bathrooms: 3
- 1/2 bathrooms: 1
Primary bedroom
- Features: Multi-Closets, Full Bath
- Level: Upper
- Area: 384
- Dimensions: 32 x 12
Bedroom 2
- Area: 154
- Dimensions: 14 x 11
Primary bathroom
- Features: Shower Only, Single Vanity
- Area: 60
- Dimensions: 12 x 5
Dining room
- Area: 154
- Dimensions: 14 x 11
Family room
- Area: 391
- Dimensions: 23 x 17
Kitchen
- Area: 108
- Dimensions: 12 x 9
Living room
- Area: 228
- Dimensions: 19 x 12
Heating
- Central, Natural Gas
Cooling
- Two Central
Appliances
- Included: Cooktop, Gas Cooktop, Disposal, 2+ Water Heater Units
- Laundry: Laundry Room, Washer Hookup, Dryer Connection
Features
- Three Living Area, Separate Dining Room, Utility Room Inside, Secondary Bedroom Down, Ceiling Fan(s)
- Flooring: Saltillo Tile, Wood
- Windows: Window Coverings
- Has basement: No
- Number of fireplaces: 1
- Fireplace features: One, Family Room, Wood Burning
Interior area
- Total interior livable area: 2,708 sqft
Property
Parking
- Parking features: None, Converted Garage, Pad Only (Off Street)
Accessibility
- Accessibility features: Near Bus Line
Features
- Levels: Two
- Stories: 2
- Patio & porch: Patio, Covered, Screened
- Pool features: None
- Fencing: Privacy
Lot
- Size: 7,492 Square Feet
- Features: Curbs
- Residential vegetation: Mature Trees, Mature Trees (ext feat)
Details
- Additional structures: Shed(s)
- Parcel number: 040241820110
Construction
Type & style
- Home type: SingleFamily
- Architectural style: Traditional
- Property subtype: Single Family Residence
Materials
- Wood Siding, Masonry/Steel
- Foundation: Slab
- Roof: Metal
Condition
- Pre-Owned
- New construction: No
- Year built: 1940
Utilities & green energy
- Electric: CPS
- Gas: CPS
- Sewer: SAWS, Sewer System
- Water: SAWS, Water System
Community & HOA
Community
- Features: None
- Subdivision: Alamo Heights
Location
- Region: Alamo Heights
Financial & listing details
- Price per square foot: $314/sqft
- Tax assessed value: $836,710
- Annual tax amount: $17,328
- Price range: $850K - $850K
- Date on market: 5/12/2026
- Cumulative days on market: 79 days
- Listing terms: Conventional,FHA,Cash,VA Substitution
- Road surface type: Paved
Estimated market value
$791,700
$752,000 - $831,000
$3,806/mo
Price history
| Date | Event | Price |
|---|---|---|
| 5/12/2026 | Listed for sale | $850,000+25.9%$314/sqft |
Source:  LERA MLS #1958287 Report a problem LERA MLS #1958287 Report a problem | ||
| 6/6/2017 | Listing removed | $675,000$249/sqft |
Source: Phyllis Browning Co. #1234285 Report a problem | ||
| 5/8/2017 | Price change | $675,000-3.4%$249/sqft |
Source: Phyllis Browning Co. #1234285 Report a problem | ||
| 4/5/2017 | Listed for sale | $699,000$258/sqft |
Source: Phyllis Browning Company #1234285 Report a problem | ||
Public tax history
| Year | Property taxes | Tax assessment |
|---|---|---|
| 2025 | $6,339 -14.8% | $836,710 +1.9% |
| 2024 | $7,437 -3.3% | $821,030 +9.2% |
| 2023 | $7,693 -25.3% | $752,020 +8.2% |
| 2022 | $10,296 +1.7% | $695,068 +10% |
| 2021 | $10,119 | $631,880 +2.9% |
| 2020 | $10,119 +0.1% | $614,370 +0.4% |
| 2019 | $10,112 | $611,960 +3% |
| 2018 | $10,112 +2% | $594,376 +10% |
| 2017 | $9,910 +1.4% | $540,342 +10% |
| 2016 | $9,773 -0.2% | $491,220 +2.2% |
| 2015 | $9,791 | $480,711 +10% |
| 2014 | $9,791 | $437,010 +9.6% |
| 2013 | -- | $398,790 +4.4% |
| 2012 | -- | $382,060 +6.9% |
| 2011 | -- | $357,560 +1.1% |
| 2010 | -- | $353,500 -17.6% |
| 2009 | -- | $429,200 -2.5% |
| 2007 | -- | $440,000 +4.5% |
| 2006 | -- | $421,000 +9% |
| 2005 | -- | $386,240 |
| 2004 | -- | -- |
| 2003 | -- | -- |
| 2002 | -- | -- |
| 2001 | -- | -- |
| 2000 | -- | -- |
Find assessor info on the county website
Monthly payment
Est. payment
Payment breakdown
Explore the cost of this home by adjusting the details. Changes won't be saved.Climate risks
Neighborhood: 78209
Nearby schools
GreatSchools rating
- 8/10Cambridge Elementary SchoolGrades: 1-5Distance: 0.6 mi
- 9/10Alamo Heights Junior High SchoolGrades: 6-8Distance: 1 mi
- 7/10Alamo Heights High SchoolGrades: 9-12Distance: 0.2 mi
Schools provided by the listing agent
- Elementary: Cambridge
- Middle: Alamo Heights
- High: Alamo Heights
- District: Alamo Heights I.S.D.
Source: LERA MLS. This data may not be complete. We recommend contacting the local school district to confirm school assignments for this home.
- $950,2004 bd3 ba2.6k sqft119 Evans Ave, Alamo Heights, TX 78209Off Market

- $981,6004 bd4 ba2.5k sqft123 Evans Ave, Alamo Heights, TX 78209Off Market
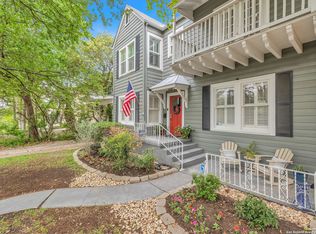
- $--2 bd1 ba950 sqft6601 Broadway St #6639, San Antonio, TX 78209Off Market
- $--2 bd2 ba950 sqft6601 Broadway St #6635, San Antonio, TX 78209Off Market
- $--2 bd1 ba950 sqft6601 Broadway St #6621, San Antonio, TX 78209Off Market
- $--2 bd1 ba945 sqft6601 Broadway St #6637, San Antonio, TX 78209Off Market
- $--2 bd1 ba945 sqft6601 Broadway St #6607, San Antonio, TX 78209Off Market
- $--2 bd1 ba945 sqft6601 Broadway St #6627, San Antonio, TX 78209Off Market
A local agent can set up tours, give advice and negotiate with sellers.
Similar homes
- $825,0003 bd2 ba2.2k sqft216 TUXEDO AVE, Alamo Heights, TX 78209For Sale
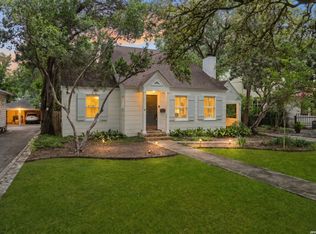
 MLS ID #1994753, Codi Vives TREC #598623, Compass RE Texas, LLC. LERA MLS
 - $875,0004 bd3 ba3.1k sqft120 Alta Ave, San Antonio, TX 78209For Sale
 MLS ID #1949587, Beatrice McFadden TREC #325843, Phyllis Browning Company. LERA MLS
 - $965,0003 bd3 ba2.6k sqft120 LAMONT AVE, Alamo Heights, TX 78209For Sale
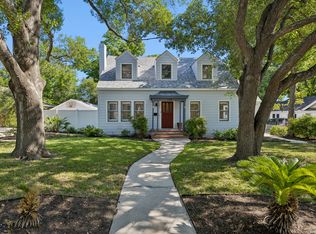 MLS ID #1962216, Minette Olson Hedin TREC #832583, Phyllis Browning Company. LERA MLS
 - $849,0003 bd3 ba2.3k sqft317 ARCADIA PL, Terrell Hills, TX 78209For Sale
 MLS ID #1991852, Codi Vives TREC #598623, Compass RE Texas, LLC. LERA MLS
 - $949,0003 bd3 ba3.1k sqft135 Blue Bonnet Blvd, Alamo Heights, TX 78209For SaleMLS ID #1924734, Amy Case TREC #737129, Phyllis Browning Company. LERA MLS
- $950,0003 bd3 ba2.4k sqft102 Nacogdoches, San Antonio, TX 78209For SaleMLS ID #1882556, Michael Zamora TREC #782537, Phyllis Browning Company. LERA MLS
- $1,100,0005 bd4 ba3k sqft258 TUXEDO AVE, San Antonio, TX 78209For SaleMLS ID #2000588, Craig Browning TREC #606186, Phyllis Browning Company. LERA MLS
- $995,0003 bd3 ba2.8k sqft35 Haverhill Way, San Antonio, TX 78209For SaleMLS ID #1937689, David Kauffman TREC #654998, Keller Williams City-View. LERA MLS
- $1,195,0003 bd4 ba3k sqft110 Henderson St, Alamo Heights, TX 78209For SaleMLS ID #1953794, Laura Hodge TREC #669392, Phyllis Browning Company. LERA MLS
- $795,0003 bd3 ba2.6k sqft748 Eventide, Terrell Hills, TX 78209For SaleMLS ID #1935622, Allegra Hawkins TREC #679613, Phyllis Browning Company. LERA MLS
- $685,0004 bd3 ba2.5k sqft131 LARCHMONT DR, San Antonio, TX 78209For SaleMLS ID #1991117, Anthony Boelens TREC #658082, JPAR San Antonio. LERA MLS
- $975,0004 bd4 ba3.4k sqft106 Morningside Dr, Terrell Hills, TX 78209For SaleMLS ID #1805658, Susanne Marco TREC #646834, Phyllis Browning Company. LERA MLS
- $799,0004 bd4 ba2.8k sqft7807 LADO BUENO, San Antonio, TX 78209For SaleMLS ID #1970402, Jared Friend TREC #675110, Keller Williams Heritage. LERA MLS
- $580,0003 bd2 ba2.1k sqft252 Wyanoke Dr, San Antonio, TX 78209For SaleMLS ID #2000631, Megan Flores TREC #808106, Phyllis Browning Company. LERA MLS
- $739,0004 bd4 ba2.8k sqft2126 E Lawndale Dr., San Antonio, TX 78209For SaleMLS ID #1944489, Kerri Hoermann TREC #518587, Kerri Real Estate LLC. LERA MLS
- $788,9503 bd3 ba2.5k sqft123 Saint Dennis #123, San Antonio, TX 78209For SaleMLS ID #1967244, Kristy Bradfield Petlin TREC #310032, Kuper Sotheby's Int'l Realty. LERA MLS
- $1,175,0004 bd5 ba2.6k sqft301 OGDEN LN, Alamo Heights, TX 78209For SaleMLS ID #1999185, Carlos Mendoza TREC #632982, Real Broker, LLC. LERA MLS
- $629,9003 bd3 ba2.5k sqft330 Rockhill, San Antonio, TX 78209For SaleMLS ID #1965893, Maureen Wysoki TREC #630893, Vortex Realty. LERA MLS
- $525,0003 bd3 ba2k sqft222 REDWOOD ST, Alamo Heights, TX 78209For SaleMLS ID #1996246, Charles Gafford TREC #691603, Keller Williams City-View. LERA MLS
- $460,0002 bd2 ba2.6k sqft418 Northridge, San Antonio, TX 78209For SaleMLS ID #1998529, Arlene Chalkley TREC #585873, ERA Brokers Consolidated. LERA MLS
