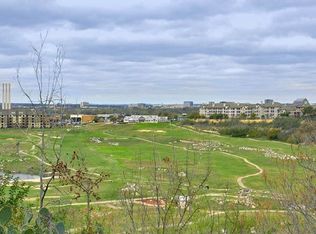
Imagine a Sunset and Bluff View Every Single Evening! This home has it all. 3 Bdrms, 2.5 Baths, Master Suite Downstairs, Office downstairs. Chef's Kitchen. Breakfast Room. Gorgeous unencumbered Bluff View from Living Room, Breakfast Room, Kitchen, Patio and Deck. Custom Cabinets, High Ceilings, 2.5 Car Garage Side-Loaded Garage. All Brick, Concrete Tile Roof. 2 HVAC units. Mature Trees. Private Master Suite Morning Patio. Come and See.
For sale
Price cut: $154K (7/23)
$995,000
35 Haverhill Way, San Antonio, TX 78209
3beds
2,835sqft
:
Get pre-qualified$7,226/mo
Single Family Residence
Built in 1990
6,534 Square Feet Lot
$959,200 Zestimate®
$351/sqft
$66/mo HOA
What's special
All brickHigh ceilingsBreakfast roomMaster suite downstairsMature treesOffice downstairsCustom cabinets
- 182 days |
- 591 |
- 17 |
Zillow last checked:
Listing updated:
Listed by:
David Kauffman TREC #654998 (210) 254-2610,
Keller Williams City-View
Source: LERA MLS,MLS#: 1937689
Facts & features
Interior
Bedrooms & bathrooms
- Bedrooms: 3
- Bathrooms: 3
- Full bathrooms: 2
- 1/2 bathrooms: 1
Primary bedroom
- Features: Outside Access, Walk-In Closet(s), Multi-Closets, Ceiling Fan(s), Full Bath, Other
- Area: 340
- Dimensions: 17 x 20
Bedroom 2
- Area: 121
- Dimensions: 11 x 11
Bedroom 3
- Area: 221
- Dimensions: 17 x 13
Primary bathroom
- Features: Tub/Shower Separate, Separate Vanity, Double Vanity, Soaking Tub
- Area: 182
- Dimensions: 14 x 13
Dining room
- Area: 216
- Dimensions: 12 x 18
Kitchen
- Area: 240
- Dimensions: 15 x 16
Living room
- Area: 360
- Dimensions: 18 x 20
Office
- Area: 120
- Dimensions: 10 x 12
Heating
- Central, Natural Gas
Cooling
- Two Central
Appliances
- Included: Cooktop, Built-In Oven, Self Cleaning Oven, Microwave, Disposal, Dishwasher, Plumbed For Ice Maker, Gas Water Heater
- Laundry: Upper Level, Laundry Room, Washer Hookup, Dryer Connection
Features
- Two Living Area, Separate Dining Room, Eat-in Kitchen, Two Eating Areas, Pantry, Utility Room Inside, 1st Floor Lvl/No Steps, High Ceilings, High Speed Internet, Walk-In Closet(s), Master Downstairs, Ceiling Fan(s), Chandelier, Custom Cabinets
- Flooring: Carpet, Ceramic Tile, Wood
- Windows: Double Pane Windows, Window Coverings, Skylight(s)
- Has basement: No
- Has fireplace: No
- Fireplace features: Not Applicable
Interior area
- Total interior livable area: 2,835 sqft
Video & virtual tour
Property
Parking
- Total spaces: 2
- Parking features: Two Car Garage, Garage Door Opener
- Garage spaces: 2
Accessibility
- Accessibility features: No Steps Down, Near Bus Line, Level Lot, First Floor Bath, Full Bath/Bed on 1st Flr, First Floor Bedroom, Stall Shower
Features
- Levels: Two
- Stories: 2
- Patio & porch: Patio, Deck
- Exterior features: Sprinkler System, Rain Gutters, Other
- Pool features: None
- Has spa: Yes
- Spa features: Bath
- Fencing: Wrought Iron
- Has view: Yes
- View description: Bluff View
- Has water view: Yes
- Water view: Water
Lot
- Size: 6,534 Square Feet
- Features: Zero Lot Line, Level, Curbs, Streetlights, Fire Hydrant w/in 500'
- Residential vegetation: Mature Trees, Mature Trees (ext feat)
Details
- Parcel number: 182000010460
Construction
Type & style
- Home type: SingleFamily
- Architectural style: Traditional
- Property subtype: Single Family Residence
Materials
- Brick
- Foundation: Slab
- Roof: Concrete
Condition
- Pre-Owned
- New construction: No
- Year built: 1990
Details
- Builder name: Montclair Homes
Utilities & green energy
- Electric: CPS
- Gas: CPS
- Sewer: SAW
- Water: SAWS
- Utilities for property: Cable Available, City Garbage service
Community & HOA
Community
- Features: Other
- Security: Smoke Detector(s), Security System Owned
- Subdivision: Lincoln Heights
HOA
- Has HOA: Yes
- HOA fee: $790 annually
- HOA name: THE PARK AT LINCOLN HEIGHTS
- Second HOA name: Lincoln Heights
- Additional fee info: HOA Fee 2: $35.00 Annually
Location
- Region: San Antonio
Financial & listing details
- Price per square foot: $351/sqft
- Tax assessed value: $1,041,470
- Annual tax amount: $23,354
- Price range: $995K - $995K
- Date on market: 1/30/2026
- Cumulative days on market: 183 days
- Listing terms: Conventional,Cash
- Road surface type: Paved
Estimated market value
$959,200
$911,000 - $1.01M
$4,093/mo
Price history
| Date | Event | Price |
|---|---|---|
| 7/23/2026 | Price change | $995,000-13.4%$351/sqft |
Source:  LERA MLS #1937689 Report a problem LERA MLS #1937689 Report a problem | ||
| 7/1/2026 | Price change | $1,149,000-8%$405/sqft |
Source: LERA MLS #1937689 Report a problem | ||
| 3/19/2026 | Price change | $1,249,000-7.4%$441/sqft |
Source: LERA MLS #1937689 Report a problem | ||
| 1/30/2026 | Listed for sale | $1,349,000$476/sqft |
Source: LERA MLS #1937689 Report a problem | ||
Public tax history
| Year | Property taxes | Tax assessment |
|---|---|---|
| 2025 | $6,788 -11.4% | $1,041,470 +5.1% |
| 2024 | $7,662 -4% | $990,750 +8.7% |
| 2023 | $7,985 -27.2% | $911,040 +8.8% |
| 2022 | $10,965 +2% | $837,133 +10% |
| 2021 | $10,751 | $761,030 +2.4% |
| 2020 | $10,751 +0.5% | $743,090 +2.4% |
| 2019 | $10,700 | $725,990 +3.9% |
| 2018 | $10,700 +1.9% | $698,610 +7.5% |
| 2017 | $10,496 +0.6% | $650,000 +3.6% |
| 2016 | $10,429 -1.3% | $627,230 |
| 2015 | $10,562 | $627,230 -0.7% |
| 2014 | $10,562 | $631,490 +6.5% |
| 2013 | -- | $593,010 -5.3% |
| 2012 | -- | $625,880 +2.1% |
| 2011 | -- | $613,080 -0.7% |
| 2010 | -- | $617,540 -4.9% |
| 2009 | -- | $649,420 +3.8% |
| 2008 | -- | $625,650 +2.6% |
| 2007 | -- | $610,080 +10% |
| 2006 | -- | $554,460 +13.8% |
| 2005 | -- | $487,370 |
| 2004 | -- | -- |
| 2003 | -- | -- |
| 2002 | -- | -- |
| 2001 | -- | -- |
| 2000 | -- | -- |
Find assessor info on the county website
Monthly payment
Est. payment
Payment breakdown
Explore the cost of this home by adjusting the details. Changes won't be saved.Climate risks
Neighborhood: 78209
Nearby schools
GreatSchools rating
- NAHoward Early Childhood CenterGrades: PK-KDistance: 0.8 mi
- 9/10Alamo Heights Junior High SchoolGrades: 6-8Distance: 0.9 mi
- 7/10Alamo Heights High SchoolGrades: 9-12Distance: 0.4 mi
Schools provided by the listing agent
- Elementary: Cambridge
- Middle: Alamo Heights
- High: Alamo Heights
- District: Alamo Heights I.S.D.
Source: LERA MLS. This data may not be complete. We recommend contacting the local school district to confirm school assignments for this home.
- $992,4003 bd3 ba2.5k sqft39 Haverhill Way, San Antonio, TX 78209Off Market
- $1,087,1003 bd3 ba3.2k sqft31 Haverhill Way, San Antonio, TX 78209Off Market
- $924,6003 bd2 ba2.6k sqft43 Haverhill Way, San Antonio, TX 78209Off Market
- $499,5706,098 Square Feet27 Haverhill Way, San Antonio, TX 78209Off Market

- $--3 bd4 ba3.5k sqft47 Haverhill Way, San Antonio, TX 78209Sold
- $850,6004 bd3 ba3k sqft34 Haverhill Way, San Antonio, TX 78209Off Market
- $1,066,8002 bd2 ba3.2k sqft23 Haverhill Way, San Antonio, TX 78209Off Market
- $838,1004 bd3 ba2.8k sqft30 Haverhill Way, San Antonio, TX 78209Off Market
A local agent can set up tours, give advice and negotiate with sellers.
Similar homes
- $825,0003 bd3 ba2.2k sqft79 Longsford, San Antonio, TX 78209For Sale

 MLS ID #1951693, Caroline Decherd TREC #617257, Phyllis Browning Company. LERA MLS
 - $949,0003 bd3 ba3.1k sqft135 Blue Bonnet Blvd, Alamo Heights, TX 78209For Sale
 MLS ID #1924734, Amy Case TREC #737129, Phyllis Browning Company. LERA MLS
 - $975,0004 bd4 ba3.4k sqft106 Morningside Dr, Terrell Hills, TX 78209For Sale
 MLS ID #1805658, Susanne Marco TREC #646834, Phyllis Browning Company. LERA MLS
 - $850,0002 bd4 ba2.7k sqft115 Evans, Alamo Heights, TX 78209For Sale
 MLS ID #1958287, Christina Labatt TREC #545039, Phyllis Browning Company. LERA MLS
 - $965,0004 bd4 ba3.8k sqft4 Cobham, San Antonio, TX 78218For SaleMLS ID #2002395, Melissa Wiggans TREC #545331, Real Estate Muses. LERA MLS
- $685,0004 bd3 ba2.5k sqft131 LARCHMONT DR, San Antonio, TX 78209For SaleMLS ID #1991117, Anthony Boelens TREC #658082, JPAR San Antonio. LERA MLS
- $739,0004 bd4 ba2.8k sqft2126 E Lawndale Dr., San Antonio, TX 78209For SaleMLS ID #1944489, Kerri Hoermann TREC #518587, Kerri Real Estate LLC. LERA MLS
- $580,0003 bd2 ba2.1k sqft252 Wyanoke Dr, San Antonio, TX 78209For SaleMLS ID #2000631, Megan Flores TREC #808106, Phyllis Browning Company. LERA MLS
- $1,295,0005 bd6 ba4.1k sqft6 Chelsea Way, San Antonio, TX 78209For SaleMLS ID #1948109, Frank LeBlanc TREC #430608, Engel & Volkers San Antonio. LERA MLS
- $629,9003 bd3 ba2.5k sqft330 Rockhill, San Antonio, TX 78209For SaleMLS ID #1965893, Maureen Wysoki TREC #630893, Vortex Realty. LERA MLS
- $1,100,0004 bd4 ba3.8k sqft11 Westerleigh, San Antonio, TX 78218For SaleMLS ID #1997492, Bree Hendrix TREC #532145, Keller Williams City-View. LERA MLS
- $675,0003 bd4 ba2.8k sqft145 Elizabeth, Alamo Heights, TX 78209For SaleMLS ID #1955986, Betty Kirkpatrick TREC #129586, Annette Slater, Broker. LERA MLS
- $1,299,0004 bd4 ba2.8k sqft405 CANTERBURY HILL ST, San Antonio, TX 78209For SaleMLS ID #1990355, Judy Barnes TREC #555544, Phyllis Browning Company. LERA MLS
- $795,0004 bd2 ba2.9k sqft340 MUSTANG CIR, Hollywood Park, TX 78232For SaleMLS ID #2004752, Patrick Conway TREC #615868, Keller Williams City-View. LERA MLS
- $975,0004 bd4 ba3.6k sqft10 Inwood Knoll, San Antonio, TX 78248For SaleMLS ID #1960384, Jason Glast TREC #502805, Phyllis Browning Company. LERA MLS
- $985,0003 bd3 ba2.9k sqft12 WATERFORD GLN, San Antonio, TX 78257For SaleMLS ID #1993518, Miguel Herrera TREC #585892, The Agency San Antonio. LERA MLS
- $950,0003 bd4 ba3.3k sqft10 Inwood Manor, San Antonio, TX 78248For SaleMLS ID #1948991, Jason Glast TREC #502805, Phyllis Browning Company. LERA MLS
- $925,0005 bd4 ba3.6k sqft3107 Sable Bend, San Antonio, TX 78259For SaleMLS ID #2003290, Carolyn Hernandez TREC #545264, BHHS PenFed Realty. LERA MLS
- $890,0004 bd3 ba3.2k sqft27 Trophy Ridge, San Antonio, TX 78258For SaleMLS ID #1990791, Preslie Sovereign TREC #749156, Keller Williams Heritage. LERA MLS
- $895,0004 bd4 ba3.6k sqft3230 Roan Way, San Antonio, TX 78259For SaleMLS ID #2001691, Amy Carter TREC #510597, Carter Fine Homes. LERA MLS
