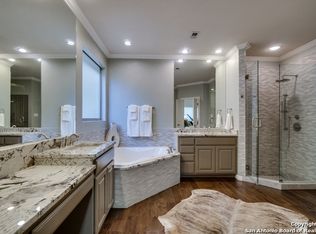
A rare offering within the prestigious Dominion, this exceptional residence blends timeless elegance with resort-inspired outdoor living. Privately nestled behind a stunning stucco wall enclosure, the home welcomes you with a beautifully crafted stone walkway leading to an impressive facade showcasing rich stucco finishes and a striking metal roof. Step inside to discover exquisite architectural details beginning with a dramatic barrel-ceiling entry accented by stately columns, custom windows, and designer draperies that bathe the interiors in natural light. The inviting family room is anchored by a magnificent floor-to-ceiling stone fireplace with gas logs, creating the perfect ambiance for intimate evenings and memorable gatherings. Designed for both culinary enthusiasts and entertainers alike, the gourmet kitchen is appointed with distressed washed cabinetry, a built-in refrigerator, decorative stone backsplash, gas cooking with a convenient pot filler, and elegant stone flooring that carries throughout the main living spaces. The thoughtfully designed floorplan offers three spacious bedrooms, two full baths, and a powder bath. The luxurious primary retreat is a true sanctuary featuring its own barrel ceiling, plantation shutters, and a private sitting area ideal for reading, relaxing, or enjoying morning coffee. Double doors lead into the spa-inspired primary bath, complete with a Jacuzzi soaking tub, an oversized walk-in shower, and separate his-and-her vanities designed with both comfort and sophistication in mind. Outdoors, the property transforms into a private oasis. Multiple entertainment spaces surround the sparkling pool and spa, beautifully framed by extensive stonework and mature trees that provide both shade and serenity. The fully equipped outdoor kitchen creates the perfect setting for al fresco dining, weekend celebrations, or quiet evenings under the Texas sky. Located within one of San Antonio's most sought-after communities, this distinctive Dominion residence offers an extraordinary blend of refined craftsmanship, luxurious amenities, and effortless indoor-outdoor living-an exceptional opportunity for those seeking a home that is as elegant as it is inviting.
For sale
Price cut: $5K (8/19)
$980,000
12 WATERFORD GLN, San Antonio, TX 78257
3beds
2,917sqft
Single Family Residence
Built in 1991
0.34 Acres Lot
$950,200 Zestimate®
$336/sqft
$295/mo HOA
What's special
Fully equipped outdoor kitchenResort-inspired outdoor livingCustom windowsInviting family roomThree spacious bedroomsLuxurious primary retreatDramatic barrel-ceiling entry
- 68 days |
- 728 |
- 35 |
Zillow last checked:
Listing updated:
Listed by:
Miguel Herrera TREC #585892 (210) 563-3660,
The Agency San Antonio
Source: LERA MLS,MLS#: 1993518
Facts & features
Interior
Bedrooms & bathrooms
- Bedrooms: 3
- Bathrooms: 3
- Full bathrooms: 2
- 1/2 bathrooms: 1
Primary bedroom
- Features: Split
- Area: 266
- Dimensions: 19 x 14
Bedroom 2
- Area: 154
- Dimensions: 14 x 11
Bedroom 3
- Area: 168
- Dimensions: 14 x 12
Primary bathroom
- Features: Tub/Shower Separate, Double Vanity
- Area: 238
- Dimensions: 17 x 14
Dining room
- Area: 169
- Dimensions: 13 x 13
Family room
- Area: 221
- Dimensions: 17 x 13
Kitchen
- Area: 156
- Dimensions: 13 x 12
Living room
- Area: 440
- Dimensions: 22 x 20
Heating
- Central, Natural Gas
Cooling
- Two Central
Appliances
- Included: Range, Gas Cooktop, Disposal, Dishwasher, Water Softener Owned
- Laundry: Laundry Room, Washer Hookup, Dryer Connection
Features
- Two Living Area, Separate Dining Room, Eat-in Kitchen, Two Eating Areas, Kitchen Island, Utility Room Inside, High Ceilings, Open Floorplan, High Speed Internet, Ceiling Fan(s)
- Flooring: Carpet, Ceramic Tile, Stone
- Has basement: No
- Number of fireplaces: 1
- Fireplace features: One, Gas Logs Included
Interior area
- Total interior livable area: 2,917 sqft
Property
Parking
- Total spaces: 2
- Parking features: Two Car Garage
- Garage spaces: 2
Features
- Levels: One
- Stories: 1
- Patio & porch: Patio
- Exterior features: Barbecue, Gas Grill, Sprinkler System, Rain Gutters, Outdoor Kitchen
- Has private pool: Yes
- Pool features: In Ground, Pool/Spa Combo
Lot
- Size: 0.34 Acres
- Residential vegetation: Mature Trees
Details
- Parcel number: 340341160421
Construction
Type & style
- Home type: SingleFamily
- Architectural style: Traditional
- Property subtype: Single Family Residence
Materials
- Stone
- Foundation: Slab
- Roof: Metal
Condition
- Pre-Owned
- New construction: No
- Year built: 1991
Utilities & green energy
- Electric: CPS
- Gas: Grey Forest
- Sewer: SAWS
- Water: SAWS, Water System
- Utilities for property: Cable Available
Community & HOA
Community
- Features: Tennis Court(s), Golf, Clubhouse
- Security: Security Guard
- Subdivision: The Dominion
HOA
- Has HOA: Yes
- HOA fee: $295 monthly
- HOA name: THE DOMINION
Location
- Region: San Antonio
Financial & listing details
- Price per square foot: $336/sqft
- Tax assessed value: $894,170
- Annual tax amount: $21,252
- Price range: $980K - $980K
- Date on market: 6/19/2026
- Cumulative days on market: 68 days
- Listing terms: Conventional,FHA,VA Loan,Cash
Estimated market value
$950,200
$903,000 - $998,000
$4,906/mo
Price history
| Date | Event | Price |
|---|---|---|
| 8/19/2026 | Price change | $980,000-0.5%$336/sqft |
Source:  LERA MLS #1993518 Report a problem LERA MLS #1993518 Report a problem | ||
| 7/3/2026 | Listed for sale | $985,000$338/sqft |
Source: LERA MLS #1993518 Report a problem | ||
| 6/23/2026 | Contingent | $985,000$338/sqft |
Source: LERA MLS #1993518 Report a problem | ||
| 6/19/2026 | Listed for sale | $985,000+5.3%$338/sqft |
Source: LERA MLS #1993518 Report a problem | ||
| 3/10/2023 | Sold | -- |
Source: LERA MLS #44006_1662332 Report a problem | ||
| 2/14/2023 | Pending sale | $935,000$321/sqft |
Source: LERA MLS #1662332 Report a problem | ||
| 2/2/2023 | Contingent | $935,000$321/sqft |
Source: LERA MLS #1662332 Report a problem | ||
| 1/21/2023 | Listed for sale | $935,000-1.6%$321/sqft |
Source: LERA MLS #1662332 Report a problem | ||
| 1/18/2023 | Listing removed | -- |
Source: LERA MLS #1650176 Report a problem | ||
| 12/24/2022 | Listed for sale | $950,000$326/sqft |
Source: LERA MLS #1650176 Report a problem | ||
| 12/15/2022 | Contingent | $950,000$326/sqft |
Source: LERA MLS #1650176 Report a problem | ||
| 12/2/2022 | Price change | $950,000-2.6%$326/sqft |
Source: LERA MLS #1650176 Report a problem | ||
| 11/8/2022 | Listed for sale | $975,000+44.7%$334/sqft |
Source: LERA MLS #1650176 Report a problem | ||
| 7/12/2018 | Sold | -- |
Source: Agent Provided Report a problem | ||
| 5/15/2018 | Price change | $674,000-3%$231/sqft |
Source: JB Goodwin, REALTORS #1304501 Report a problem | ||
| 4/13/2018 | Listed for sale | $695,000+6.9%$238/sqft |
Source: JB Goodwin, REALTORS #1304501 Report a problem | ||
| 6/13/2015 | Sold | -- |
Source: Agent Provided Report a problem | ||
| 5/8/2015 | Pending sale | $649,900$223/sqft |
Source: Kuper Sotheby's International Realty #1101114 Report a problem | ||
| 4/29/2015 | Price change | $649,900-3.7%$223/sqft |
Source: Kuper Sotheby's International Realty #1101114 Report a problem | ||
| 2/27/2015 | Listed for sale | $675,000-2.9%$231/sqft |
Source: Kuper Sotheby's Int'l Realty #1101114 Report a problem | ||
| 4/6/2013 | Listing removed | $695,000$238/sqft |
Source: Keller Willis San Antonio Inc #898995 Report a problem | ||
| 11/2/2012 | Price change | $695,000-5.3%$238/sqft |
Source: Keller Willis San Antonio Inc #898995 Report a problem | ||
| 7/16/2012 | Price change | $734,000-2.1%$252/sqft |
Source: Keller Willis San Antonio Inc #898995 Report a problem | ||
| 6/12/2011 | Price change | $749,900+0.1%$257/sqft |
Source: Kuper Sotheby's International Realty #868752 Report a problem | ||
| 6/9/2011 | Price change | $749,000-3.4%$257/sqft |
Source: Kuper Sotheby's International Realty #868752 Report a problem | ||
| 3/15/2011 | Listed for sale | $775,000$266/sqft |
Source: Kuper Sothebys International Realty #868752 Report a problem | ||
Public tax history
| Year | Property taxes | Tax assessment |
|---|---|---|
| 2025 | -- | $894,170 |
| 2024 | -- | $894,170 +2.1% |
| 2023 | $1,718 -91.9% | $875,770 +1.9% |
| 2022 | $21,271 +26% | $859,260 +30.3% |
| 2021 | $16,886 | $659,340 +1.1% |
| 2020 | $16,886 +1.4% | $652,200 +2.2% |
| 2019 | $16,654 | $638,380 +2.8% |
| 2018 | $16,654 +1.5% | $620,990 -0.7% |
| 2017 | $16,414 -2.2% | $625,200 -2% |
| 2016 | $16,791 +19.4% | $638,120 +9.7% |
| 2015 | $14,064 | $581,757 +10% |
| 2014 | $14,064 | $528,870 -5.7% |
| 2013 | -- | $561,080 +8.8% |
| 2012 | -- | $515,500 -0.8% |
| 2011 | -- | $519,400 -8% |
| 2010 | -- | $564,460 +1% |
| 2009 | -- | $559,090 -2.7% |
| 2008 | -- | $574,820 +24.5% |
| 2007 | -- | $461,620 +13.6% |
| 2006 | -- | $406,200 +2.6% |
| 2005 | -- | $395,900 |
| 2004 | -- | -- |
| 2003 | -- | -- |
| 2002 | -- | -- |
| 2001 | -- | -- |
| 2000 | -- | -- |
Find assessor info on the county website
Monthly payment
Est. payment
Payment breakdown
Explore the cost of this home by adjusting the details. Changes won't be saved.Climate risks
Neighborhood: The Dominion
Nearby schools
GreatSchools rating
- 9/10Leon Springs Elementary SchoolGrades: PK-5Distance: 1.2 mi
- 7/10Rawlinson Middle SchoolGrades: 6-8Distance: 5.5 mi
- 6/10Clark High SchoolGrades: 9-12Distance: 6.3 mi
Schools provided by the listing agent
- Elementary: Leon Springs
- Middle: Rawlinson
- High: Clark
- District: Northside
Source: LERA MLS. This data may not be complete. We recommend contacting the local school district to confirm school assignments for this home.
- $778,3003 bd3 ba3.2k sqft14 Waterford Gln, San Antonio, TX 78257Off Market
- $--3 bd4 ba3.3k sqft16 Waterford Gln, San Antonio, TX 78257Sold

- $644,0003 bd3 ba2.7k sqft8 Abby Wood, San Antonio, TX 78257Off Market
- $622,1002 bd3 ba2.5k sqft3 Waterford Gln, San Antonio, TX 78257Off Market
- $--4 bd5 ba3.5k sqft5 Waterford Gln, San Antonio, TX 78257Sold
- $559,5003 bd2 ba2.5k sqft6 Abby Wood, San Antonio, TX 78257Off Market
- $630,8003 bd3 ba2.6k sqft6 Waterford Gln, San Antonio, TX 78257Off Market
- $150,000-- bd-- ba-- sqft10 Abby Wood, San Antonio, TX 78257Off Market
A local agent can set up tours, give advice and negotiate with sellers.
Similar homes
- $1,250,0004 bd4 ba3.8k sqft20 Arnold Palmer, San Antonio, TX 78257For Sale

 MLS ID #1992424, Miguel Herrera TREC #585892, The Agency San Antonio. LERA MLS
 - $865,0004 bd4 ba2.9k sqft22819 Central Pr, San Antonio, TX 78255For Sale
 MLS ID #2003161, Jennifer Link TREC #746026, Coldwell Banker D'Ann Harper. LERA MLS
 - $1,150,0004 bd5 ba3.8k sqft7 Marbella, San Antonio, TX 78257For Sale
 MLS ID #1950289, Celeste Hayes TREC #610756, Keller Williams Boerne. LERA MLS
 - $1,025,0004 bd4 ba3.5k sqft8639 RAINTREE WOODS DR, Fair Oaks Ranch, TX 78015For Sale
 MLS ID #2011456, Jennifer Wilson TREC #566157, Redefining Home Real Estate Brokerage. LERA MLS
 - $699,0003 bd2 ba2.4k sqft3 BURNHAM GLN, San Antonio, TX 78257For SaleMLS ID #1997794, Matthew Resnick TREC #561533, Kuper Sotheby's Int'l Realty. LERA MLS
- $915,0005 bd5 ba4k sqft203 CAVAYO TRL, Helotes, TX 78023For SaleMLS ID #2010839, Michael Schultz TREC #612159, Keller Williams Heritage. LERA MLS
- $1,400,0004 bd4 ba3k sqft25052 Whistling Wind, San Antonio, TX 78257For SaleMLS ID #1996731, Thomas Fentress TREC #350944, All City Real Estate. LERA MLS
- $985,0004 bd4 ba3.4k sqft1804 Winding Vw, San Antonio, TX 78260For SaleMLS ID #1993760, Rochelle Doty TREC #783809, eXp Realty. LERA MLS
- $975,0004 bd4 ba3.6k sqft10 Inwood Knoll, San Antonio, TX 78248For SaleMLS ID #1960384, Jason Glast TREC #502805, Phyllis Browning Company. LERA MLS
- $949,9904 bd4 ba3.6k sqft314 Timers Edge, San Antonio, TX 78260For SaleMLS ID #2001382, Tiffany Alvarez TREC #513942, Keller Williams Legacy. LERA MLS
- $960,0004 bd5 ba4.1k sqft8518 Wild Trace, Garden Ridge, TX 78266For SaleMLS ID #2011464, Alyssa Marquez TREC #770341, LPT Realty, LLC. LERA MLS
- $949,0004 bd4 ba3.4k sqft13903 Bluffoak, San Antonio, TX 78216For SaleMLS ID #2008243, Kevin Chaney TREC #738395, Exquisite Properties, LLC. LERA MLS
- $899,9003 bd3 ba3.4k sqft31421 WILD OAK HL, Fair Oaks Ranch, TX 78015For SaleMLS ID #1973490, Charles Wasson TREC #660409, Laughy Hilger Group Real Estate. LERA MLS
- $925,0005 bd4 ba3.6k sqft3107 Sable Bend, San Antonio, TX 78259For SaleMLS ID #2003290, Carolyn Hernandez TREC #545264, BHHS PenFed Realty. LERA MLS
- $999,0005 bd5 ba4.2k sqft7805 Colonial Woods, Boerne, TX 78015For SaleMLS ID #1967165, Michele Vaughn TREC #514296, Welcome Home Real Estate. LERA MLS
- $1,000,0004 bd5 ba3.2k sqft18875 Shadow Canyon, Helotes, TX 78023For SaleMLS ID #2004696, Rory Rogers TREC #640696, Rogers Realty Group, LLC. LERA MLS
- $975,0004 bd4 ba4k sqft24809 Ripple Way, San Antonio, TX 78266For SaleMLS ID #2006094, Anthony Boelens TREC #658082, JPAR San Antonio. LERA MLS
- $950,0004 bd6 ba3.7k sqft1626 WILD PEAK, San Antonio, TX 78258For SaleMLS ID #1936661, Deanna Wright TREC #566830, Kuper Sotheby's Int'l Realty. LERA MLS
- $799,9004 bd4 ba2.9k sqft7034 Bella Bluff, San Antonio, TX 78256For SaleMLS ID #1938504, Mario Morin TREC #560860, Mission Real Estate Group. LERA MLS
- $999,9003 bd3 ba4.2k sqft7193 OLD TALLEY RD, San Antonio, TX 78253For SaleMLS ID #1992829, Rebekah Avallone TREC #733711, Real Broker, LLC. LERA MLS
