Exquisite two-story home within the exclusive guarded community of The Dominion. This beautiful home gives you plenty of space for entertaining with an interior that is bright and inviting with plenty of natural light beaming through the large windows showcasing 20 foot ceilings and an open floor plan. This home features beautiful lighting fixtures, kitchen with custom cabinets, stainless steel appliances and sleek countertops with a large breakfast area. Luxurious master suite with a spa-like bath and spacious his and her closets. Ample storage, office and secondary game room down stairs make this a rare find. Upstairs you will find a secondary living room, a great place for family and friends to hang. There is an additional three spacious bedrooms. Lavish greenery surround the outdoors with a large covered patio and spacious yard overlooking the Dominion Golf Course. This property must be experienced in person to be able to take in all it has to offer.
For sale
Price cut: $25K (6/1)
$1,175,000
7 Marbella, San Antonio, TX 78257
4beds
3,816sqft
:
Get pre-qualified$8,442/mo
Single Family Residence
Built in 2014
0.32 Acres Lot
$1,125,800 Zestimate®
$308/sqft
$295/mo HOA
What's special
Open floor planLarge covered patioStainless steel appliancesThree spacious bedroomsLarge windowsPlenty of natural lightSleek countertops
- 135 days |
- 242 |
- 14 |
Zillow last checked:
Listing updated:
Listed by:
Celeste Hayes TREC #610756 (210) 422-0256,
Keller Williams Boerne
Source: LERA MLS,MLS#: 1950289
Facts & features
Interior
Bedrooms & bathrooms
- Bedrooms: 4
- Bathrooms: 5
- Full bathrooms: 5
Primary bedroom
- Features: Walk-In Closet(s), Ceiling Fan(s), Full Bath
- Area: 272
- Dimensions: 16 x 17
Bedroom 2
- Area: 156
- Dimensions: 13 x 12
Bedroom 3
- Area: 144
- Dimensions: 12 x 12
Bedroom 4
- Area: 168
- Dimensions: 12 x 14
Primary bathroom
- Features: Tub/Shower Separate, Double Vanity, Soaking Tub
- Area: 156
- Dimensions: 12 x 13
Dining room
- Area: 132
- Dimensions: 12 x 11
Family room
- Area: 288
- Dimensions: 18 x 16
Kitchen
- Area: 180
- Dimensions: 12 x 15
Living room
- Area: 323
- Dimensions: 17 x 19
Office
- Area: 176
- Dimensions: 16 x 11
Heating
- Central, Heat Pump, Electric
Cooling
- Ceiling Fan(s), Two Central
Appliances
- Included: Built-In Oven, Microwave, Gas Cooktop, Refrigerator, Disposal, Dishwasher, Plumbed For Ice Maker, Water Softener Owned, Electric Water Heater, Plumb for Water Softener
- Laundry: Main Level, Washer Hookup, Dryer Connection
Features
- Two Living Area, Separate Dining Room, Eat-in Kitchen, Two Eating Areas, Kitchen Island, Pantry, Study/Library, Game Room, Utility Room Inside, High Ceilings, Open Floorplan, Maid's Quarters, High Speed Internet, Walk-In Closet(s), Master Downstairs, Ceiling Fan(s), Chandelier, Solid Counter Tops, Custom Cabinets, Programmable Thermostat
- Flooring: Carpet, Ceramic Tile, Wood
- Windows: Double Pane Windows, Low Emissivity Windows, Window Coverings
- Has basement: No
- Attic: Pull Down Storage
- Number of fireplaces: 1
- Fireplace features: One, Living Room
Interior area
- Total interior livable area: 3,816 sqft
Property
Parking
- Total spaces: 2
- Parking features: Two Car Garage, Garage Door Opener
- Garage spaces: 2
Features
- Levels: Two
- Stories: 2
- Patio & porch: Patio, Covered
- Exterior features: Sprinkler System, Rain Gutters
- Pool features: None, Community
- Fencing: Wrought Iron
Lot
- Size: 0.32 Acres
- Features: Cul-De-Sac, On Golf Course, Curbs, Street Gutters
- Residential vegetation: Mature Trees
Details
- Parcel number: 163850090230
Construction
Type & style
- Home type: SingleFamily
- Property subtype: Single Family Residence
Materials
- 4 Sides Masonry, Stone, Stucco
- Foundation: Slab
- Roof: Tile
Condition
- Pre-Owned
- New construction: No
- Year built: 2014
Details
- Builder name: Meritage
Utilities & green energy
- Electric: CPS
- Gas: Grey Forest
- Sewer: Saws, Sewer System
- Water: Saws, Water System
- Utilities for property: Cable Available, Private Garbage Service
Green energy
- Water conservation: Water-Smart Landscaping
Community & HOA
Community
- Features: Tennis Court(s), Golf, Clubhouse, Playground
- Security: Security System Owned, Prewired, Controlled Access, Security Guard
- Subdivision: The Dominion
HOA
- Has HOA: Yes
- HOA fee: $295 monthly
- HOA name: DOMINION HOA
Location
- Region: San Antonio
Financial & listing details
- Price per square foot: $308/sqft
- Tax assessed value: $928,060
- Annual tax amount: $21,254
- Price range: $1.2M - $1.2M
- Date on market: 3/19/2026
- Cumulative days on market: 136 days
- Listing terms: Conventional,Cash
- Road surface type: Paved
Estimated market value
$1,125,800
$1.07M - $1.18M
$6,012/mo
Price history
| Date | Event | Price |
|---|---|---|
| 6/1/2026 | Price change | $1,175,000-2.1%$308/sqft |
Source:  LERA MLS #1950289 Report a problem LERA MLS #1950289 Report a problem | ||
| 4/29/2026 | Price change | $1,200,000-4.8%$314/sqft |
Source: LERA MLS #1950289 Report a problem | ||
| 3/19/2026 | Listed for sale | $1,260,000+80.3%$330/sqft |
Source: LERA MLS #1950289 Report a problem | ||
| 12/23/2020 | Sold | -- |
Source: LERA MLS #1468147 Report a problem | ||
| 11/26/2020 | Pending sale | $699,000$183/sqft |
Source: RE/MAX Preferred, REALTORS #1468147 Report a problem | ||
| 11/11/2020 | Price change | $699,000-6.7%$183/sqft |
Source: RE/MAX Preferred, REALTORS #1468147 Report a problem | ||
| 7/5/2020 | Listed for sale | $749,000$196/sqft |
Source: RE/MAX Preferred, REALTORS #1468147 Report a problem | ||
| 3/18/2014 | Sold | -- |
Source: Public Record Report a problem | ||
Public tax history
| Year | Property taxes | Tax assessment |
|---|---|---|
| 2025 | $17,751 +10.3% | $928,060 +9.7% |
| 2024 | $16,099 +9% | $845,824 +10% |
| 2023 | $14,774 -7.1% | $768,931 +10% |
| 2022 | $15,908 -0.9% | $699,028 +10% |
| 2021 | $16,047 | $635,480 +2.5% |
| 2020 | $16,047 +0.6% | $619,800 +1.4% |
| 2019 | $15,952 | $611,460 +1.3% |
| 2018 | $15,952 -0.4% | $603,770 +1% |
| 2017 | $16,017 +2.4% | $597,520 +2.6% |
| 2016 | $15,637 +181.8% | $582,290 +14.3% |
| 2015 | $5,548 | $509,500 +737.4% |
| 2013 | -- | $60,840 |
| 2012 | -- | $60,840 +38.3% |
| 2011 | -- | $44,000 -20% |
| 2010 | -- | $55,000 -20.3% |
| 2009 | -- | $69,000 |
Find assessor info on the county website
Monthly payment
Est. payment
Payment breakdown
Explore the cost of this home by adjusting the details. Changes won't be saved.Climate risks
Neighborhood: The Dominion
Nearby schools
GreatSchools rating
- 9/10Leon Springs Elementary SchoolGrades: PK-5Distance: 2 mi
- 7/10Rawlinson Middle SchoolGrades: 6-8Distance: 4.6 mi
- 6/10Clark High SchoolGrades: 9-12Distance: 5.3 mi
Schools provided by the listing agent
- Elementary: Leon Springs
- Middle: Rawlinson
- High: Clark
- District: Northside
Source: LERA MLS. This data may not be complete. We recommend contacting the local school district to confirm school assignments for this home.
- $956,1004 bd4 ba3.5k sqft3 Marbella Ct, San Antonio, TX 78257Off Market
- $562,6003 bd3 ba1.9k sqft6 Vintage Trce, San Antonio, TX 78257Off Market

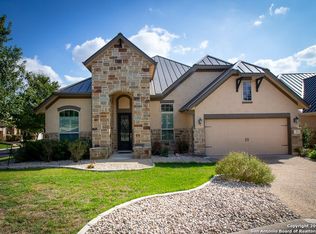
- $--4 bd3 ba2.5k sqft2 Vintage Trce, San Antonio, TX 78257Sold
- $100-- bd-- ba-- sqftMarbella Ct, San antonio, TX 78257Off Market
- $956,8004 bd3 ba3.4k sqft10 Vintage Trce, San Antonio, TX 78257Off Market
- $--3 bd3 ba3k sqft10 Marbella Ct, San Antonio, TX 78257Sold
- $665,7004 bd3 ba2.5k sqft14 Marbella Ct, San Antonio, TX 78257Off Market
- $777,7004 bd3 ba2.8k sqft6 Marbella Ct, San Antonio, TX 78257Off Market
A local agent can set up tours, give advice and negotiate with sellers.
Similar homes
- $1,170,0005 bd5 ba5k sqft24703 FARADAY, San Antonio, TX 78257For Sale

 MLS ID #1970676, Binkan Cinaroglu TREC #592614, Kuper Sotheby's Int'l Realty. LERA MLS
 - $1,199,0005 bd4 ba4.1k sqft18219 Abingdon Pl, San Antonio, TX 78257For Sale
 MLS ID #1997373, John Prell TREC #493630, Creekview Realty. LERA MLS
 - $739,9004 bd3 ba2.7k sqft26 Marbella Court, San Antonio, TX 78257For Sale
 MLS ID #1992269, Binkan Cinaroglu TREC #592614, Kuper Sotheby's Int'l Realty. LERA MLS
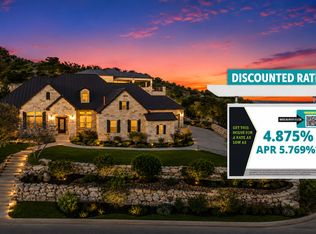
 - $1,050,0004 bd5 ba3.8k sqft9703 IVORY CYN, San Antonio, TX 78255For Sale
 MLS ID #1999652, Misty Niemeyer TREC #535431, Niemeyer & Associates, REALTORS. LERA MLS
 - $1,199,0005 bd6 ba4.4k sqft24511 BOGEY RDG, San Antonio, TX 78260For SaleMLS ID #2004907, Samantha Martinez TREC #713026, Real Broker, LLC. LERA MLS
- $1,100,0003 bd3 ba2.9k sqft19506 Cresta Alto, San Antonio, TX 78256For SaleMLS ID #1990309, Susan Marburger TREC #439335, San Antonio Portfolio KW RE. LERA MLS
- $1,160,0005 bd5 ba4.4k sqft426 Pueblo Pintado, Helotes, TX 78023For SaleMLS ID #1990659, Todd Worrich TREC #708797, Phyllis Browning Company. LERA MLS
- $1,179,0005 bd5 ba4.5k sqft3861 Menger, San Antonio, TX 78259For SaleMLS ID #1973391, Eduardo Quintana TREC #547513, Eduardo Quintana, BROKER. LERA MLS
- $1,190,0005 bd6 ba4.8k sqft310 MAJESTIC BLF, San Antonio, TX 78258For SaleMLS ID #1995015, Christopher Waggy TREC #595868, North Star Realty Professional. LERA MLS
- $1,275,0005 bd6 ba4k sqft921 GREAT TREE DR, San Antonio, TX 78260For SaleMLS ID #1964821, Craig Browning TREC #606186, Phyllis Browning Company. LERA MLS
- $1,400,0006 bd5 ba4.9k sqft9314 Schoolhouse Rd, San Antonio, TX 78255For SaleMLS ID #2003131, Marisela Vara TREC #665804, eXp Realty. LERA MLS
- $1,100,0005 bd5 ba4.4k sqft28006 Cascabel Ln, San Antonio, TX 78260For SaleMLS ID #1970994, Sally Cresswell TREC #530694, Keller Williams Heritage. LERA MLS
- $1,075,0005 bd5 ba4.2k sqft7805 Colonial Woods, Boerne, TX 78015For SaleMLS ID #1967165, Michele Vaughn TREC #514296, Welcome Home Real Estate. LERA MLS
- $788,0004 bd3 ba3k sqft18118 Resort View, San Antonio, TX 78255For SaleMLS ID #1958395, Danny Charbel TREC #582344, Keller Williams City-View. LERA MLS
- $809,9004 bd4 ba2.9k sqft7034 Bella Bluff, San Antonio, TX 78256For SaleMLS ID #1938504, Mario Morin TREC #560860, Mission Real Estate Group. LERA MLS
- $999,0004 bd4 ba2.9k sqft17 Westelm Cir, San Antonio, TX 78230For SaleMLS ID #2002251, Carol Case TREC #196750, Phyllis Browning Company. LERA MLS
- $975,0005 bd5 ba4.4k sqft1911 Far Niente, San Antonio, TX 78258For SaleMLS ID #1955389, Isabel Owen TREC #700221, Keller Williams Heritage. LERA MLS
- $1,250,0004 bd4 ba4.5k sqft3827 Luz Del Faro, San Antonio, TX 78261For SaleKuper Sotheby's International Realty
- $975,0004 bd6 ba3.7k sqft1626 WILD PEAK, San Antonio, TX 78258For SaleMLS ID #1936661, Deanna Wright TREC #566830, Kuper Sotheby's Int'l Realty. LERA MLS
- $925,0005 bd4 ba3.6k sqft3107 Sable Bend, San Antonio, TX 78259For SaleMLS ID #2003290, Carolyn Hernandez TREC #545264, BHHS PenFed Realty. LERA MLS
