310 Majestic Bluff is the crown jewel of the Stone Oak community. Perched high in the canyon with breathtaking views, this home blends Hill Country charm with modern style. Meticulously maintained and thoughtfully updated, it boasts multiple balconies overlooking a resort-style pool and fire pit. The chef's kitchen vies for attention alongside large windows and a striking living room fireplace. Two downstairs bedrooms offer versatility for guests, while upstairs features an extra living area and theater, perfect for relaxing weekends or entertaining a crowd. With five bedrooms and an office, there's plenty of space to make this dream home yours. Come see it today!
Pending
Price cut: $40K (8/5)
$1,150,000
310 MAJESTIC BLF, San Antonio, TX 78258
5beds
4,813sqft
Single Family Residence
Built in 2015
0.44 Acres Lot
$1,122,500 Zestimate®
$239/sqft
$10/mo HOA
What's special
Multiple balconiesResort-style poolTwo downstairs bedroomsFive bedroomsLarge windowsBreathtaking viewsFire pit
- 63 days |
- 705 |
- 41 |
Likely to sell faster than
Zillow last checked:
Listing updated:
Listed by:
Christopher Waggy TREC #595868 (210) 488-3710,
North Star Realty Professional
Source: LERA MLS,MLS#: 1995015
Facts & features
Interior
Bedrooms & bathrooms
- Bedrooms: 5
- Bathrooms: 6
- Full bathrooms: 4
- 1/2 bathrooms: 2
Primary bedroom
- Features: Walk-In Closet(s), Ceiling Fan(s), Full Bath
- Area: 324
- Dimensions: 18 x 18
Bedroom 2
- Area: 180
- Dimensions: 15 x 12
Bedroom 3
- Area: 182
- Dimensions: 14 x 13
Bedroom 4
- Area: 180
- Dimensions: 15 x 12
Bedroom 5
- Area: 208
- Dimensions: 16 x 13
Primary bathroom
- Features: Tub/Shower Separate, Double Vanity
- Area: 224
- Dimensions: 16 x 14
Dining room
- Area: 208
- Dimensions: 16 x 13
Kitchen
- Area: 270
- Dimensions: 18 x 15
Living room
- Area: 440
- Dimensions: 22 x 20
Office
- Area: 144
- Dimensions: 12 x 12
Heating
- Central, Natural Gas
Cooling
- 13-15 SEER AX, Ceiling Fan(s), Two Central
Appliances
- Included: Microwave, Range, Gas Cooktop, Indoor Grill, Refrigerator, Dishwasher, Plumbed For Ice Maker
- Laundry: Washer Hookup, Dryer Connection
Features
- Two Living Area, Three Living Area, Separate Dining Room, Kitchen Island, Pantry, Study/Library, Game Room, Media Room, Loft, Master Downstairs, Ceiling Fan(s), Programmable Thermostat
- Flooring: Carpet, Ceramic Tile
- Windows: Double Pane Windows, Window Coverings
- Has basement: No
- Number of fireplaces: 1
- Fireplace features: One, Living Room
Interior area
- Total interior livable area: 4,813 sqft
Video & virtual tour
Property
Parking
- Total spaces: 3
- Parking features: Three Car Garage, Garage Faces Side, Oversized
- Garage spaces: 3
Features
- Levels: Two
- Stories: 2
- Patio & porch: Patio, Covered, Deck
- Exterior features: Gas Grill, Sprinkler System, Rain Gutters, Lighting, Outdoor Kitchen
- Has private pool: Yes
- Pool features: In Ground, Pool/Spa Combo, Community
- Has view: Yes
- View description: Bluff View
Lot
- Size: 0.44 Acres
- Features: Curbs
- Residential vegetation: Mature Trees
Details
- Parcel number: 192170100490
Construction
Type & style
- Home type: SingleFamily
- Architectural style: Contemporary,Traditional
- Property subtype: Single Family Residence
Materials
- 4 Sides Masonry, Stucco
- Foundation: Slab
- Roof: Metal
Condition
- Pre-Owned
- New construction: No
- Year built: 2015
Details
- Builder name: McNair
Utilities & green energy
- Electric: CPS
- Gas: CPS
- Sewer: SAWS, Sewer System
- Water: SAWS, Water System
Green energy
- Water conservation: Water-Smart Landscaping, Low Flow Commode
Community & HOA
Community
- Features: Clubhouse, Playground
- Security: Controlled Access
- Subdivision: Hidden Canyon - Bexar County
HOA
- Has HOA: Yes
- HOA fee: $119 annually
- HOA name: STONE OAK POA
- Second HOA name: Hidden Canyon POA
- Additional fee info: HOA Fee 2: $827.00 Semi-Annually
Location
- Region: San Antonio
Financial & listing details
- Price per square foot: $239/sqft
- Tax assessed value: $1,360,000
- Annual tax amount: $30,837
- Price range: $1.2M - $1.2M
- Date on market: 6/25/2026
- Cumulative days on market: 64 days
- Listing terms: Conventional,FHA,VA Loan,Cash
- Road surface type: Paved
Estimated market value
$1,122,500
$1.07M - $1.18M
$6,369/mo
Price history
| Date | Event | Price |
|---|---|---|
| 8/15/2026 | Pending sale | $1,150,000$239/sqft |
Source:  LERA MLS #1995015 Report a problem LERA MLS #1995015 Report a problem | ||
| 8/7/2026 | Contingent | $1,150,000$239/sqft |
Source: LERA MLS #1995015 Report a problem | ||
| 8/5/2026 | Price change | $1,150,000-3.4%$239/sqft |
Source: LERA MLS #1995015 Report a problem | ||
| 7/17/2026 | Price change | $1,190,000-4.8%$247/sqft |
Source: LERA MLS #1995015 Report a problem | ||
| 6/25/2026 | Listed for sale | $1,250,000$260/sqft |
Source: LERA MLS #1995015 Report a problem | ||
| 8/10/2017 | Sold | -- |
Source: LERA MLS #1208535 Report a problem | ||
Public tax history
| Year | Property taxes | Tax assessment |
|---|---|---|
| 2025 | $24,731 +8.4% | $1,286,798 +10% |
| 2024 | $22,814 +8.6% | $1,169,816 +10% |
| 2023 | $21,004 -4.4% | $1,063,469 +10% |
| 2022 | $21,981 +8.8% | $966,790 +10% |
| 2021 | $20,202 | $878,900 +4.7% |
| 2020 | $20,202 -11.1% | $839,360 -5.7% |
| 2019 | $22,722 | $889,730 +5.5% |
| 2018 | $22,722 +21.9% | $843,480 +20.9% |
| 2017 | $18,635 +89.4% | $697,920 +91.1% |
| 2016 | $9,841 | $365,160 |
Find assessor info on the county website
Monthly payment
Est. payment
Payment breakdown
Explore the cost of this home by adjusting the details. Changes won't be saved.Climate risks
Neighborhood: Stone Oak
Nearby schools
GreatSchools rating
- 9/10Canyon Ridge Elementary SchoolGrades: PK-5Distance: 1.5 mi
- 9/10Bush Middle SchoolGrades: 6-8Distance: 1.6 mi
- 8/10Reagan High SchoolGrades: 9-12Distance: 2 mi
Schools provided by the listing agent
- Elementary: Canyon Ridge Elem
- Middle: Barbara Bush
- High: Ronald Reagan
- District: North East I.S.D.
Source: LERA MLS. This data may not be complete. We recommend contacting the local school district to confirm school assignments for this home.
- $--4 bd5 ba3.9k sqft318 Majestic Blf, San Antonio, TX 78258Sold

- $--4 bd4 ba4.2k sqft302 Majestic Blf, San Antonio, TX 78258Sold

- $--4 bd5 ba3.4k sqft326 Majestic Blf, San Antonio, TX 78258Sold

- $312,2504 bd3 ba3k sqft426 Mesa Loop, San Antonio, TX 78258Off Market
- $--3 bd2 ba1.8k sqft430 Mesa Loop, San Antonio, TX 78258Sold
- $412,7004 bd3 ba2.5k sqft422 Mesa Loop, San Antonio, TX 78258Off Market
- $1,411,4004 bd5 ba4.1k sqft242 Majestic Blf, San Antonio, TX 78258Off Market
- $358,6004 bd2 ba1.9k sqft502 Mesa Loop, San Antonio, TX 78258Off Market
A local agent can set up tours, give advice and negotiate with sellers.
Similar homes
- $1,149,0005 bd6 ba4.4k sqft24511 BOGEY RDG, San Antonio, TX 78260For Sale
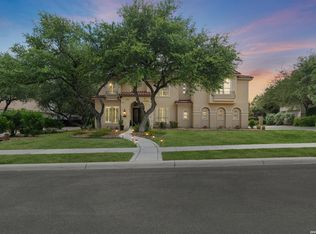
 MLS ID #2004907, Samantha Martinez TREC #713026, Real Broker, LLC. LERA MLS
 - $1,250,0005 bd6 ba4k sqft921 GREAT TREE DR, San Antonio, TX 78260For Sale
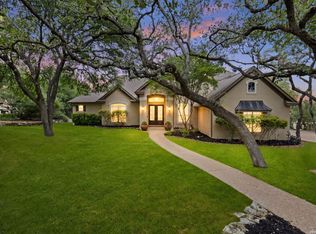 MLS ID #1964821, Craig Browning TREC #606186, Phyllis Browning Company. LERA MLS
 - $1,190,0004 bd4 ba3.5k sqft25814 ECHO MTN, San Antonio, TX 78260For Sale
 MLS ID #1996580, JoDee Gilmore TREC #591373, eXp Realty. LERA MLS
 - $975,0005 bd5 ba4.4k sqft1911 Far Niente, San Antonio, TX 78258For Sale
 MLS ID #1955389, Isabel Owen TREC #700221, Keller Williams Heritage. LERA MLS
 - $1,029,0005 bd4 ba5k sqft24139 Vecchio, San Antonio, TX 78260For SaleMLS ID #1926777, Rommy Deais TREC #624127, eXp Realty. LERA MLS
- $649,9004 bd4 ba3.2k sqft210 Bushbuck Path, San Antonio, TX 78258For SaleMLS ID #1991300, Arthur Meister TREC #665481, Coldwell Banker D'Ann Harper. LERA MLS
- $1,150,0004 bd5 ba3.8k sqft7 Marbella, San Antonio, TX 78257For SaleMLS ID #1950289, Celeste Hayes TREC #610756, Keller Williams Boerne. LERA MLS
- $1,459,0005 bd4 ba4.4k sqft1 Bayside Court, San Antonio, TX 78257For SaleMLS ID #2011338, Juliana Andrea Valencia Ponce TREC #850601, Kuper Sotheby's Int'l Realty. LERA MLS
- $1,100,0004 bd6 ba3.7k sqft4112 Little Gem, San Antonio, TX 78261For SaleMLS ID #2003925, Tara Medina TREC #758667, Real Broker, LLC. LERA MLS
- $925,0005 bd4 ba3.6k sqft3107 Sable Bend, San Antonio, TX 78259For SaleMLS ID #2003290, Carolyn Hernandez TREC #545264, BHHS PenFed Realty. LERA MLS
- $1,160,0005 bd5 ba4.4k sqft426 Pueblo Pintado, Helotes, TX 78023For SaleMLS ID #1990659, Todd Worrich TREC #708797, Phyllis Browning Company. LERA MLS
- $1,150,0004 bd3 ba3.7k sqft178 CONCHO LN, Boerne, TX 78006For SaleMLS ID #2011546, Lana Marinin TREC #629504, Texas Prestige Realty. LERA MLS
- $900,0004 bd4 ba3.7k sqft226 Shannon Cir, San Antonio, TX 78260For SaleMLS ID #2007226, Brian Shantz TREC #516239, Keller Williams City-View. LERA MLS
- $1,250,0004 bd4 ba3.8k sqft20 Arnold Palmer, San Antonio, TX 78257For SaleMLS ID #1992424, Miguel Herrera TREC #585892, The Agency San Antonio. LERA MLS
- $849,9505 bd4 ba4.1k sqft2911 Spider Lily, San Antonio, TX 78258For SaleMLS ID #1999676, Judith Rodriguez TREC #532493, Keller Williams Legacy. LERA MLS
- $960,0004 bd5 ba4.1k sqft8518 Wild Trace, Garden Ridge, TX 78266For SaleMLS ID #2011464, Alyssa Marquez TREC #770341, LPT Realty, LLC. LERA MLS
- $595,0005 bd3 ba4k sqft831 Queens Oak, San Antonio, TX 78258For SaleMLS ID #1956677, Lindsay Erhardt TREC #679893, SERHANT.. LERA MLS
- $849,9004 bd4 ba3.6k sqft3230 Roan Way, San Antonio, TX 78259For SaleMLS ID #2001691, Amy Carter TREC #510597, Carter Fine Homes. LERA MLS
- $1,250,0004 bd4 ba4.5k sqft3827 Luz Del Faro, San Antonio, TX 78261For SaleKuper Sotheby's International Realty
- $1,050,0004 bd5 ba4.3k sqft27940 Elm Grove, San Antonio, TX 78261For SaleMLS ID #1954601, Ronald Davis TREC #819648, Barlowe Daly Realty. LERA MLS
