Introducing this stunning, brand new custom home located in the elegant community of Hidden Canyon in Stone Oak. Built by McNair Custom Homes, this luxurious property features four bedrooms, a study, and a gameroom with wetbar, refrigerator, and cabinets, as well as wine storage. Upstairs you'll find an airy loft area for relaxation and entertainment. The great room is open to the kitchen, which boasts stainless steel appliances, gas cooking, double ovens, and a large island for added workspace. The separate dining room adds even more spaciousness to the main living areas while providing plenty of space for gatherings and entertaining. The master suite offers patio access and features a walk-in shower, stand-alone tub, and dual vanity in the bathroom, plus an enormous walk-in closet filled with natural light. Step outside onto the expansive deck overlooking views across the canyon - it's like you're on top of the world. An outdoor kitchen makes entertaining easy while you relax underneath your covered patio equipped with a ceiling fan allowing you to enjoy those warm Texas nights outdoors even more comfortably! A large laundry room includes a sink, cabinet storage, and even enough space for an extra refrigerator if needed. And don't forget about the three-car garage when needing additional parking or storage space. This amazing home has it all, plus McNair Custom Homes' legendary energy efficiency and eye for detail - come experience luxury living at its finest!
Sold
Price Unknown
318 Majestic Bluff, San Antonio, TX 78258
4beds
3,991sqft
Single Family Residence
Built in 2023
0.44 Acres Lot
$1,235,200 Zestimate®
$--/sqft
$5,659 Estimated rent
Home value
$1,235,200
$1.16M - $1.32M
$5,659/mo
Zestimate® history
Owner options
List your home for rent
$5,659/mo
Rent Zestimate®
Find your next renter with Zillow Rental Manager. Plus, with online applications, you can quickly screen prospective tenants – for free.
$5,659/mo
Rent Zestimate®
Refinance and save
$117/mo
Est. payment
Refinancing to a lower rate could help reduce your monthly payments and save thousands over the life of the loan.
$117/mo
Est. payment
Explore your selling options
Work with a Zillow partner agent
Leverage their expertise and Zillow's premium Showcase listings to get your home seen by more buyers.
Get startedList with your own agent
Get your home in front of millions of buyers by listing it on Zillow.
Learn how to do itSell it yourself
Take full control of how buyers see your home on Zillow by listing For Sale by Owner (FSBO).
List your homeWhat's special
Zillow last checked:
Listing updated:
Listed by:
Kimberly Howell TREC #446317 (210) 493-6888,
Kimberly Howell Properties
Source: LERA MLS,MLS#: 1697050
Facts & features
Interior
Bedrooms & bathrooms
- Bedrooms: 4
- Bathrooms: 5
- Full bathrooms: 4
- 1/2 bathrooms: 1
Primary bedroom
- Features: Outside Access, Walk-In Closet(s), Ceiling Fan(s), Full Bath
- Area: 304
- Dimensions: 19 x 16
Bedroom 2
- Area: 156
- Dimensions: 13 x 12
Bedroom 3
- Area: 182
- Dimensions: 14 x 13
Bedroom 4
- Area: 168
- Dimensions: 14 x 12
Primary bathroom
- Features: Tub/Shower Separate, Double Vanity, Soaking Tub
- Area: 221
- Dimensions: 17 x 13
Dining room
- Area: 180
- Dimensions: 15 x 12
Family room
- Area: 357
- Dimensions: 17 x 21
Kitchen
- Area: 330
- Dimensions: 22 x 15
Office
- Area: 156
- Dimensions: 13 x 12
Heating
- 90% Efficient Furnace, Central, Zoned, 2 Units, Natural Gas
Cooling
- 13-15 SEER AX, Ceiling Fan(s), Two Central, Zoned
Appliances
- Included: Cooktop, Built-In Oven, Self Cleaning Oven, Microwave, Range, Gas Cooktop, Indoor Grill, Refrigerator, Disposal, Dishwasher, Plumbed For Ice Maker, Electric Water Heater, Plumb for Water Softener, Double Oven, 2+ Water Heater Units, ENERGY STAR Qualified Appliances, High Efficiency Water Heater
- Laundry: Main Level, Laundry Room, Washer Hookup, Dryer Connection
Features
- Two Living Area, Separate Dining Room, Two Eating Areas, Kitchen Island, Pantry, Study/Library, Game Room, Media Room, Loft, Utility Room Inside, Secondary Bedroom Down, Open Floorplan, High Speed Internet, Telephone, Walk-In Closet(s), Master Downstairs, Ceiling Fan(s), Chandelier, Wet Bar, Solid Counter Tops, Custom Cabinets, Programmable Thermostat
- Flooring: Ceramic Tile, Wood
- Windows: Double Pane Windows
- Has basement: No
- Attic: 12"+ Attic Insulation,Partially Floored,Pull Down Stairs
- Number of fireplaces: 1
- Fireplace features: One, Family Room, Gas Logs Included, Gas, Gas Starter, Glass Doors
Interior area
- Total interior livable area: 3,991 sqft
Property
Parking
- Total spaces: 3
- Parking features: Three Car Garage, Attached, Garage Faces Side, Garage Door Opener
- Attached garage spaces: 3
Accessibility
- Accessibility features: Int Door Opening 32"+, Accessible Entrance, Accessible Hallway(s), Doors-Pocket, Doors-Swing-In, Low Pile Carpet, First Floor Bath, Full Bath/Bed on 1st Flr, First Floor Bedroom, Stall Shower
Features
- Levels: Two
- Stories: 2
- Patio & porch: Deck
- Exterior features: Gas Grill, Outdoor Kitchen
- Pool features: None, Community
- Fencing: Privacy
Lot
- Size: 0.44 Acres
- Dimensions: 100x190
- Features: Greenbelt, 1/4 - 1/2 Acre, Sloped, Curbs, Sidewalks
Details
- Parcel number: 192170100480
Construction
Type & style
- Home type: SingleFamily
- Architectural style: Texas Hill Country
- Property subtype: Single Family Residence
Materials
- 4 Sides Masonry, Stucco, Foam Insulation
- Foundation: Slab
- Roof: Concrete
Condition
- New Construction
- New construction: Yes
- Year built: 2023
Details
- Builder name: McNair Custom Homes
Utilities & green energy
- Electric: CPS
- Gas: CPS
- Sewer: SAWS, Sewer System
- Water: SAWS, Water System
- Utilities for property: Cable Available, City Garbage service
Green energy
- Water conservation: Low Flow Commode, Low-Flow Fixtures, Rain/Freeze Sensors, EF Irrigation Control
Community & HOA
Community
- Features: Clubhouse, Playground, Jogging Trails, Sports Court, Cluster Mail Box, School Bus, College Bus Route
- Security: Smoke Detector(s), Prewired, Carbon Monoxide Detector(s), Controlled Access
- Subdivision: Hidden Canyon - Bexar County
HOA
- Has HOA: Yes
- HOA fee: $117 annually
- HOA name: STONE OAK PROPERTY OWNERS ASSOCIATION
- Second HOA name: Hidden Canyon Property Owners Association
- Additional fee info: HOA Fee 2: $1200.00 Annually
Location
- Region: San Antonio
Financial & listing details
- Tax assessed value: $1,200,000
- Annual tax amount: $3,734
- Date on market: 9/11/2025
- Cumulative days on market: 302 days
- Listing terms: Conventional,VA Loan,Cash
- Road surface type: Paved, Asphalt
Price history
| Date | Event | Price |
|---|---|---|
| 4/23/2024 | Sold | -- |
Source:  LERA MLS #1697050 Report a problem LERA MLS #1697050 Report a problem | ||
| 4/16/2024 | Pending sale | $1,275,000$319/sqft |
Source: LERA MLS #1697050 Report a problem | ||
| 6/19/2023 | Listed for sale | $1,275,000$319/sqft |
Source: LERA MLS #1697050 Report a problem | ||
Public tax history
| Year | Property taxes | Tax assessment |
|---|---|---|
| 2025 | $23,124 -11% | $1,200,000 +5.5% |
| 2024 | $25,988 +51% | $1,137,056 +51.7% |
| 2023 | $17,209 +361.8% | $749,680 +396.4% |
| 2022 | $3,727 | $151,020 +33.4% |
| 2021 | -- | $113,200 +36.2% |
| 2020 | -- | $83,100 -0.5% |
| 2019 | $2,165 | $83,500 +2.8% |
| 2018 | $2,165 +19.1% | $81,200 +19.2% |
| 2017 | $1,818 | $68,100 +6.7% |
| 2016 | -- | $63,800 |
Find assessor info on the county website
Neighborhood: Stone Oak
Nearby homes
- $--4 bd5 ba3.4k sqft326 Majestic Blf, San Antonio, TX 78258Sold

- $1,150,0005 bd6 ba4.8k sqft310 Majestic Blf, San Antonio, TX 78258Pending
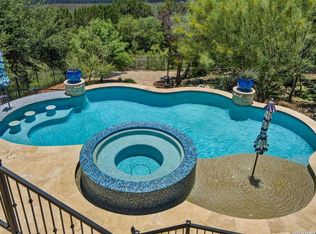
- $--4 bd4 ba4.2k sqft302 Majestic Blf, San Antonio, TX 78258Sold

- $360,8004 bd2 ba1.9k sqft502 Mesa Loop, San Antonio, TX 78258Off Market
- $186,8200.48 acres334 Majestic Blf, San Antonio, TX 78258Off Market
- $375,0003 bd2 ba1.8k sqft430 Mesa Loop, San Antonio, TX 78258Pending
- $409,5003 bd3 ba2.6k sqft506 Mesa Loop, San Antonio, TX 78258Off Market
- $312,2504 bd3 ba3k sqft426 Mesa Loop, San Antonio, TX 78258Off Market
Nearby schools
GreatSchools rating
- 9/10Canyon Ridge Elementary SchoolGrades: PK-5Distance: 1.5 mi
- 9/10Bush Middle SchoolGrades: 6-8Distance: 1.5 mi
- 8/10Reagan High SchoolGrades: 9-12Distance: 2 mi
Schools provided by the listing agent
- Elementary: Canyon Ridge Elem
- District: North East I.S.D.
Source: LERA MLS. This data may not be complete. We recommend contacting the local school district to confirm school assignments for this home.
Get a cash offer in 3 minutes
Find out how much your home could sell for in as little as 3 minutes with a no-obligation cash offer.
Estimated market value
$1,235,200
Get a cash offer in 3 minutes
Find out how much your home could sell for in as little as 3 minutes with a no-obligation cash offer.
Estimated market value
$1,235,200
- Texas
- Bexar County
- San Antonio
- 78258
- Stone Oak
- 318 Majestic Bluff
