Set on 1.64 private acres in the sought after Sonoma Ranch neighborhood and built by McNair Custom Homes, this meticulously maintained one-owner custom home offers approximately 4,487 square feet of luxury living with panoramic views. Natural light, arched openings, soaring high ceilings and expansive windows define the interiors. The main level features a spacious primary suite, a secondary bedroom with full bath, a dedicated office, and generous living and entertaining spaces. Upstairs are three additional bedrooms, a flex/office area, plus a furnished Texas basement and media room. Outside, a covered patio overlooks a lap pool, putting green, mature landscaping, and fruit trees with plenty of room to add extra amenities. By night, enjoy twinkling city lights and front-row fireworks from Fiesta Texas, Sea World and downtown. Quality throughout: new iron front door, fresh exterior paint, extensive wood and tile flooring, stone coated steel metal roof with 50-year warranty, three-car garage, and circular driveway. With prime access to Loop 1604 and I-10 and just minutes from La Cantera's premier shopping, dining and top tier medical center, this home offers convenience in one of San Antonio's most desirable neighborhoods.
Under contract
$1,160,000
426 Pueblo Pintado, Helotes, TX 78023
5beds
4,487sqft
Single Family Residence
Built in 2005
1.64 Acres Lot
$1,094,000 Zestimate®
$259/sqft
$50/mo HOA
What's special
Furnished texas basementFruit treesDedicated officeSoaring high ceilingsExpansive windowsPanoramic viewsNatural light
- 131 days
- 460
- 22
Zillow last checked:
Listing updated:
Listed by:
Todd Worrich TREC #708797 (210) 317-4076,
Phyllis Browning Company
Source: LERA MLS,MLS#: 1990659
Facts & features
Interior
Bedrooms & bathrooms
- Bedrooms: 5
- Bathrooms: 5
- Full bathrooms: 4
- 1/2 bathrooms: 1
Primary bedroom
- Features: Walk-In Closet(s), Full Bath
- Area: 324
- Dimensions: 18 x 18
Bedroom 2
- Area: 144
- Dimensions: 12 x 12
Bedroom 3
- Area: 156
- Dimensions: 12 x 13
Bedroom 4
- Area: 154
- Dimensions: 11 x 14
Bedroom 5
- Area: 180
- Dimensions: 12 x 15
Primary bathroom
- Features: Tub/Shower Separate
- Area: 182
- Dimensions: 14 x 13
Dining room
- Area: 180
- Dimensions: 12 x 15
Kitchen
- Area: 315
- Dimensions: 15 x 21
Living room
- Area: 323
- Dimensions: 17 x 19
Heating
- Central, Electric
Cooling
- Two Central
Appliances
- Laundry: Washer Hookup, Dryer Connection
Features
- One Living Area, Separate Dining Room, Eat-in Kitchen, Utility Room Inside, Secondary Bedroom Down, High Ceilings, Master Downstairs, Ceiling Fan(s), Chandelier
- Flooring: Carpet, Ceramic Tile, Wood
- Windows: Window Coverings
- Has basement: No
- Number of fireplaces: 1
- Fireplace features: One
Interior area
- Total interior livable area: 4,487 sqft
Property
Parking
- Total spaces: 3
- Parking features: Three Car Garage
- Garage spaces: 3
Features
- Levels: Two
- Stories: 2
- Has private pool: Yes
- Pool features: In Ground, Community
Lot
- Size: 1.64 Acres
Details
- Parcel number: 045441210070
Construction
Type & style
- Home type: SingleFamily
- Property subtype: Single Family Residence
Materials
- Stucco
- Foundation: Slab
- Roof: Metal
Condition
- Pre-Owned
- New construction: No
- Year built: 2005
Details
- Builder name: McNair Custom Homes
Community & HOA
Community
- Features: Tennis Court(s), Clubhouse, Playground
- Security: Controlled Access
- Subdivision: Sonoma Ranch
HOA
- Has HOA: Yes
- HOA fee: $600 annually
- HOA name: SONOMA RANCH HOA
Location
- Region: Helotes
Financial & listing details
- Price per square foot: $259/sqft
- Tax assessed value: $846,000
- Annual tax amount: $19,374
- Price range: $1.2M - $1.2M
- Date on market: 6/10/2026
- Cumulative days on market: 132 days
- Listing terms: Conventional,FHA,VA Loan,Cash
Estimated market value
$1,094,000
$1.04M - $1.15M
$4,655/mo
Price history
| Date | Event | Price |
|---|---|---|
| 10/3/2026 | Contingent | $1,160,000$259/sqft |
Source:  LERA MLS #1990659 Report a problem LERA MLS #1990659 Report a problem | ||
| 6/10/2026 | Listed for sale | $1,160,000$259/sqft |
Source: LERA MLS #1990659 Report a problem | ||
Public tax history
| Year | Property taxes | Tax assessment |
|---|---|---|
| 2025 | $16,057 -4.6% | $846,000 -2.1% |
| 2024 | $16,827 +5.2% | $864,000 +6.9% |
| 2023 | $16,003 -5.1% | $808,280 +10% |
| 2022 | $16,857 +118.3% | $734,800 +10% |
| 2021 | $7,721 | $668,000 +9.5% |
| 2020 | $7,721 -50% | $610,000 +0.8% |
| 2019 | $15,428 | $605,000 +2.9% |
| 2018 | $15,428 -2.3% | $588,000 -2.3% |
| 2017 | $15,792 +4.2% | $602,000 +4.3% |
| 2016 | $15,150 +3.2% | $577,000 +5.7% |
| 2015 | $14,683 | $546,000 -1.1% |
| 2014 | $14,683 | $551,830 +6.4% |
| 2013 | -- | $518,700 +3% |
| 2012 | -- | $503,460 0% |
| 2011 | -- | $503,590 -10.1% |
| 2010 | -- | $560,000 +1.8% |
| 2009 | -- | $550,000 +3.3% |
| 2008 | -- | $532,554 +10% |
| 2007 | -- | $484,140 +18.6% |
| 2006 | -- | $408,150 |
Find assessor info on the county website
Monthly payment
Est. payment
Payment breakdown
Explore the cost of this home by adjusting the details. Changes won't be saved.Climate risks
Neighborhood: 78023
Nearby schools
Schools provided by the listing agent
- Elementary: Beard
- Middle: Gus Garcia
- High: Louis D Brandeis
- District: Northside
Source: LERA MLS. This data may not be complete. We recommend contacting the local school district to confirm school assignments for this home.
Similar homes
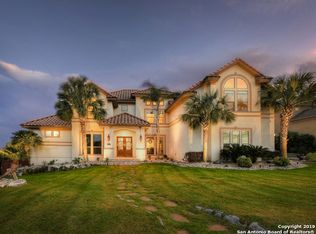
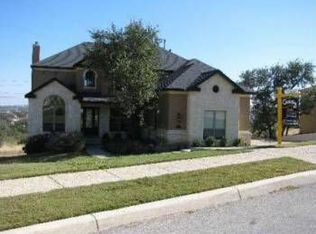
- $1,250,0005 bd5 ba4.3k sqft14543 Contour Place, Helotes, TX 78023For Sale

 MLS ID #2011791, Binkan Cinaroglu TREC #592614, Kuper Sotheby's Int'l Realty. LERA MLS
 - $915,0005 bd5 ba4k sqft203 CAVAYO TRL, Helotes, TX 78023For Sale
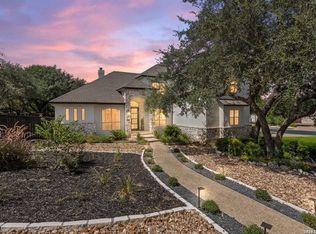 MLS ID #2010839, Michael Schultz TREC #612159, Keller Williams Heritage. LERA MLS
 - $1,149,0005 bd6 ba4k sqft8811 Monarchy Row, San Antonio, TX 78255For Sale
 MLS ID #2001278, Annie Molnar TREC #773472, eXp Realty. LERA MLS
 - $1,250,0005 bd5 ba4.9k sqft14684 CADILLAC DR, San Antonio, TX 78248For Sale
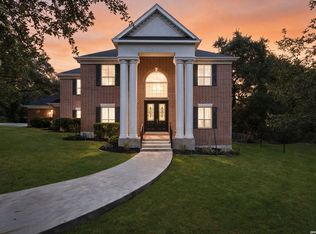 MLS ID #2022104, Craig Browning TREC #606186, Phyllis Browning Company. LERA MLS
 - $1,000,0005 bd4 ba4.7k sqft12602 SOTOL OVERLOOK CIR, Helotes, TX 78023For SaleMLS ID #2016040, Lisa Pastrano TREC #717192, Coldwell Banker D'Ann Harper, REALTOR. LERA MLS
- $999,9994 bd5 ba3.2k sqft18875 Shadow Canyon, Helotes, TX 78023For SaleMLS ID #2004696, Rory Rogers TREC #640696, Rogers Realty Group, LLC. LERA MLS
- $1,199,0004 bd4 ba3.8k sqft20 Arnold Palmer, San Antonio, TX 78257For SaleMLS ID #1992424, Miguel Herrera TREC #585892, The Agency San Antonio. LERA MLS
- $1,400,0006 bd5 ba4.9k sqft9314 Schoolhouse Rd, San Antonio, TX 78255For SaleMLS ID #2003131, Marisela Vara TREC #665804, eXp Realty. LERA MLS
- $1,399,9004 bd5 ba5.2k sqft8514 Terra Mont Way, San Antonio, TX 78255For SaleMLS ID #1996079, Celeste Hayes TREC #610756, Keller Williams Boerne. LERA MLS
- $815,0004 bd4 ba3.6k sqft13118 SPRING RUN, Helotes, TX 78023For SaleMLS ID #1991610, Anna Nicolai-Knopf TREC #817240, Keller Williams Heritage. LERA MLS
- $1,200,0005 bd6 ba4k sqft921 GREAT TREE DR, San Antonio, TX 78260For SaleMLS ID #1964821, Craig Browning TREC #606186, Phyllis Browning Company. LERA MLS
- $799,9004 bd4 ba3.6k sqft17431 Helotes Springs, Helotes, TX 78023For SaleMLS ID #1970489, Joel Garza TREC #612514, Texas Edge Realty. LERA MLS
- $1,385,0004 bd5 ba4.6k sqft8035 VANITY HL, San Antonio, TX 78256For SaleMLS ID #2002152, Kelly Reeve TREC #578787, Keller Williams Boerne. LERA MLS
- $1,149,0005 bd6 ba4.4k sqft24511 BOGEY RDG, San Antonio, TX 78260For SaleMLS ID #2004907, Samantha Martinez TREC #713026, Real Broker, LLC. LERA MLS
- $1,225,0004 bd4 ba4.5k sqft3827 Luz Del Faro, San Antonio, TX 78261For SaleMLS ID #2023525, Delaine Mathieu TREC #761135, Kuper Sotheby's Int'l Realty. LERA MLS
- $999,9003 bd3 ba4.2k sqft7193 OLD TALLEY RD, San Antonio, TX 78253For SaleMLS ID #1992829, Rebekah Avallone TREC #733711, Real Broker, LLC. LERA MLS
- $725,0004 bd4 ba2.9k sqft18715 CANYON VIEW PASS, Helotes, TX 78023For SaleMLS ID #2021057, Dainelle Scott TREC #671645, Keller Williams Boerne. LERA MLS
- $1,098,0004 bd4 ba3.4k sqft112 Cibolo Hollow N, Boerne, TX 78015For SaleMLS ID #1964840, Amanda Schonfeld TREC #547525, Coldwell Banker D'Ann Harper. LERA MLS
- $1,195,0004 bd4 ba3.7k sqft102 INDIAN BLF, Boerne, TX 78006For SaleMLS ID #2010310, Alexis Weigand TREC #528450, Real Broker, LLC. LERA MLS
- $850,0005 bd6 ba4.6k sqft18223 BRANSON FLS, San Antonio, TX 78255For SaleMLS ID #1967323, Susanne Gentry TREC #425548, Realty Advantage. LERA MLS
