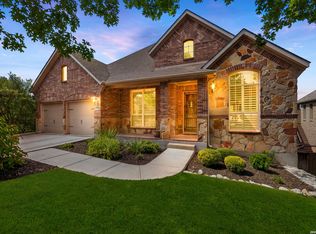
There are very few homes in San Antonio that offer this combination of elevation, privacy, craftsmanship, and panoramic views. Perched atop one of the highest points in the prestigious Overlook at Stonewall Estates, this exceptional Sitterle-built residence overlooks the San Antonio skyline while backing directly to the protected natural beauty of Friedrich Wilderness Park-creating an extraordinary sense of seclusion just minutes from the city's finest dining, shopping, and entertainment. Set on over half an acre, the 4,624-square-foot home was thoughtfully designed for both elegant entertaining and comfortable everyday living. The flexible floor plan features four spacious bedrooms-including a second primary suite upstairs-each with its own private bath, a dedicated executive office, game/media room, and an oversized four-car garage. Walls of windows frame breathtaking views throughout the home, while soaring ceilings and warm hardwood floors create an inviting, light-filled interior. The chef's kitchen is beautifully appointed with granite countertops, double ovens, a gas cooktop, generous workspace, and two walk-in pantries, flowing effortlessly into the expansive living and dining areas. The outdoor living experience is equally impressive. An extended covered patio with a fireplace and outdoor kitchen overlooks the heated custom pool and spa, providing the perfect setting for entertaining guests or enjoying spectacular sunsets over the Texas Hill Country and city lights beyond. Constructed with quality and efficiency in mind, the home features spray foam insulation, smart home technology, Pentair pool automation, abundant storage, and an expansive attic. Recent capital improvements include a whole-home Generac generator (2021), hardwood flooring throughout the entire second floor (2024), and both HVAC systems replaced in 2026, offering exceptional peace of mind for years to come. Located within the highly acclaimed Northside ISD and just minutes from La Cantera, The Rim, UTSA, premier golf, and the Medical Center, this is a rare opportunity to own one of the most desirable view properties in Stonewall Estates-where luxury, privacy, and timeless design come together in one remarkable home.
For sale
$1,445,000
8035 VANITY HL, San Antonio, TX 78256
4beds
4,624sqft
:
Get pre-qualified$10,035/mo
Single Family Residence
Built in 2016
0.55 Acres Lot
$1,385,400 Zestimate®
$313/sqft
$113/mo HOA
What's special
Warm hardwood floorsDedicated executive officeOversized four-car garagePanoramic viewsGenerous workspaceFour spacious bedroomsExpansive attic
- 18 days |
- 753 |
- 51 |
Likely to sell faster than
Zillow last checked:
Listing updated:
Listed by:
Kelly Reeve TREC #578787 (210) 705-3348,
Keller Williams Boerne
Source: LERA MLS,MLS#: 2002152
Facts & features
Interior
Bedrooms & bathrooms
- Bedrooms: 4
- Bathrooms: 5
- Full bathrooms: 4
- 1/2 bathrooms: 1
Primary bedroom
- Features: Walk-In Closet(s), Multi-Closets, Ceiling Fan(s), Full Bath
- Area: 483
- Dimensions: 23 x 21
Bedroom 2
- Area: 196
- Dimensions: 14 x 14
Bedroom 3
- Area: 196
- Dimensions: 14 x 14
Bedroom 4
- Area: 240
- Dimensions: 20 x 12
Primary bathroom
- Features: Tub/Shower Separate, Separate Vanity, Soaking Tub
- Area: 264
- Dimensions: 22 x 12
Dining room
- Area: 210
- Dimensions: 15 x 14
Family room
- Area: 483
- Dimensions: 23 x 21
Kitchen
- Area: 330
- Dimensions: 22 x 15
Living room
- Area: 420
- Dimensions: 30 x 14
Office
- Area: 196
- Dimensions: 14 x 14
Heating
- 90% Efficient Furnace, Central, Zoned, 2 Units, Natural Gas
Cooling
- Ceiling Fan(s), Two Central, Zoned
Appliances
- Included: Built-In Oven, Microwave, Range, Gas Cooktop, Indoor Grill, Disposal, Dishwasher, Plumbed For Ice Maker, Water Softener Owned, Gas Water Heater, Plumb for Water Softener, Double Oven, 2+ Water Heater Units, ENERGY STAR Qualified Appliances, High Efficiency Water Heater
- Laundry: Main Level, Laundry Room, Washer Hookup, Dryer Connection
Features
- Two Living Area, Separate Dining Room, Eat-in Kitchen, Two Eating Areas, Kitchen Island, Breakfast Bar, Pantry, Study/Library, Utility Room Inside, Secondary Bedroom Down, 1st Floor Lvl/No Steps, High Ceilings, Open Floorplan, High Speed Internet, Walk-In Closet(s), Master Downstairs, Ceiling Fan(s), Chandelier, Solid Counter Tops, Custom Cabinets
- Flooring: Ceramic Tile, Wood
- Windows: Low Emissivity Windows, Double Pane Windows, Window Coverings, Skylight(s)
- Has basement: No
- Attic: Pull Down Storage,Access Only,Expandable,Partially Finished,Partially Floored,Pull Down Stairs
- Number of fireplaces: 2
- Fireplace features: Two, Living Room, Family Room, Gas Logs Included, Gas, Other
Interior area
- Total interior livable area: 4,624 sqft
Video & virtual tour
Property
Parking
- Total spaces: 4
- Parking features: Four or More Car Garage, Attached, Garage Door Opener
- Attached garage spaces: 4
Accessibility
- Accessibility features: 2+ Access Exits, Doors-Swing-In, Accessible Doors, Low Closet Rods, No Carpet, First Floor Bath, Full Bath/Bed on 1st Flr, First Floor Bedroom, Stall Shower
Features
- Levels: Two
- Stories: 2
- Patio & porch: Patio, Covered, Deck
- Exterior features: Barbecue, Gas Grill, Sprinkler System, Rain Gutters, Outdoor Kitchen
- Has private pool: Yes
- Pool features: In Ground, Pool/Spa Combo, Heated, Fenced, Community
- Has spa: Yes
- Spa features: Heated
- Fencing: Wrought Iron
- Has view: Yes
- View description: Bluff View
Lot
- Size: 0.55 Acres
- Features: Greenbelt, 1/2-1 Acre, Wooded, Sloped, Curbs, Streetlights, Fire Hydrant w/in 500'
- Residential vegetation: Mature Trees
Details
- Additional structures: Kennel/Dog Run
- Parcel number: 183350110020
Construction
Type & style
- Home type: SingleFamily
- Property subtype: Single Family Residence
Materials
- Brick, 4 Sides Masonry, Stone, Stucco, Foam Insulation
- Foundation: Slab
- Roof: Composition
Condition
- Pre-Owned
- New construction: No
- Year built: 2016
Details
- Builder name: Sitterle
Utilities & green energy
- Electric: CPS
- Gas: CPS
- Sewer: South Texas, Aerobic Septic
- Water: SAWS, Water System
- Utilities for property: Cable Available, Private Garbage Service
Green energy
- Green verification: HERS Index Score
- Indoor air quality: Mechanical Fresh Air
- Water conservation: Water-Smart Landscaping, Low Flow Commode, Low-Flow Fixtures
Community & HOA
Community
- Features: Clubhouse, Playground, BBQ/Grill
- Security: Smoke Detector(s), Security System Owned, Carbon Monoxide Detector(s), Controlled Access
- Subdivision: Stonewall Estates
HOA
- Has HOA: Yes
- HOA fee: $339 quarterly
- HOA name: STONEWALL ESTATES HOMEOWNERS ASSOCIATION
Location
- Region: San Antonio
Financial & listing details
- Price per square foot: $313/sqft
- Tax assessed value: $1,175,000
- Annual tax amount: $26,909
- Price range: $1.4M - $1.4M
- Date on market: 7/22/2026
- Cumulative days on market: 18 days
- Listing terms: Conventional,FHA,VA Loan
- Road surface type: Paved
Estimated market value
$1,385,400
$1.32M - $1.45M
$7,067/mo
Price history
| Date | Event | Price |
|---|---|---|
| 7/22/2026 | Listed for sale | $1,445,000+52.3%$313/sqft |
Source:  LERA MLS #2002152 Report a problem LERA MLS #2002152 Report a problem | ||
| 4/20/2020 | Listing removed | $949,000$205/sqft |
Source: Coldwell Banker D'Ann Harper #1440834 Report a problem | ||
| 4/20/2020 | Listed for sale | $949,000$205/sqft |
Source: Coldwell Banker D'Ann Harper #1440834 Report a problem | ||
| 4/20/2020 | Pending sale | $949,000$205/sqft |
Source: Coldwell Banker D'Ann Harper #1440834 Report a problem | ||
| 4/20/2020 | Pending sale | $949,000$205/sqft |
Source: Coldwell Banker D'Ann Harper #1440834 Report a problem | ||
| 4/17/2020 | Sold | -- |
Source: LERA MLS #1440834 Report a problem | ||
| 3/24/2020 | Listed for sale | $949,000$205/sqft |
Source: Coldwell Banker D'Ann Harper, Realtors #1440834 Report a problem | ||
| 3/24/2020 | Pending sale | $949,000$205/sqft |
Source: Coldwell Banker D'Ann Harper, Realtors #1440834 Report a problem | ||
| 2/21/2020 | Listed for sale | $949,000-4.6%$205/sqft |
Source: Coldwell Banker D'Ann Harper #1440834 Report a problem | ||
| 7/3/2018 | Listing removed | $995,000$215/sqft |
Source: Coldwell Banker D'Ann Harper, Realtors #1298637 Report a problem | ||
| 3/16/2018 | Listed for sale | $995,000$215/sqft |
Source: Coldwell Banker D'Ann Harper, Realtors #1298637 Report a problem | ||
| 3/9/2016 | Sold | -- |
Source: LERA MLS #1165326 Report a problem | ||
Public tax history
| Year | Property taxes | Tax assessment |
|---|---|---|
| 2025 | $22,849 -1.7% | $1,175,000 |
| 2024 | $23,246 +7.7% | $1,175,000 +9% |
| 2023 | $21,580 | $1,078,000 -5% |
| 2022 | -- | $1,135,170 +21.4% |
| 2021 | $21,050 | $934,720 +13.1% |
| 2020 | $21,050 +1.6% | $826,590 +2.4% |
| 2019 | $20,711 | $807,520 +5.7% |
| 2018 | $20,711 -2.9% | $764,020 -5.5% |
| 2017 | $21,324 +48.1% | $808,400 +50.7% |
| 2016 | $14,401 | $536,270 |
Find assessor info on the county website
Monthly payment
Est. payment
Payment breakdown
Explore the cost of this home by adjusting the details. Changes won't be saved.Climate risks
Neighborhood: Friedrich Wilderness Park
Nearby schools
GreatSchools rating
- 7/10Ellison Elementary SchoolGrades: PK-5Distance: 1.2 mi
- 8/10Garcia Middle SchoolGrades: 6-8Distance: 3.9 mi
- 8/10Brandeis High SchoolGrades: 9-12Distance: 5.3 mi
Schools provided by the listing agent
- Elementary: Bonnie Ellison
- Middle: Hector Garcia
- High: Louis D Brandeis
- District: Northside
Source: LERA MLS. This data may not be complete. We recommend contacting the local school district to confirm school assignments for this home.
- $100-- bd-- ba-- sqftVanity Hl, San antonio, TX 78256Off Market
- $947,9004 bd5 ba4.1k sqft8027 Vanity Hl, San Antonio, TX 78256Off Market
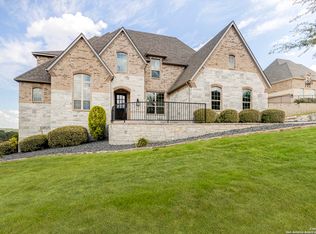
- $--5 bd6 ba4.1k sqft8027 Vanity Hl, San Antonio, TX 78256Sold
- $1,013,0004 bd2 ba3.7k sqft8043 Vanity Hl, San Antonio, TX 78256Off Market
- $1,073,7004 bd3 ba3.5k sqft8019 Vanity Hl, San Antonio, TX 78256Off Market
- $100-- bd-- ba-- sqftVanity Hl, San antonio, TX 78256Off Market
- $90,000-- bd-- ba-- sqft8042 Vanity Hl, San Antonio, TX 78256Off Market
- $1,514,0005 bd5 ba6.2k sqft8042 Vanity Hl, San Antonio, TX 78256Off Market
A local agent can set up tours, give advice and negotiate with sellers.
Similar homes
- $1,475,0004 bd5 ba5.2k sqft8514 Terra Mont Way, San Antonio, TX 78255For Sale
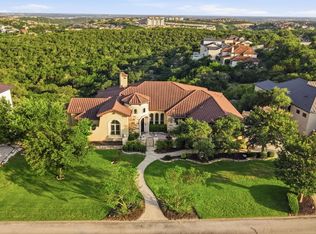
 MLS ID #1996079, Celeste Hayes TREC #610756, Keller Williams Boerne. LERA MLS
 - $1,450,0004 bd4 ba3.5k sqft22311 White Doe Pass, San Antonio, TX 78255For Sale
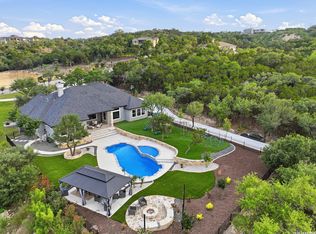 MLS ID #1965422, Karen Cavaness TREC #605760, BHHS PenFed Realty. LERA MLS
 - $1,065,0004 bd4 ba3.7k sqft8134 Vanity Hill, San Antonio, TX 78256For Sale
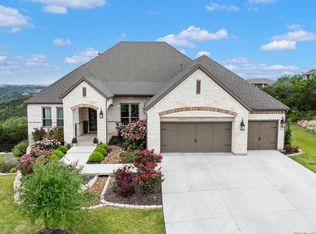 MLS ID #1945327, Binkan Cinaroglu TREC #592614, Kuper Sotheby's Int'l Realty. LERA MLS
 - $749,9004 bd4 ba4.1k sqft7815 HERMOSA HL, San Antonio, TX 78256For Sale
 MLS ID #2003875, Brandi Quinn TREC #665404, Phyllis Browning Company. LERA MLS
 - $1,399,9994 bd4 ba3.8k sqft23216 Stallion Ridge, San Antonio, TX 78255For SaleMLS ID #1969196, Zachariah Castillo TREC #620516, Keller Williams City-View. LERA MLS
- $1,400,0004 bd4 ba3k sqft25052 Whistling Wind, San Antonio, TX 78257For SaleMLS ID #1996731, Thomas Fentress TREC #350944, All City Real Estate. LERA MLS
- $1,625,0003 bd4 ba4.3k sqft17515 Rancho Diana, San Antonio, TX 78255For SaleMLS ID #1967073, Melissa Stagers TREC #435856, M. Stagers Realty Partners. LERA MLS
- $825,0004 bd4 ba4k sqft16835 Sonoma Ridge, San Antonio, TX 78255For SaleMLS ID #2006216, Steven Lannom TREC #706781, Coldwell Banker D'Ann Harper. LERA MLS
- $1,050,0004 bd5 ba3.8k sqft9703 IVORY CYN, San Antonio, TX 78255For SaleMLS ID #1999652, Misty Niemeyer TREC #535431, Niemeyer & Associates, REALTORS. LERA MLS
- $1,150,0004 bd5 ba3.8k sqft7 Marbella, San Antonio, TX 78257For SaleMLS ID #1950289, Celeste Hayes TREC #610756, Keller Williams Boerne. LERA MLS
- $1,250,0005 bd4 ba3.6k sqft29357 Raintree Rdg, Boerne, TX 78015For SaleMLS ID #2006654, Michelle Buchanan TREC #590383, Magnolia Realty. LERA MLS
- $879,5004 bd5 ba3.6k sqft17915 RESORT VW, San Antonio, TX 78255For SaleMLS ID #2004796, Nikki Moore TREC #566749, TriPoint Realty LLC. LERA MLS
- $1,299,9995 bd4 ba4.9k sqft14508 Iron Horse Way, Helotes, TX 78023For SaleMLS ID #2002667, Gina Candelario TREC #490714, Kuper Sotheby's Int'l Realty. LERA MLS
- $1,160,0005 bd5 ba4.4k sqft426 Pueblo Pintado, Helotes, TX 78023For SaleMLS ID #1990659, Todd Worrich TREC #708797, Phyllis Browning Company. LERA MLS
- $1,295,0005 bd5 ba4.4k sqft32838 STAHL LN, Bulverde, TX 78163For SaleMLS ID #2006699, Blain Johnson TREC #625239, JB Goodwin, REALTORS. LERA MLS
- $1,299,0004 bd4 ba4.1k sqft824 WATERSTONE PKWY, Boerne, TX 78006For SaleMLS ID #2005504, Taylor Julian TREC #583042, All City San Antonio Registered Series. LERA MLS
- $1,295,0004 bd4 ba3.9k sqft25011 Caliza, Boerne, TX 78006For SaleMLS ID #1950907, Carolyn Newman TREC #475281, Premier Realty Group Platinum. LERA MLS
- $1,170,0005 bd5 ba5k sqft24703 FARADAY, San Antonio, TX 78257For SaleMLS ID #1970676, Binkan Cinaroglu TREC #592614, Kuper Sotheby's Int'l Realty. LERA MLS
- $1,399,0004 bd3 ba4k sqft55 Brook Ridge, Boerne, TX 78015For SaleMLS ID #1960772, Halvin Gahm TREC #727659, Keller Williams Boerne. LERA MLS
- $1,499,0004 bd5 ba3.7k sqft8820 Cavalry Dr, Boerne, TX 78015For SaleMLS ID #1965239, Lindsey Musch TREC #757864, SERHANT.. LERA MLS
