**Luxury Living with Golf Course Views in The Ridge at Sonoma Verde** Perfectly positioned on a premium bluff lot overlooking the 15th hole of Cedar Creek Golf Course, this stunning custom David Weekley home offers the perfect blend of elegance, comfort, and efficiency. Boasting 4 spacious bedrooms, 4 full bathrooms, and over 3,600 square feet of thoughtfully designed living space, this home was built for both everyday living and effortless entertaining. The open-concept floor plan showcases soaring beamed ceilings, rich wood flooring, custom cabinetry, designer finishes, and a show-stopping oversized granite island that anchors the gourmet kitchen. The primary suite and a secondary guest suite are conveniently located on the main level, providing flexibility for multigenerational living or visiting guests. Step outside to your own private resort where a heated, self-cleaning pool with spa and expansive outdoor living area create the ultimate backyard retreat while taking in breathtaking golf course and bluff views. Additional highlights include a 3-car side-entry garage, owned solar panels for exceptional energy efficiency, high-performance HVAC, Energy Star features, and abundant storage throughout. Located inside the prestigious gated community of The Ridge at Sonoma Verde, residents enjoy access to community pools, tennis and sports courts, jogging trails, clubhouse amenities, and are just minutes from La Cantera, The Rim, UTSA, USAA, major employers, premier shopping, dining, and quick access to Loop 1604 and I-10. This is more than a home. It's a lifestyle.
Pending
$879,500
17915 RESORT VW, San Antonio, TX 78255
4beds
3,665sqft
Single Family Residence
Built in 2014
0.36 Acres Lot
$849,900 Zestimate®
$240/sqft
$120/mo HOA
What's special
Designer finishesOpen-concept floor planSoaring beamed ceilingsRich wood flooringShow-stopping oversized granite islandGourmet kitchenAbundant storage throughout
- 22 days |
- 1,470 |
- 128 |
Likely to sell faster than
Zillow last checked:
Listing updated:
Listed by:
Nikki Moore TREC #566749 (512) 529-6680,
TriPoint Realty LLC
Source: LERA MLS,MLS#: 2004796
Facts & features
Interior
Bedrooms & bathrooms
- Bedrooms: 4
- Bathrooms: 5
- Full bathrooms: 4
- 1/2 bathrooms: 1
Primary bedroom
- Features: Outside Access, Walk-In Closet(s), Ceiling Fan(s)
- Area: 288
- Dimensions: 16 x 18
Bedroom 2
- Area: 165
- Dimensions: 11 x 15
Bedroom 3
- Area: 120
- Dimensions: 10 x 12
Bedroom 4
- Area: 132
- Dimensions: 11 x 12
Primary bathroom
- Features: Shower Only, Double Vanity
- Area: 288
- Dimensions: 12 x 24
Family room
- Area: 300
- Dimensions: 20 x 15
Kitchen
- Area: 182
- Dimensions: 13 x 14
Office
- Area: 72
- Dimensions: 8 x 9
Heating
- Central, Electric
Cooling
- 16+ SEER AC, Ceiling Fan(s), Two Central, Attic Fan
Appliances
- Included: Cooktop, Built-In Oven, Self Cleaning Oven, Microwave, Gas Cooktop, Disposal, Dishwasher, Plumbed For Ice Maker, Water Softener Owned, Electric Water Heater, ENERGY STAR Qualified Appliances, High Efficiency Water Heater
- Laundry: Main Level, Laundry Room, Washer Hookup, Dryer Connection
Features
- Two Living Area, Separate Dining Room, Eat-in Kitchen, Two Eating Areas, Kitchen Island, Study/Library, Utility Room Inside, Secondary Bedroom Down, 1st Floor Lvl/No Steps, High Ceilings, Open Floorplan, High Speed Internet, Walk-In Closet(s), Master Downstairs, Ceiling Fan(s), Solid Counter Tops, Custom Cabinets, Programmable Thermostat
- Flooring: Ceramic Tile, Wood
- Windows: Double Pane Windows, Window Coverings
- Has basement: No
- Attic: 12"+ Attic Insulation
- Number of fireplaces: 1
- Fireplace features: One, Living Room
Interior area
- Total interior livable area: 3,665 sqft
Property
Parking
- Total spaces: 3
- Parking features: Three Car Garage, Attached, Garage Faces Side, Garage Door Opener
- Attached garage spaces: 3
Features
- Levels: Two
- Stories: 2
- Patio & porch: Covered
- Exterior features: Sprinkler System, Solar Panels
- Has private pool: Yes
- Pool features: In Ground, Heated, Community
- Has spa: Yes
- Spa features: Heated
- Fencing: Wrought Iron
- Has view: Yes
- View description: City
Lot
- Size: 0.36 Acres
- Features: On Golf Course, Curbs, Street Gutters, Streetlights
Details
- Parcel number: 045493180460
Construction
Type & style
- Home type: SingleFamily
- Property subtype: Single Family Residence
Materials
- 4 Sides Masonry, Stone, Stucco, Radiant Barrier
- Foundation: Slab
- Roof: Composition
Condition
- Pre-Owned
- New construction: No
- Year built: 2014
Details
- Builder name: David Weekly
Utilities & green energy
- Utilities for property: Cable Available, City Garbage service
Green energy
- Green verification: HERS 0-85
- Energy efficient items: Variable Speed HVAC
Community & HOA
Community
- Features: Tennis Court(s), Clubhouse, Jogging Trails, Sports Court
- Security: Smoke Detector(s), Controlled Access
- Subdivision: Sonoma Verde
HOA
- Has HOA: Yes
- HOA fee: $120 monthly
- HOA name: THE RIDGE AT SONOMA VERDE/ESTATES
Location
- Region: San Antonio
Financial & listing details
- Price per square foot: $240/sqft
- Tax assessed value: $816,350
- Annual tax amount: $15,173
- Price range: $879.5K - $879.5K
- Date on market: 7/31/2026
- Cumulative days on market: 22 days
- Listing terms: Conventional,VA Loan,Cash,USDA Loan
- Road surface type: Paved
Estimated market value
$849,900
$807,000 - $892,000
$4,440/mo
Price history
| Date | Event | Price |
|---|---|---|
| 8/23/2026 | Pending sale | $879,500$240/sqft |
Source:  LERA MLS #2004796 Report a problem LERA MLS #2004796 Report a problem | ||
| 8/12/2026 | Contingent | $879,500$240/sqft |
Source: LERA MLS #2004796 Report a problem | ||
| 8/1/2026 | Listed for sale | $879,500+30.3%$240/sqft |
Source: LERA MLS #2004796 Report a problem | ||
| 7/30/2020 | Sold | -- |
Source: LERA MLS #44006_1465172 Report a problem | ||
| 7/2/2020 | Pending sale | $675,000$184/sqft |
Source: Keller Williams Heritage #1465172 Report a problem | ||
| 6/21/2020 | Listed for sale | $675,000+0.4%$184/sqft |
Source: Keller Williams Heritage #1465172 Report a problem | ||
| 12/19/2016 | Sold | -- |
Source: Agent Provided Report a problem | ||
| 11/3/2016 | Listed for sale | $672,500+5.1%$183/sqft |
Source: Kuper Sotheby's Int'l Realty #1209843 Report a problem | ||
| 3/31/2015 | Sold | -- |
Source: LERA MLS #1063473 Report a problem | ||
| 2/10/2015 | Price change | $639,990-1.5%$175/sqft |
Source: David Weekley Homes Report a problem | ||
| 12/5/2014 | Price change | $649,990-3.7%$177/sqft |
Source: David Weekley Homes, Inc. #1063473 Report a problem | ||
| 11/22/2014 | Price change | $674,990-3%$184/sqft |
Source: David Weekley Homes, Inc. #1063473 Report a problem | ||
| 9/11/2014 | Price change | $695,774+0.1%$190/sqft |
Source: David Weekley Homes Report a problem | ||
| 9/1/2014 | Price change | $694,916+0.6%$190/sqft |
Source: David Weekley Homes Report a problem | ||
| 7/23/2014 | Price change | $690,916+0%$189/sqft |
Source: David Weekley Homes Report a problem | ||
| 6/21/2014 | Listed for sale | $690,607$188/sqft |
Source: David Weekley Homes, Inc. #1063473 Report a problem | ||
Public tax history
| Year | Property taxes | Tax assessment |
|---|---|---|
| 2025 | $8,366 -10.7% | $816,350 +1.3% |
| 2024 | $9,370 -1% | $805,495 +10% |
| 2023 | $9,466 -18.3% | $732,268 +10% |
| 2022 | $11,588 -3.1% | $665,698 +10% |
| 2021 | $11,965 | $605,180 +5.1% |
| 2020 | $11,965 +2.1% | $576,070 +2.9% |
| 2019 | $11,718 | $559,740 -1.5% |
| 2018 | $11,718 -1.1% | $568,480 +3.7% |
| 2017 | $11,850 +3.1% | $548,370 +3.2% |
| 2016 | $11,497 +1081.3% | $531,140 +28.2% |
| 2015 | $973 | $414,150 +863.1% |
| 2014 | $973 | $43,000 -18.5% |
| 2013 | -- | $52,780 |
| 2012 | -- | $52,780 -10% |
| 2011 | -- | $58,650 +150.2% |
| 2010 | -- | $23,440 |
| 2009 | -- | $23,440 |
Find assessor info on the county website
Monthly payment
Est. payment
Payment breakdown
Explore the cost of this home by adjusting the details. Changes won't be saved.Climate risks
Neighborhood: 78255
Nearby schools
GreatSchools rating
- 5/10May Elementary SchoolGrades: PK-5Distance: 1.7 mi
- 8/10Garcia Middle SchoolGrades: 6-8Distance: 1.9 mi
- 8/10Brandeis High SchoolGrades: 9-12Distance: 3.3 mi
Schools provided by the listing agent
- Elementary: Monroe May
- Middle: Hector Garcia
- High: Louis D Brandeis
- District: Northside
Source: LERA MLS. This data may not be complete. We recommend contacting the local school district to confirm school assignments for this home.
- $100-- bd-- ba-- sqftResort Vw, San antonio, TX 78255Off Market
- $914,2005 bd4 ba4.8k sqft17919 Resort Vw, San Antonio, TX 78255Off Market
- $1,056,7004 bd3 ba4.2k sqft17903 Resort Vw, San Antonio, TX 78255Off Market
- $734,7003 bd4 ba3.3k sqft17906 Resort Vw, San Antonio, TX 78255Off Market
- $695,3003 bd4 ba3.3k sqft17923 Resort Vw, San Antonio, TX 78255Off Market
- $926,0005 bd4 ba4.5k sqft17918 Resort Vw, San Antonio, TX 78255Off Market
- $756,1005 bd4 ba4.2k sqft17902 Resort Vw, San Antonio, TX 78255Off Market
- $624,4104 bd4 ba3.8k sqft17922 Resort Vw, San Antonio, TX 78255Off Market
A local agent can set up tours, give advice and negotiate with sellers.
Similar homes
- $915,0005 bd5 ba4k sqft203 CAVAYO TRL, Helotes, TX 78023For Sale

 MLS ID #2010839, Michael Schultz TREC #612159, Keller Williams Heritage. LERA MLS
 - $925,0004 bd4 ba3k sqft7018 Cantera Manor, San Antonio, TX 78255For Sale
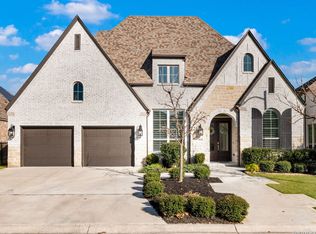 MLS ID #1946488, Binkan Cinaroglu TREC #592614, Kuper Sotheby's Int'l Realty. LERA MLS
 - $999,9004 bd5 ba3.8k sqft9703 IVORY CYN, San Antonio, TX 78255For Sale
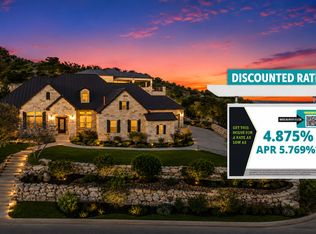 MLS ID #1999652, Misty Niemeyer TREC #535431, Niemeyer & Associates, REALTORS. LERA MLS
 - $925,0004 bd4 ba3k sqft7018 Cantera Manor Blvd, San Antonio, TX 78256For Sale
 Kuper Sotheby's International Realty
 - $550,0004 bd4 ba3.1k sqft6807 ARROW WAY, San Antonio, TX 78256For SaleMLS ID #2007533, Melissa Stagers TREC #435856, M. Stagers Realty Partners. LERA MLS
- $849,9505 bd4 ba4.1k sqft2911 Spider Lily, San Antonio, TX 78258For SaleMLS ID #1999676, Judith Rodriguez TREC #532493, Keller Williams Legacy. LERA MLS
- $749,9004 bd4 ba4.1k sqft7815 HERMOSA HL, San Antonio, TX 78256For SaleMLS ID #2003875, Brandi Quinn TREC #665404, Phyllis Browning Company. LERA MLS
- $890,0004 bd4 ba3.8k sqft18806 Canyon View Pass, Helotes, TX 78023For SaleMLS ID #1972076, Patricia Hamilton TREC #838923, Coldwell Banker D'Ann Harper, REALTOR. LERA MLS
- $885,0005 bd4 ba3.9k sqft13126 Spring Run, Helotes, TX 78023For SaleMLS ID #1991267, Rhonda Chatham TREC #711159, Levi Rodgers Real Estate Group. LERA MLS
- $950,0004 bd4 ba3.3k sqft7106 Bluff Run, San Antonio, TX 78257For SaleMLS ID #1934923, Alan Valadez TREC #786042, Phyllis Browning Company. LERA MLS
- $1,065,0004 bd4 ba3.7k sqft8134 Vanity Hill, San Antonio, TX 78256For SaleMLS ID #1945327, Binkan Cinaroglu TREC #592614, Kuper Sotheby's Int'l Realty. LERA MLS
- $964,0003 bd3 ba2.8k sqft6706 Bella Colina, San Antonio, TX 78256For SaleMLS ID #1958019, Jancee Sanchez TREC #708533, Phyllis Browning Company. LERA MLS
- $739,9004 bd3 ba2.7k sqft26 Marbella Court, San Antonio, TX 78257For SaleMLS ID #1992269, Binkan Cinaroglu TREC #592614, Kuper Sotheby's Int'l Realty. LERA MLS
- $1,179,0003 bd3 ba3.8k sqft8103 Vanity Hill, San Antonio, TX 78256For SaleMLS ID #2004064, Binkan Cinaroglu TREC #592614, Kuper Sotheby's Int'l Realty. LERA MLS
- $925,0005 bd4 ba3.6k sqft3107 Sable Bend, San Antonio, TX 78259For SaleMLS ID #2003290, Carolyn Hernandez TREC #545264, BHHS PenFed Realty. LERA MLS
- $747,7004 bd4 ba3.4k sqft25802 Madison Ranch, San Antonio, TX 78255For SaleMLS ID #1932224, Jessie Strain TREC #655907, Keller Williams City-View. LERA MLS
- $995,0004 bd4 ba2.9k sqft25919 STREISAND ST, San Antonio, TX 78260For SaleMLS ID #2006696, Ashley Sanchez TREC #835694, Real Broker, LLC. LERA MLS
- $929,0005 bd4 ba3.8k sqft3123 SABLE CRK, San Antonio, TX 78259For SaleMLS ID #1970614, Amy Carter TREC #510597, Carter Fine Homes. LERA MLS
- $525,0004 bd3 ba3k sqft6519 Grove Creek, San Antonio, TX 78256For SaleMLS ID #2000348, Scott Malouff TREC #658231, Keller Williams Heritage. LERA MLS
- $1,125,0004 bd4 ba3k sqft9815 Midsomer Pl, San Antonio, TX 78255For SaleMLS ID #1966851, Kristen Schramme TREC #568432, Keller Williams Legacy. LERA MLS
