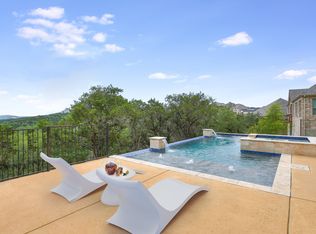
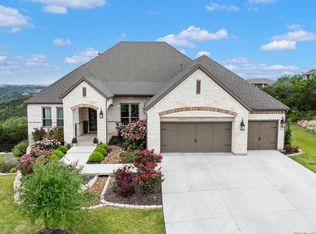
With commanding panoramic views across the Texas Hill Country and protected greenbelt, this custom single-story residence in Stonewall Estates pairs an exceptional setting with timeless design. Expansive windows and soaring ceilings fill the interiors with natural light, while capturing breathtaking Hill Country sunrises, and the thoughtfully designed open floor plan seamlessly connects the living, dining, and kitchen spaces, creating an atmosphere equally suited for everyday living and entertaining. The chef's kitchen is appointed with a large center island, professional-grade Viking appliances, a reverse osmosis water filtration system, water softener, and generous prep space, opening effortlessly to the family room anchored by a dramatic floor-to-ceiling stacked stone fireplace and walls of windows framing the breathtaking views beyond. Prewired integrated speakers enhance the living room, primary suite, and outdoor patio, creating a seamless indoor and outdoor entertaining experience. Privately situated, the primary suite offers a peaceful retreat featuring a spa-inspired bath with a seamless glass shower, dual vanities, and California Closets-designed walk-in closet. Two spacious guest bedrooms provide comfortable accommodations, including one with its own private sitting area. Designed to embrace its remarkable surroundings, the outdoor living spaces include a spacious covered patio that extends to an oversized entertaining deck overlooking panoramic Hill Country views and the scenic greenbelt adjacent to Friedrich Park, creating an exceptional setting to enjoy spectacular morning sunrises. The backyard provides exceptional usable outdoor space while preserving the property's elevated vantage point. Residents enjoy the privacy of a gated community with neighborhood pool amenities and convenient access to The Rim, La Cantera, Six Flags Fiesta Texas, the Medical Center, and Interstate 10. Offering an extraordinary combination of views, privacy, and location, this is a rare opportunity within one of San Antonio's most desirable communities.
For sale
$1,179,000
8103 Vanity Hill, San Antonio, TX 78256
3beds
3,876sqft
:
Get pre-qualified$8,287/mo
Single Family Residence
Built in 2015
0.55 Acres Lot
$1,131,300 Zestimate®
$304/sqft
$113/mo HOA
What's special
Water softenerExpansive windowsTwo spacious guest bedroomsNatural lightCalifornia closets-designed walk-in closetSoaring ceilingsLarge center island
- 5 days |
- 219 |
- 4 |
Likely to sell faster than
Zillow last checked:
Listing updated:
Listed by:
Binkan Cinaroglu TREC #592614 (210) 241-4550,
Kuper Sotheby's Int'l Realty
Source: LERA MLS,MLS#: 2004064
Facts & features
Interior
Bedrooms & bathrooms
- Bedrooms: 3
- Bathrooms: 3
- Full bathrooms: 3
Primary bedroom
- Features: Walk-In Closet(s), Ceiling Fan(s), Full Bath
- Area: 198
- Dimensions: 18 x 11
Bedroom 2
- Area: 144
- Dimensions: 12 x 12
Bedroom 3
- Area: 143
- Dimensions: 11 x 13
Primary bathroom
- Features: Shower Only, Double Vanity
- Area: 130
- Dimensions: 13 x 10
Dining room
- Area: 221
- Dimensions: 13 x 17
Family room
- Area: 280
- Dimensions: 14 x 20
Kitchen
- Area: 266
- Dimensions: 14 x 19
Living room
- Area: 399
- Dimensions: 21 x 19
Office
- Area: 156
- Dimensions: 13 x 12
Heating
- Central, Natural Gas
Cooling
- Two Central
Appliances
- Laundry: Washer Hookup, Dryer Connection
Features
- Two Living Area, Separate Dining Room, Eat-in Kitchen, Two Eating Areas, Kitchen Island, Breakfast Bar, Pantry, Study/Library, Game Room, Utility Room Inside, High Ceilings, Open Floorplan, High Speed Internet
- Flooring: Carpet, Ceramic Tile
- Windows: Window Coverings
- Has basement: No
- Number of fireplaces: 1
- Fireplace features: One, Family Room, Gas
Interior area
- Total interior livable area: 3,876 sqft
Video & virtual tour
Property
Parking
- Total spaces: 3
- Parking features: Three Car Garage, Attached, Garage Faces Side, Oversized
- Attached garage spaces: 3
Features
- Levels: One
- Stories: 1
- Patio & porch: Patio, Covered, Deck
- Exterior features: Sprinkler System, Rain Gutters
- Pool features: None, Community
- Fencing: Wrought Iron
- Has view: Yes
- View description: Bluff View
Lot
- Size: 0.55 Acres
- Features: Greenbelt, 1/2-1 Acre, Curbs
- Residential vegetation: Mature Trees
Details
- Parcel number: 183350080160
Construction
Type & style
- Home type: SingleFamily
- Architectural style: Contemporary,Texas Hill Country
- Property subtype: Single Family Residence
Materials
- Stone, Stucco
- Foundation: Slab
- Roof: Composition
Condition
- Pre-Owned
- New construction: No
- Year built: 2015
Details
- Builder name: Sitterle Homes
Utilities & green energy
- Electric: CPS
- Gas: CPS
- Sewer: Septic, Aerobic Septic
- Water: SAWS, Water System
- Utilities for property: Cable Available
Community & HOA
Community
- Features: Clubhouse, Playground, Jogging Trails
- Security: Controlled Access
- Subdivision: Stonewall Estates
HOA
- Has HOA: Yes
- HOA fee: $340 quarterly
- HOA name: STONEWALL ESTATES HOA
Location
- Region: San Antonio
Financial & listing details
- Price per square foot: $304/sqft
- Tax assessed value: $1,125,530
- Annual tax amount: $25,007
- Price range: $1.2M - $1.2M
- Date on market: 7/29/2026
- Cumulative days on market: 7 days
- Listing terms: Conventional,VA Loan,Cash
- Road surface type: Paved
Estimated market value
$1,131,300
$1.07M - $1.19M
$4,583/mo
Price history
| Date | Event | Price |
|---|---|---|
| 7/29/2026 | Listed for sale | $1,179,000$304/sqft |
Source:  LERA MLS #2004064 Report a problem LERA MLS #2004064 Report a problem | ||
Public tax history
| Year | Property taxes | Tax assessment |
|---|---|---|
| 2025 | $12,553 -4.9% | $1,125,530 +8.3% |
| 2024 | $13,200 -1.8% | $1,039,467 +10% |
| 2023 | $13,446 -20.2% | $944,970 +10% |
| 2022 | $16,857 +104.5% | $859,064 +10% |
| 2021 | $8,242 | $780,967 +10% |
| 2020 | $8,242 -49.9% | $709,970 +2.2% |
| 2019 | $16,438 | $694,540 +5.5% |
| 2018 | $16,438 -12.4% | $658,190 -11.7% |
| 2017 | $18,769 | $745,730 +66% |
| 2016 | -- | $449,250 |
Find assessor info on the county website
Monthly payment
Est. payment
Payment breakdown
Explore the cost of this home by adjusting the details. Changes won't be saved.Climate risks
Neighborhood: Friedrich Wilderness Park
Nearby schools
GreatSchools rating
- 7/10Ellison Elementary SchoolGrades: PK-5Distance: 1.3 mi
- 8/10Garcia Middle SchoolGrades: 6-8Distance: 3.9 mi
- 8/10Brandeis High SchoolGrades: 9-12Distance: 5.3 mi
Schools provided by the listing agent
- Elementary: Bonnie Ellison
- Middle: Gus Garcia
- High: Louis D Brandeis
- District: Northside
Source: LERA MLS. This data may not be complete. We recommend contacting the local school district to confirm school assignments for this home.
- $90,000-- bd-- ba-- sqft8111 Vanity Hl, San Antonio, TX 78256Off Market
- $1,048,1004 bd3 ba3.7k sqft8111 Vanity Hl, San Antonio, TX 78256Off Market
- $90,0004 bd5 ba4.2k sqft8119 Vanity Hl, San Antonio, TX 78256Off Market
- $1,237,6004 bd4 ba4.2k sqft8119 Vanity Hl, San Antonio, TX 78256Off Market
- $219,4300.77 Acres8102 Vanity Hl, San Antonio, TX 78256Off Market
- $1,222,0005 bd6 ba4.8k sqft8110 Vanity Hl, San Antonio, TX 78256Off Market
- $1,005,8004 bd2 ba3.7k sqft8043 Vanity Hl, San Antonio, TX 78256Off Market
- $--5 bd7 ba4.8k sqft8118 Vanity Hl, San Antonio, TX 78256Sold
A local agent can set up tours, give advice and negotiate with sellers.
Similar homes
- $1,150,0004 bd4 ba3.4k sqft21335 Rembrandt Hl, San Antonio, TX 78256For Sale

 MLS ID #1968818, Hector Mendes TREC #496747, San Antonio Elite Realty. LERA MLS
 - $1,445,0004 bd5 ba4.6k sqft8035 VANITY HL, San Antonio, TX 78256For Sale
 MLS ID #2002152, Kelly Reeve TREC #578787, Keller Williams Boerne. LERA MLS
 - $1,065,0004 bd4 ba3.7k sqft8134 Vanity Hill, San Antonio, TX 78256For Sale
 MLS ID #1945327, Binkan Cinaroglu TREC #592614, Kuper Sotheby's Int'l Realty. LERA MLS
 - $1,087,0004 bd4 ba3.1k sqft8823 FALCON PL, San Antonio, TX 78256For Sale
 MLS ID #1998971, Charlie Sanchez Rivera TREC #850953, Levi Rodgers Real Estate Group. LERA MLS
 - $1,175,0004 bd5 ba3.8k sqft7 Marbella, San Antonio, TX 78257For SaleMLS ID #1950289, Celeste Hayes TREC #610756, Keller Williams Boerne. LERA MLS
- $1,200,0003 bd4 ba3.7k sqft23103 HENNESS PASS, San Antonio, TX 78255For SaleMLS ID #1990928, Sabrina Maddry TREC #678304, Keeping It Realty. LERA MLS
- $1,150,0003 bd4 ba3.4k sqft9802 Autumn Canyon, San Antonio, TX 78255For SaleMLS ID #1944697, Blain Johnson TREC #625239, JB Goodwin, REALTORS. LERA MLS
- $1,150,0004 bd4 ba3.3k sqft3 Kings Mill, San Antonio, TX 78257For SaleMLS ID #1951956, Todd Worrich TREC #708797, Phyllis Browning Company. LERA MLS
- $1,050,0004 bd5 ba3.8k sqft9703 IVORY CYN, San Antonio, TX 78255For SaleMLS ID #1999652, Misty Niemeyer TREC #535431, Niemeyer & Associates, REALTORS. LERA MLS
- $1,249,9003 bd4 ba3.1k sqft23214 Edens Canyon, San Antonio, TX 78255For SaleMLS ID #1939403, Binkan Cinaroglu TREC #592614, Kuper Sotheby's Int'l Realty. LERA MLS
- $1,175,0004 bd4 ba3.1k sqft7114 Bluff Run, San Antonio, TX 78257For SaleMLS ID #1993766, Elizabeth Burrows TREC #686550, Phyllis Browning Company. LERA MLS
- $1,400,0006 bd5 ba4.9k sqft9314 Schoolhouse Rd, San Antonio, TX 78255For SaleMLS ID #2003131, Marisela Vara TREC #665804, eXp Realty. LERA MLS
- $1,170,0005 bd5 ba5k sqft24703 FARADAY, San Antonio, TX 78257For SaleMLS ID #1970676, Binkan Cinaroglu TREC #592614, Kuper Sotheby's Int'l Realty. LERA MLS
- $1,349,0005 bd4 ba4.4k sqft1 BAYSIDE CT, San Antonio, TX 78257For SaleMLS ID #1997522, Joshua Jackson TREC #619930, JPAR San Antonio. LERA MLS
- $1,450,0004 bd4 ba3.5k sqft22311 White Doe Pass, San Antonio, TX 78255For SaleMLS ID #1965422, Karen Cavaness TREC #605760, BHHS PenFed Realty. LERA MLS
- $1,150,0004 bd4 ba3k sqft9815 Midsomer Pl, San Antonio, TX 78255For SaleMLS ID #1966851, Kristen Schramme TREC #568432, Keller Williams Legacy. LERA MLS
- $1,299,0004 bd4 ba3.2k sqft10018 Basilone Rdg, San Antonio, TX 78255For SaleMLS ID #1960508, Erin Pepper-Burrows TREC #766213, JB Goodwin, REALTORS. LERA MLS
- $1,399,9994 bd4 ba3.8k sqft23216 Stallion Ridge, San Antonio, TX 78255For SaleMLS ID #1969196, Zachariah Castillo TREC #620516, Keller Williams City-View. LERA MLS
- $925,0004 bd4 ba3k sqft7018 Cantera Manor Blvd, San Antonio, TX 78256For SaleKuper Sotheby's International Realty
- $1,299,9995 bd4 ba4.9k sqft14508 Iron Horse Way, Helotes, TX 78023For SaleMLS ID #2002667, Gina Candelario TREC #490714, Kuper Sotheby's Int'l Realty. LERA MLS
