Set within the Canyons at Scenic Loop, this meticulously built single story residence offers a refined expression of contemporary Hill Country design. Clean architectural lines, strong proportions, and carefully selected materials define the home, while expansive windows introduce abundant natural light throughout the living spaces. The open floor plan is anchored by soaring ceilings and a striking see through fireplace connecting the main living and dining areas. Sightlines extend across the home, creating a sense of openness without sacrificing separation between living spaces. The layout is intentional, functional, and well balanced for both everyday living and entertaining. The kitchen serves as a central gathering space, featuring custom solid wood cabinetry, an oversized island, KitchenAid stainless appliance package, double ovens, a built in wine refrigerator, and a stainless vent hood. The space integrates seamlessly with the surrounding living areas, offering strong flow and usability. The primary suite is privately positioned with direct access to the outdoor living space. The spa style bath includes a garden soaking tub, a double sided walk in shower, and a generous walk in closet outfitted with extensive custom cabinetry and built ins. Secondary bedrooms are well proportioned and thoughtfully arranged, offering flexibility for guests, family, or office use. Outdoor living centers around an oversized covered patio overlooking a Keith Zars pool, creating a natural extension of the interior living areas.
For sale
Price cut: $100.1K (6/2)
$1,249,900
23214 Edens Canyon, San Antonio, TX 78255
3beds
3,167sqft
:
Get pre-qualified$8,736/mo
Single Family Residence
Built in 2016
0.55 Acres Lot
$1,206,900 Zestimate®
$395/sqft
$70/mo HOA
What's special
Open floor planOversized covered patioBuilt in wine refrigeratorKeith zars poolGarden soaking tubSpa style bathSoaring ceilings
- 184 days |
- 334 |
- 25 |
Zillow last checked:
Listing updated:
Listed by:
Binkan Cinaroglu TREC #592614 (210) 241-4550,
Kuper Sotheby's Int'l Realty
Source: LERA MLS,MLS#: 1939403
Facts & features
Interior
Bedrooms & bathrooms
- Bedrooms: 3
- Bathrooms: 4
- Full bathrooms: 3
- 1/2 bathrooms: 1
Primary bedroom
- Features: Outside Access, Walk-In Closet(s), Ceiling Fan(s), Full Bath
- Area: 285
- Dimensions: 19 x 15
Bedroom 2
- Area: 168
- Dimensions: 14 x 12
Bedroom 3
- Area: 168
- Dimensions: 14 x 12
Primary bathroom
- Features: Tub/Shower Separate, Double Vanity
- Area: 196
- Dimensions: 14 x 14
Dining room
- Area: 195
- Dimensions: 15 x 13
Kitchen
- Area: 255
- Dimensions: 17 x 15
Living room
- Area: 289
- Dimensions: 17 x 17
Office
- Area: 132
- Dimensions: 12 x 11
Heating
- Central, Natural Gas
Cooling
- Central Air
Appliances
- Included: Built-In Oven, Microwave, Range, Disposal
- Laundry: Washer Hookup, Dryer Connection
Features
- One Living Area, Separate Dining Room, Eat-in Kitchen, Kitchen Island, Pantry, Study/Library, Game Room, Utility Room Inside, High Ceilings, Open Floorplan, High Speed Internet, Walk-In Closet(s), Ceiling Fan(s)
- Flooring: Ceramic Tile, Wood, Slate
- Windows: Window Coverings
- Has basement: No
- Number of fireplaces: 2
- Fireplace features: Living Room, Glass Doors
Interior area
- Total interior livable area: 3,167 sqft
Video & virtual tour
Property
Parking
- Total spaces: 3
- Parking features: Three Car Garage, Garage Faces Side, Oversized
- Garage spaces: 3
Features
- Levels: One
- Stories: 1
- Has private pool: Yes
- Pool features: In Ground
- Has view: Yes
- View description: Bluff View
Lot
- Size: 0.55 Acres
- Features: 1/2-1 Acre, Curbs
Details
- Parcel number: 046951090170
Construction
Type & style
- Home type: SingleFamily
- Architectural style: Contemporary,Texas Hill Country
- Property subtype: Single Family Residence
Materials
- 4 Sides Masonry, Stone, Stucco
- Foundation: Slab
- Roof: Metal
Condition
- Pre-Owned
- New construction: No
- Year built: 2016
Details
- Builder name: Casadomaine Custom Homes
Utilities & green energy
- Sewer: Aerobic Septic
- Water: Water System
- Utilities for property: Cable Available
Community & HOA
Community
- Security: Controlled Access
- Subdivision: Canyons At Scenic Loop
HOA
- Has HOA: Yes
- HOA fee: $835 annually
- HOA name: THE CANYONS PROPERTY OWNERS ASSOCIATION
Location
- Region: San Antonio
Financial & listing details
- Price per square foot: $395/sqft
- Tax assessed value: $1,195,030
- Annual tax amount: $21,282
- Price range: $1.2M - $1.2M
- Date on market: 2/5/2026
- Cumulative days on market: 184 days
- Listing terms: Conventional,VA Loan,Cash
- Road surface type: Paved
Estimated market value
$1,206,900
$1.15M - $1.27M
$5,922/mo
Price history
| Date | Event | Price |
|---|---|---|
| 6/2/2026 | Price change | $1,249,900-7.4%$395/sqft |
Source:  LERA MLS #1939403 Report a problem LERA MLS #1939403 Report a problem | ||
| 2/5/2026 | Listed for sale | $1,350,000+58.8%$426/sqft |
Source: LERA MLS #1939403 Report a problem | ||
| 9/13/2023 | Listing removed | -- |
Source: Zillow Rentals Report a problem | ||
| 8/9/2023 | Listed for rent | $9,000$3/sqft |
Source: Zillow Rentals Report a problem | ||
| 3/9/2020 | Sold | -- |
Source: LERA MLS #1433328 Report a problem | ||
| 2/1/2020 | Pending sale | $849,900$268/sqft |
Source: Texas Premier Realty #1433328 Report a problem | ||
| 1/17/2020 | Listed for sale | $849,900$268/sqft |
Source: Texas Premier Realty #1433328 Report a problem | ||
Public tax history
| Year | Property taxes | Tax assessment |
|---|---|---|
| 2025 | $22,104 +3.8% | $1,195,030 +3.5% |
| 2024 | $21,296 +2.9% | $1,154,770 +3.4% |
| 2023 | $20,686 -4.4% | $1,117,280 +5% |
| 2022 | $21,643 +24.6% | $1,064,510 +30.8% |
| 2021 | $17,376 | $813,870 -0.1% |
| 2020 | $17,376 +7.9% | $814,860 +8.9% |
| 2019 | $16,099 | $748,230 -1.4% |
| 2018 | $16,099 +178.9% | $758,790 +192.7% |
| 2017 | $5,772 | $259,250 +147.1% |
| 2016 | -- | $104,930 |
Find assessor info on the county website
Monthly payment
Est. payment
Payment breakdown
Explore the cost of this home by adjusting the details. Changes won't be saved.Climate risks
Neighborhood: 78255
Nearby schools
GreatSchools rating
- 8/10Dr. Sara B. McAndrew Elementary SchoolGrades: PK-5Distance: 2.8 mi
- 7/10Rawlinson Middle SchoolGrades: 6-8Distance: 8.4 mi
- 6/10Clark High SchoolGrades: 9-12Distance: 9.1 mi
Schools provided by the listing agent
- Elementary: Sara B Mcandrew
- Middle: Rawlinson
- High: Clark
- District: Northside
Source: LERA MLS. This data may not be complete. We recommend contacting the local school district to confirm school assignments for this home.
- $--0.86 acres22931 Homestead Mesa, San Antonio, TX 78255Off Market

- $1,667,5004 bd4 ba4.1k sqft10120 Carter Cyn, San Antonio, TX 78255Off Market

- $152,700-- bd-- ba-- sqftEdens Cyn, San antonio, TX 78255Off Market
- $215,0000.56 acres23210 Edens Cyn #18, San Antonio, TX 78255Lot/Land
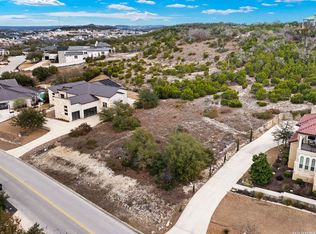
- $215,0000.56 acres23210 Edens Cyn, San Antonio, TX 78255Lot/Land
- $189,270-- bd-- ba-- sqftHomestead Mesa, San antonio, TX 78255Off Market
- $--0.69 acres22927 Homestead Mesa, San Antonio, TX 78255Off Market
- $--0.58 acres10116 Carter Cyn, San Antonio, TX 78255Sold
A local agent can set up tours, give advice and negotiate with sellers.
Similar homes
- $1,200,0003 bd4 ba3.7k sqft23103 HENNESS PASS, San Antonio, TX 78255For Sale

 MLS ID #1990928, Sabrina Maddry TREC #678304, Keeping It Realty. LERA MLS
 - $1,150,0003 bd4 ba3.4k sqft9802 Autumn Canyon, San Antonio, TX 78255For Sale
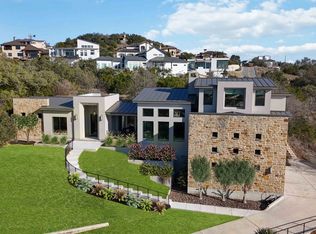 MLS ID #1944697, Blain Johnson TREC #625239, JB Goodwin, REALTORS. LERA MLS
 - $1,125,0003 bd4 ba2.7k sqft9843 Midsomer Place, San Antonio, TX 78255For Sale
 MLS ID #1972485, Mariah McClure TREC #738416, Real Broker, LLC. LERA MLS
 - $1,399,9994 bd4 ba3.8k sqft23216 Stallion Ridge, San Antonio, TX 78255For Sale
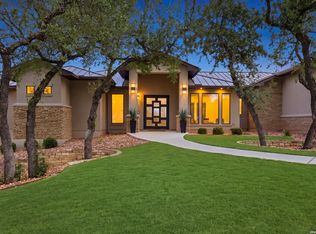 MLS ID #1969196, Zachariah Castillo TREC #620516, Keller Williams City-View. LERA MLS
 - $1,150,0004 bd4 ba3k sqft9815 Midsomer Pl, San Antonio, TX 78255For SaleMLS ID #1966851, Kristen Schramme TREC #568432, Keller Williams Legacy. LERA MLS
- $1,150,0004 bd4 ba4.2k sqft9910 CIRCLE HILL DR, San Antonio, TX 78255For SaleMLS ID #1992282, Albert Cantu TREC #699850, Central Metro Realty. LERA MLS
- $1,435,0004 bd4 ba3.6k sqft9527 MIDSOMER PL, San Antonio, TX 78255New ConstructionMLS ID #2004262, David Garcia TREC #684055, SERHANT.. LERA MLS
- $1,179,0003 bd3 ba3.8k sqft8103 Vanity Hill, San Antonio, TX 78256For SaleMLS ID #2004064, Binkan Cinaroglu TREC #592614, Kuper Sotheby's Int'l Realty. LERA MLS
- $1,250,0005 bd4 ba3.6k sqft29357 Raintree Rdg, Boerne, TX 78015For SaleMLS ID #2006654, Michelle Buchanan TREC #590383, Magnolia Realty. LERA MLS
- $1,450,0004 bd4 ba3.5k sqft22311 White Doe Pass, San Antonio, TX 78255For SaleMLS ID #1965422, Karen Cavaness TREC #605760, BHHS PenFed Realty. LERA MLS
- from $1,301,1004 bd4 ba4k sqftTimberwood Park Plan, Cantera Hills, San Antonio, TX 78255New ConstructionTexas Signature Custom Homes
- $1,150,0004 bd4 ba3.6k sqft10907 NINA RDG, San Antonio, TX 78255New ConstructionMLS ID #1971159, Robert Elder TREC #436622, Phyllis Browning Company. LERA MLS
- $1,375,0004 bd4 ba3.4k sqft23205 LOGAN CANYON, San Antonio, TX 78255New ConstructionMLS ID #1935278, Malina Bercher TREC #781687, Kuper Sotheby's Int'l Realty. LERA MLS
- $1,087,0004 bd4 ba3.1k sqft8823 FALCON PL, San Antonio, TX 78256For SaleMLS ID #1998971, Charlie Sanchez Rivera TREC #850953, Levi Rodgers Real Estate Group. LERA MLS
- $985,0004 bd4 ba3.4k sqft17743 Rancho Diana, San Antonio, TX 78255For SaleMLS ID #1997331, Fernanda Leon TREC #695129, The Agency San Antonio. LERA MLS
- $879,5004 bd4 ba3.6k sqft17915 RESORT VW, San Antonio, TX 78255For SaleMLS ID #2004796, Nikki Moore TREC #566749, TriPoint Realty LLC. LERA MLS
- $1,198,0004 bd5 ba4k sqft11103 Kendall Canyon, San Antonio, TX 78255For SaleMLS ID #1994999, James Campos TREC #671680, Vortex Realty. LERA MLS
- $1,625,0003 bd4 ba4.3k sqft17515 Rancho Diana, San Antonio, TX 78255For SaleMLS ID #1967073, Melissa Stagers TREC #435856, M. Stagers Realty Partners. LERA MLS
- $1,499,9555 bd5 ba3.5k sqft19607 Terra Mont, San Antonio, TX 78255For SaleMLS ID #1949417, Michael Olivarez TREC #732205, Dalton Wade, Inc. LERA MLS
- from $1,301,1004 bd4 ba4k sqftTimberwood Park Plan, Canyons at Scenic Loop, San Antonio, TX 78255New ConstructionTexas Signature Custom Homes
