Experience refined Hill Country living in the prestigious gated community of Cantera Hills!! This home is just minutes from La Cantera, The Rim, world-class dining, shopping, and entertainment. Situated on over half an acre with the property extending beyond the fenced backyard, this exceptional single-story Casa Domain custom home won't dissapoint! Featuring 3 bedrooms each with their own bathroom, or turn the office into a 4th bedroom! Step inside to soaring ceilings, abundant natural light, and an open-concept floor plan designed for both everyday living and entertaining. The chef-inspired kitchen features an oversized island, premium finishes, and seamless flow into the spacious living and dining areas. A private study provides the perfect work-from-home space, while the large game room offers additional flexibility for recreation or relaxation. The resort-style backyard is a true retreat, showcasing a custom heated Keith Zars pool and spa, outdoor kitchen, oversized covered patio, and ample space to enjoy the serene surroundings. Additional upgrades include automatic blinds, a recently installed whole-home generator (approximately $20,000)! All bedrooms are thoughtfully located on one level, including a spacious primary suite designed for comfort and privacy. A three-car garage offers plenty of storage and functionality for extra parking or home gym. This meticulously maintained custom home offers luxury finishes, exceptional outdoor living, and a prime location in one of the area's most sought-after communities.
Under contract
Price cut: $24.9K (8/6)
$1,125,000
9843 Midsomer Place, San Antonio, TX 78255
3beds
2,741sqft
Single Family Residence
Built in 2020
0.55 Acres Lot
$1,100,400 Zestimate®
$410/sqft
$134/mo HOA
What's special
Premium finishesOutdoor kitchenLuxury finishesOpen-concept floor planOversized covered patioExceptional outdoor livingAbundant natural light
- 75 days |
- 760 |
- 58 |
Zillow last checked:
Listing updated:
Listed by:
Mariah McClure TREC #738416 (512) 653-0949,
Real Broker, LLC
Source: LERA MLS,MLS#: 1972485
Facts & features
Interior
Bedrooms & bathrooms
- Bedrooms: 3
- Bathrooms: 4
- Full bathrooms: 3
- 1/2 bathrooms: 1
Primary bedroom
- Area: 225
- Dimensions: 15 x 15
Bedroom 2
- Area: 182
- Dimensions: 14 x 13
Bedroom 3
- Area: 168
- Dimensions: 14 x 12
Primary bathroom
- Features: Shower Only
- Area: 64
- Dimensions: 8 x 8
Kitchen
- Area: 198
- Dimensions: 18 x 11
Living room
- Area: 342
- Dimensions: 19 x 18
Office
- Area: 110
- Dimensions: 11 x 10
Heating
- Central, Electric
Cooling
- Two Central
Appliances
- Included: Cooktop, Microwave, Range, Disposal, Dishwasher, Water Softener Owned, Electric Cooktop
- Laundry: Lower Level, Washer Hookup, Dryer Connection
Features
- Two Living Area, Liv/Din Combo, Eat-in Kitchen, Two Eating Areas, Kitchen Island, Pantry, Study/Library, Game Room, Loft, Utility Room Inside, High Ceilings, Open Floorplan, High Speed Internet, All Bedrooms Downstairs, Walk-In Closet(s), Master Downstairs, Ceiling Fan(s), Solid Counter Tops, Custom Cabinets
- Flooring: Painted/Stained
- Has basement: No
- Number of fireplaces: 1
- Fireplace features: One
Interior area
- Total interior livable area: 2,741 sqft
Property
Parking
- Total spaces: 3
- Parking features: Three Car Garage, Attached, Oversized
- Attached garage spaces: 3
Features
- Levels: One
- Stories: 1
- Has private pool: Yes
- Pool features: In Ground, Heated
- Has spa: Yes
- Spa features: Heated
Lot
- Size: 0.55 Acres
Details
- Parcel number: 046961020200
Construction
Type & style
- Home type: SingleFamily
- Architectural style: Contemporary
- Property subtype: Single Family Residence
Materials
- Stucco
- Foundation: Slab
- Roof: Metal
Condition
- Pre-Owned
- New construction: No
- Year built: 2020
Details
- Builder name: CASA DOMAIN
Utilities & green energy
- Electric: CPS
- Gas: CPS
- Sewer: SEPTIC, Septic
- Water: SAWS, Water System
- Utilities for property: City Garbage service
Community & HOA
Community
- Security: Controlled Access
- Subdivision: Cantera Hills
HOA
- Has HOA: Yes
- HOA fee: $403 quarterly
- HOA name: FIRST SERVICE RESIDENTIAL
Location
- Region: San Antonio
Financial & listing details
- Price per square foot: $410/sqft
- Tax assessed value: $1,234,500
- Annual tax amount: $22,820
- Price range: $1.1M - $1.1M
- Date on market: 6/3/2026
- Cumulative days on market: 135 days
- Listing terms: Conventional,VA Loan,Cash
Estimated market value
$1,100,400
$1.05M - $1.16M
$4,716/mo
Price history
| Date | Event | Price |
|---|---|---|
| 8/15/2026 | Contingent | $1,125,000$410/sqft |
Source:  LERA MLS #1972485 Report a problem LERA MLS #1972485 Report a problem | ||
| 8/6/2026 | Price change | $1,125,000-2.2%$410/sqft |
Source: LERA MLS #1972485 Report a problem | ||
| 7/13/2026 | Price change | $1,149,900-4.2%$420/sqft |
Source: LERA MLS #1972485 Report a problem | ||
| 7/2/2026 | Price change | $1,199,9000%$438/sqft |
Source: LERA MLS #1972485 Report a problem | ||
| 6/25/2026 | Price change | $1,199,990-4%$438/sqft |
Source: LERA MLS #1972485 Report a problem | ||
| 6/3/2026 | Listed for sale | $1,250,000-2%$456/sqft |
Source: LERA MLS #1972485 Report a problem | ||
| 5/23/2026 | Listing removed | $1,275,000$465/sqft |
Source: eXp Realty #1951837 Report a problem | ||
| 3/25/2026 | Listed for sale | $1,275,000+6.3%$465/sqft |
Source: LERA MLS #1951837 Report a problem | ||
| 6/19/2023 | Sold | -- |
Source: LERA MLS #1683194 Report a problem | ||
| 6/7/2023 | Pending sale | $1,199,000$437/sqft |
Source: LERA MLS #1683194 Report a problem | ||
| 5/30/2023 | Contingent | $1,199,000$437/sqft |
Source: LERA MLS #1683194 Report a problem | ||
| 5/18/2023 | Price change | $1,199,000-4.1%$437/sqft |
Source: LERA MLS #1683194 Report a problem | ||
| 4/27/2023 | Listed for sale | $1,250,000$456/sqft |
Source: LERA MLS #1683194 Report a problem | ||
Public tax history
| Year | Property taxes | Tax assessment |
|---|---|---|
| 2025 | $22,834 -1.1% | $1,234,500 -1.4% |
| 2024 | $23,094 +48.9% | $1,252,350 +32.7% |
| 2023 | $15,509 -4.9% | $943,800 +10% |
| 2022 | $16,302 +534.3% | $858,000 +10% |
| 2021 | $2,570 | $780,000 +550% |
| 2020 | $2,570 +50% | $120,000 +51.7% |
| 2019 | $1,714 | $79,100 +4.4% |
| 2018 | $1,714 | $75,800 |
Find assessor info on the county website
Monthly payment
Est. payment
Payment breakdown
Explore the cost of this home by adjusting the details. Changes won't be saved.Climate risks
Neighborhood: 78255
Nearby schools
GreatSchools rating
- 8/10Dr. Sara B. McAndrew Elementary SchoolGrades: PK-5Distance: 3.2 mi
- 7/10Rawlinson Middle SchoolGrades: 6-8Distance: 7.9 mi
- 6/10Clark High SchoolGrades: 9-12Distance: 8.6 mi
Schools provided by the listing agent
- Elementary: Sara B Mcandrew
- Middle: Rawlinson
- High: Clark
- District: Northside
Source: LERA MLS. This data may not be complete. We recommend contacting the local school district to confirm school assignments for this home.
- $1,435,0004 bd4 ba3.6k sqft9527 Midsomer Pl, San Antonio, TX 78255New Construction

- $2,089,7004 bd4 ba4.8k sqft9609 Midsomer Pl, San Antonio, TX 78255Off Market
- $1,630,8004 bd3 ba3.8k sqft9606 Midsomer Pl, San Antonio, TX 78255Off Market
- $1,668,5004 bd4 ba4.4k sqft9521 Midsomer Pl, San Antonio, TX 78255Off Market
- $1,644,2004 bd4 ba4k sqft23009 Crafty Rdg, San Antonio, TX 78255Off Market
- $977,600-- bd-- ba-- sqft9847 Midsomer Pl, San Antonio, TX 78255Off Market
- $--4 bd6 ba3.9k sqft9617 Midsomer Pl, San Antonio, TX 78255Sold
- $2,219,0004 bd6 ba5.2k sqft9610 Midsomer Pl, San Antonio, TX 78255Off Market
A local agent can set up tours, give advice and negotiate with sellers.
Similar homes
- $1,150,0004 bd4 ba3k sqft9815 Midsomer Pl, San Antonio, TX 78255For Sale
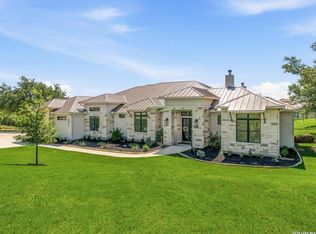
 MLS ID #1966851, Kristen Schramme TREC #568432, Keller Williams Legacy. LERA MLS
 - $1,200,0003 bd4 ba3.7k sqft23103 HENNESS PASS, San Antonio, TX 78255For Sale
 MLS ID #1990928, Sabrina Maddry TREC #678304, Keeping It Realty. LERA MLS
 - $1,050,0004 bd5 ba3.8k sqft9703 IVORY CYN, San Antonio, TX 78255For Sale
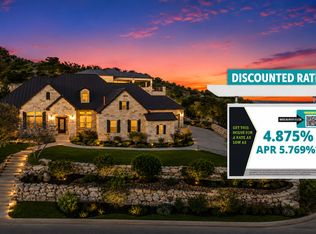 MLS ID #1999652, Misty Niemeyer TREC #535431, Niemeyer & Associates, REALTORS. LERA MLS
 - $1,249,9003 bd4 ba3.1k sqft23214 Edens Canyon, San Antonio, TX 78255For Sale
 MLS ID #1939403, Binkan Cinaroglu TREC #592614, Kuper Sotheby's Int'l Realty. LERA MLS
 - $1,150,0004 bd4 ba3.6k sqft10907 NINA RDG, San Antonio, TX 78255New ConstructionMLS ID #1971159, Robert Elder TREC #436622, Phyllis Browning Company. LERA MLS
- $1,435,0004 bd4 ba3.6k sqft9527 MIDSOMER PL, San Antonio, TX 78255New ConstructionMLS ID #2004262, David Garcia TREC #684055, SERHANT.. LERA MLS
- $1,349,9994 bd4 ba3.8k sqft23216 Stallion Ridge, San Antonio, TX 78255For SaleMLS ID #1969196, Zachariah Castillo TREC #620516, Keller Williams City-View. LERA MLS
- $1,154,5004 bd4 ba3.1k sqft7114 Bluff Run, San Antonio, TX 78257For SaleMLS ID #1993766, Elizabeth Burrows TREC #686550, Phyllis Browning Company. LERA MLS
- $1,065,0004 bd4 ba3.7k sqft8134 Vanity Hill, San Antonio, TX 78256For SaleMLS ID #1945327, Binkan Cinaroglu TREC #592614, Kuper Sotheby's Int'l Realty. LERA MLS
- $1,450,0004 bd4 ba3.5k sqft22311 White Doe Pass, San Antonio, TX 78255For SaleMLS ID #1965422, Karen Cavaness TREC #605760, BHHS PenFed Realty. LERA MLS
- $1,198,0004 bd5 ba4k sqft11103 Kendall Canyon, San Antonio, TX 78255For SaleMLS ID #1994999, James Campos TREC #671680, Vortex Realty. LERA MLS
- $1,375,0004 bd4 ba3.4k sqft23205 LOGAN CANYON, San Antonio, TX 78255New ConstructionMLS ID #1935278, Malina Bercher TREC #781687, Kuper Sotheby's Int'l Realty. LERA MLS
- $925,0004 bd4 ba3k sqft7018 Cantera Manor, San Antonio, TX 78255For SaleMLS ID #1946488, Binkan Cinaroglu TREC #592614, Kuper Sotheby's Int'l Realty. LERA MLS
- $1,225,0003 bd4 ba3k sqft22115 Touring Ln, San Antonio, TX 78257New ConstructionMLS ID #1991713, Yvonne Luna TREC #819170, Phyllis Browning Company. LERA MLS
- $1,100,0004 bd6 ba3.7k sqft4112 Little Gem, San Antonio, TX 78261For SaleMLS ID #2003925, Tara Medina TREC #758667, Real Broker, LLC. LERA MLS
- $1,250,0005 bd4 ba3.6k sqft29357 Raintree Rdg, Boerne, TX 78015For SaleMLS ID #2006654, Michelle Buchanan TREC #590383, Magnolia Realty. LERA MLS
- $1,100,0005 bd4 ba3.1k sqft107 TIMBER MOUNTAIN DR, Boerne, TX 78006For SaleMLS ID #2006108, Kristian Forks TREC #678189, Kuper Sotheby's Int'l Realty. LERA MLS
- from $1,196,9004 bd3 ba3.3k sqft3300W Plan, The Dominion 70', San Antonio, TX 78257New ConstructionPerry Homes
- $1,075,0004 bd4 ba3.4k sqft27 MARIPOSA PKWY E, Boerne, TX 78006For SaleMLS ID #2005859, Judith King TREC #573013, Texas Providence Real Estate, LLC. LERA MLS
- $1,200,0003 bd4 ba3.2k sqft743 Maximino Ridge, Bulverde, TX 78163For SaleMLS ID #1998891, Grace Pavliska TREC #620615, Phyllis Browning Company. LERA MLS
