Welcome to 22115 Touring Lane, an exceptional newly built luxury residence located behind the prestigious guard-gated community of The Dominion. Thoughtfully designed with timeless architecture, sophisticated finishes, and an open-concept floor plan, this home offers the perfect blend of elegance, comfort, and everyday functionality. From the moment you step inside, you'll be captivated by soaring ceilings, abundant natural light, designer lighting, wide-plank flooring, and seamless indoor-outdoor living. The chef's kitchen is the heart of the home, featuring custom cabinetry, an oversized waterfall island, premium appliances, generous storage, and beautiful views of the backyard. The luxurious primary suite provides a peaceful retreat with a spa-inspired bathroom, freestanding soaking tub, oversized walk-in shower, and spacious custom closet. Secondary bedrooms offer comfort and privacy for family and guests, while every detail throughout the home reflects quality craftsmanship and modern design. Step outside to an expansive covered terrace complete with an outdoor kitchen, creating the perfect setting for entertaining, relaxing, or enjoying peaceful Hill Country evenings. The backyard has been thoughtfully enhanced with newly installed privacy trees, creating a more secluded outdoor retreat that will continue to mature and provide even greater privacy over time. Located within one of San Antonio's most exclusive communities, residents enjoy 24-hour guarded access, beautifully maintained surroundings, and optional membership to The Dominion Country Club, offering championship golf, tennis, fitness, swimming, fine dining, and a vibrant social lifestyle. Ideally situated just minutes from The Shops at La Cantera, The Rim, Six Flags Fiesta Texas, premier dining, luxury shopping, medical centers, and major highways, this home offers both privacy and convenience. Luxury, quality, and location come together beautifully at 22115 Touring Lane. Schedule your private showing today and experience everything this exceptional home has to offer.
New construction
$1,225,000
22115 Touring Ln, San Antonio, TX 78257
3beds
3,032sqft
Single Family Residence
Built in 2026
8,232 Square Feet Lot
$1,189,500 Zestimate®
$404/sqft
$298/mo HOA
What's special
Sophisticated finishesOutdoor kitchenQuality craftsmanshipSeamless indoor-outdoor livingExpansive covered terraceOpen-concept floor planAbundant natural light
- 69 days |
- 264 |
- 14 |
Zillow last checked:
Listing updated:
Listed by:
Yvonne Luna TREC #819170 (210) 994-2561,
Phyllis Browning Company
Source: LERA MLS,MLS#: 1991713
Facts & features
Interior
Bedrooms & bathrooms
- Bedrooms: 3
- Bathrooms: 4
- Full bathrooms: 3
- 1/2 bathrooms: 1
Primary bedroom
- Features: Walk-In Closet(s), Ceiling Fan(s), Full Bath
- Area: 252
- Dimensions: 18 x 14
Bedroom 2
- Area: 168
- Dimensions: 12 x 14
Bedroom 3
- Area: 168
- Dimensions: 12 x 14
Primary bathroom
- Features: Tub/Shower Separate, Double Vanity, Soaking Tub
- Area: 198
- Dimensions: 18 x 11
Dining room
- Area: 130
- Dimensions: 13 x 10
Kitchen
- Area: 242
- Dimensions: 22 x 11
Living room
- Area: 578
- Dimensions: 34 x 17
Office
- Area: 156
- Dimensions: 13 x 12
Heating
- Central, 2 Units, Electric
Cooling
- Ceiling Fan(s), Two Central
Appliances
- Included: Cooktop, Microwave, Range, Indoor Grill, Refrigerator, Disposal, Dishwasher, Plumbed For Ice Maker, Vented Exhaust Fan, Electric Water Heater, Electric Cooktop, ENERGY STAR Qualified Appliances
- Laundry: Main Level, Laundry Room, Washer Hookup, Dryer Connection
Features
- One Living Area, Liv/Din Combo, Eat-in Kitchen, Kitchen Island, Breakfast Bar, Pantry, Study/Library, 1st Floor Lvl/No Steps, High Ceilings, Open Floorplan, Walk-In Closet(s), Master Downstairs, Ceiling Fan(s), Solid Counter Tops, Custom Cabinets, Programmable Thermostat
- Flooring: Ceramic Tile, Other
- Windows: Window Coverings
- Has basement: No
- Attic: 12"+ Attic Insulation,Access Only,Pull Down Stairs
- Number of fireplaces: 1
- Fireplace features: One, Living Room
Interior area
- Total interior livable area: 3,032 sqft
Video & virtual tour
Property
Parking
- Total spaces: 2
- Parking features: Two Car Garage, Garage Door Opener
- Garage spaces: 2
Accessibility
- Accessibility features: Int Door Opening 32"+, Accessible Entrance, Hallways 42" Wide, No Carpet, No Steps Down, Level Lot, First Floor Bath, Full Bath/Bed on 1st Flr, First Floor Bedroom, Wheelchair Accessible
Features
- Levels: One
- Stories: 1
- Patio & porch: Covered, Deck
- Exterior features: Gas Grill, Sprinkler System, Outdoor Kitchen
- Pool features: None, Community
Lot
- Size: 8,232 Square Feet
- Features: Level
Details
- Parcel number: 163850540040
Construction
Type & style
- Home type: SingleFamily
- Property subtype: Single Family Residence
Materials
- Stone, Stucco, Foam Insulation
- Foundation: Slab
- Roof: Metal
Condition
- New Construction
- New construction: Yes
- Year built: 2026
Details
- Builder name: LUMO BUILDERS
Utilities & green energy
- Electric: CPS
- Gas: CPS
- Sewer: Sewer System
- Water: SAWS, Co-op Water
- Utilities for property: Private Garbage Service
Community & HOA
Community
- Features: Tennis Court(s), Golf, Clubhouse, Playground, Sports Court, BBQ/Grill
- Security: Smoke Detector(s), Carbon Monoxide Detector(s), Controlled Access, Security Guard
- Subdivision: Lucchese Village
HOA
- Has HOA: Yes
- HOA fee: $298 monthly
- HOA name: THE DOMINION
Location
- Region: San Antonio
Financial & listing details
- Price per square foot: $404/sqft
- Annual tax amount: $13,729
- Price range: $1.2M - $1.2M
- Date on market: 6/13/2026
- Cumulative days on market: 69 days
- Listing terms: Conventional,FHA,VA Loan,Cash
- Road surface type: Paved
Estimated market value
$1,189,500
$1.13M - $1.25M
$4,458/mo
Price history
| Date | Event | Price |
|---|---|---|
| 6/13/2026 | Listed for sale | $1,225,000+562.2%$404/sqft |
Source:  LERA MLS #1991713 Report a problem LERA MLS #1991713 Report a problem | ||
| 9/4/2024 | Sold | -- |
Source: eXp Realty #140363922 Report a problem | ||
| 5/15/2023 | Listing removed | -- |
Source: LERA MLS #1664391 Report a problem | ||
| 1/31/2023 | Listed for sale | $185,000+48%$61/sqft |
Source: LERA MLS #1664391 Report a problem | ||
| 1/17/2020 | Listing removed | $125,000$41/sqft |
Source: Phillips & Associates Realty #1330684 Report a problem | ||
| 8/6/2018 | Listed for sale | $125,000$41/sqft |
Source: Phillips & Associates Realty #1330684 Report a problem | ||
Public tax history
Tax history is unavailable.
Monthly payment
Est. payment
Payment breakdown
Explore the cost of this home by adjusting the details. Changes won't be saved.Climate risks
Neighborhood: The Dominion
Nearby schools
GreatSchools rating
- 9/10Leon Springs Elementary SchoolGrades: PK-5Distance: 1.4 mi
- 7/10Rawlinson Middle SchoolGrades: 6-8Distance: 5.2 mi
- 6/10Clark High SchoolGrades: 9-12Distance: 6 mi
Schools provided by the listing agent
- Elementary: Leon Springs
- Middle: Rawlinson
- High: Clark
- District: Northside
Source: LERA MLS. This data may not be complete. We recommend contacting the local school district to confirm school assignments for this home.
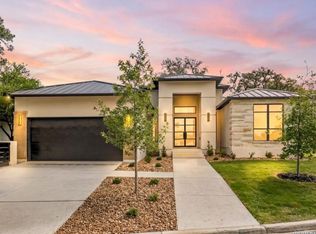
- $--4 bd5 ba2.5k sqft22114 Touring Ln, San Antonio, TX 78257Sold
- $849,0004 bd4 ba2.7k sqft22118 Touring Ln, San Antonio, TX 78257For Sale

- $813,5003 bd4 ba2.7k sqft22122 Touring Ln, San Antonio, TX 78257Off Market

- $--7,405 sqft22110 Touring Ln, San Antonio, TX 78257Off Market

- $--3 bd4 ba2.7k sqft22111 Touring Ln, San Antonio, TX 78257Sold
- $803,2003 bd2 ba3.1k sqft22119 Touring Ln, San Antonio, TX 78257Off Market
- $359,0003 bd4 ba2.3k sqft22123 Touring Ln, San Antonio, TX 78257Off Market
- $689,6005 bd6 ba4.9k sqft22202 Zagato Ln, San Antonio, TX 78257Off Market
A local agent can set up tours, give advice and negotiate with sellers.
Similar homes
- $1,299,0003 bd3 ba2.8k sqft31 Dominion Heights, San Antonio, TX 78257For Sale
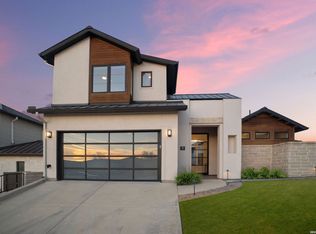
 MLS ID #1942675, Adam Rivera TREC #645190, Kuper Sotheby's Int'l Realty. LERA MLS
 - from $1,239,9004 bd5 ba3.5k sqft3525W Plan, The Dominion 70', San Antonio, TX 78257New Construction
 Perry Homes
 - $1,295,0003 bd3 ba2.6k sqft39 Dominion Heights, San Antonio, TX 78257For Sale
 MLS ID #1991724, Bethany Mikeska TREC #708828, Mikeska Realty Company LLC. LERA MLS
 - $1,050,0003 bd3 ba2.8k sqft34 Vintage Trace, San Antonio, TX 78257For Sale
 MLS ID #1990009, Binkan Cinaroglu TREC #592614, Kuper Sotheby's Int'l Realty. LERA MLS
 - $849,0004 bd4 ba2.7k sqft22118 Touring Ln, San Antonio, TX 78257For SaleMLS ID #1855548, Jeanne Parker TREC #494675, Douglas Elliman Real Estate. LERA MLS
- $1,295,0004 bd4 ba3.7k sqft16 Grantham Glen, San Antonio, TX 78257New ConstructionMLS ID #1959270, Joseph Aguilar TREC #621981, BHHS Don Johnson Realtors - SA. LERA MLS
- $995,0004 bd5 ba3k sqft9847 Midsomer Pl, San Antonio, TX 78255New ConstructionMLS ID #1885440, Miguel Herrera TREC #585892, The Agency San Antonio. LERA MLS
- $1,495,0004 bd3 ba3.1k sqft7330 Hovingham, San Antonio, TX 78257For SaleMLS ID #1995048, Miguel Herrera TREC #585892, The Agency San Antonio. LERA MLS
- $1,087,0004 bd4 ba3.1k sqft8823 FALCON PL, San Antonio, TX 78256For SaleMLS ID #1998971, Charlie Sanchez Rivera TREC #850953, Levi Rodgers Real Estate Group. LERA MLS
- $1,450,0004 bd4 ba3.5k sqft22311 White Doe Pass, San Antonio, TX 78255For SaleMLS ID #1965422, Karen Cavaness TREC #605760, BHHS PenFed Realty. LERA MLS
- from $749,9904 bd4 ba3k sqftCardinal Plan, Verandas at the Rim, San Antonio, TX 78257New ConstructionDRB Homes
- $1,125,0004 bd4 ba3k sqft9815 Midsomer Pl, San Antonio, TX 78255For SaleMLS ID #1966851, Kristen Schramme TREC #568432, Keller Williams Legacy. LERA MLS
- $1,435,0004 bd4 ba3.6k sqft9527 MIDSOMER PL, San Antonio, TX 78255New ConstructionMLS ID #2004262, David Garcia TREC #684055, SERHANT.. LERA MLS
- $1,150,0004 bd4 ba3.6k sqft10907 NINA RDG, San Antonio, TX 78255New ConstructionMLS ID #1971159, Robert Elder TREC #436622, Phyllis Browning Company. LERA MLS
- $1,375,0004 bd4 ba3.4k sqft23205 LOGAN CANYON, San Antonio, TX 78255New ConstructionMLS ID #1935278, Malina Bercher TREC #781687, Kuper Sotheby's Int'l Realty. LERA MLS
- $949,0004 bd4 ba3.4k sqft17743 Rancho Diana, San Antonio, TX 78255For SaleMLS ID #1997331, Fernanda Leon TREC #695129, The Agency San Antonio. LERA MLS
- $1,725,0004 bd5 ba3.9k sqft22 SAXBY GLN, San Antonio, TX 78257For SaleMLS ID #1993027, Christopher Waggy TREC #595868, North Star Realty Professional. LERA MLS
- $1,198,0004 bd5 ba4k sqft11103 Kendall Canyon, San Antonio, TX 78255For SaleMLS ID #1994999, James Campos TREC #671680, Vortex Realty. LERA MLS
- $1,200,0005 bd4 ba3.6k sqft29357 Raintree Rdg, Boerne, TX 78015For SaleMLS ID #2006654, Michelle Buchanan TREC #590383, Magnolia Realty. LERA MLS
- $1,799,9004 bd4 ba3.9k sqft7203 Bella Rose, San Antonio, TX 78256For SaleMLS ID #1994397, Binkan Cinaroglu TREC #592614, Kuper Sotheby's Int'l Realty. LERA MLS
