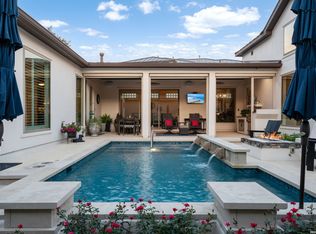
Experience elevated living in this stunning contemporary newer-build home, thoughtfully designed with sophistication, comfort, and functionality in mind. Soaring ceilings and an open-concept floor plan create a bright and inviting atmosphere, perfect for both everyday living and entertaining. At the heart of the home is a chef-inspired kitchen featuring an oversized island, gas cooktop, double ovens, built-in refrigerator, wine fridge, and walk-in pantry. The well-designed split-bedroom floor plan provides privacy and comfort, with three bedrooms and three full bathrooms. The luxurious primary suite serves as a private retreat, complete with separate vanity sinks, a spa-like bath, and walk-in closet. Step outside to your own backyard oasis, where a gas-heated plunge pool invites year-round enjoyment. Additional highlights include a tile roof, spray foam insulation, tankless water heater, beautiful hardwood flooring and tile throughout, a two car garage with space for a golf cart, and so much more! Combining modern elegance with exceptional amenities, this remarkable home offers the perfect blend of style, convenience, and resort-style living.
For sale
$1,295,000
39 Dominion Heights, San Antonio, TX 78257
3beds
2,620sqft
:
Get pre-qualified$9,355/mo
Single Family Residence
Built in 2024
5,575 Square Feet Lot
$1,250,500 Zestimate®
$494/sqft
$295/mo HOA
What's special
Backyard oasisOpen-concept floor planThree bedroomsBright and inviting atmosphereWell-designed split-bedroom floor planWine fridgeGas-heated plunge pool
- 43 days |
- 349 |
- 19 |
Zillow last checked:
Listing updated:
Listed by:
Bethany Mikeska TREC #708828 (830) 928-3914,
Mikeska Realty Company LLC
Source: LERA MLS,MLS#: 1991724
Facts & features
Interior
Bedrooms & bathrooms
- Bedrooms: 3
- Bathrooms: 3
- Full bathrooms: 3
Primary bedroom
- Features: Split, Walk-In Closet(s), Ceiling Fan(s), Full Bath
- Area: 304
- Dimensions: 19 x 16
Bedroom 2
- Area: 180
- Dimensions: 15 x 12
Bedroom 3
- Area: 180
- Dimensions: 15 x 12
Primary bathroom
- Features: Tub/Shower Separate, Separate Vanity, Soaking Tub
- Area: 234
- Dimensions: 18 x 13
Dining room
- Area: 234
- Dimensions: 18 x 13
Kitchen
- Area: 252
- Dimensions: 18 x 14
Living room
- Area: 360
- Dimensions: 20 x 18
Heating
- Central, Natural Gas
Cooling
- Central Air
Appliances
- Included: Self Cleaning Oven, Microwave, Range, Gas Cooktop, Refrigerator, Disposal, Dishwasher, Gas Water Heater, Plumb for Water Softener, Double Oven
- Laundry: Main Level, Laundry Room, Washer Hookup, Dryer Connection
Features
- One Living Area, Eat-in Kitchen, Kitchen Island, Pantry, Utility Room Inside, High Ceilings, Open Floorplan, Walk-In Closet(s), Master Downstairs, Ceiling Fan(s), Chandelier, Solid Counter Tops, Custom Cabinets
- Flooring: Ceramic Tile, Wood
- Windows: Double Pane Windows, Window Coverings
- Has basement: No
- Has fireplace: No
- Fireplace features: Not Applicable
Interior area
- Total interior livable area: 2,620 sqft
Property
Parking
- Total spaces: 2
- Parking features: Two Car Garage, Attached, Golf Cart Garage, Garage Door Opener
- Attached garage spaces: 2
Features
- Levels: One
- Stories: 1
- Patio & porch: Patio, Covered
- Exterior features: Sprinkler System
- Has private pool: Yes
- Pool features: In Ground
Lot
- Size: 5,575 Square Feet
- Features: Level
Details
- Parcel number: 163850450160
Construction
Type & style
- Home type: SingleFamily
- Property subtype: Single Family Residence
Materials
- Stucco
- Foundation: Slab
- Roof: Tile
Condition
- Pre-Owned
- New construction: No
- Year built: 2024
Details
- Builder name: Dwell Dominion
Utilities & green energy
- Sewer: Sewer System
- Water: Water System
Community & HOA
Community
- Security: Smoke Detector(s), Security System Owned, Carbon Monoxide Detector(s), Controlled Access, Security Guard
- Subdivision: The Dominion
HOA
- Has HOA: Yes
- HOA fee: $295 monthly
- HOA name: THE DOMINION HOMEOWNERS ASSOCIATION
Location
- Region: San Antonio
Financial & listing details
- Price per square foot: $494/sqft
- Annual tax amount: $24,107
- Price range: $1.3M - $1.3M
- Date on market: 6/13/2026
- Cumulative days on market: 43 days
- Listing terms: Conventional,VA Loan,Cash
- Road surface type: Paved
Estimated market value
$1,250,500
$1.19M - $1.31M
$3,902/mo
Price history
| Date | Event | Price |
|---|---|---|
| 6/13/2026 | Listed for sale | $1,295,000+4%$494/sqft |
Source:  LERA MLS #1991724 Report a problem LERA MLS #1991724 Report a problem | ||
| 8/21/2025 | Sold | -- |
Source: LERA MLS #1826204 Report a problem | ||
| 8/4/2025 | Pending sale | $1,245,000$475/sqft |
Source: LERA MLS #1826204 Report a problem | ||
| 7/29/2025 | Contingent | $1,245,000$475/sqft |
Source: LERA MLS #1826204 Report a problem | ||
| 6/25/2025 | Price change | $1,245,000-1.2%$475/sqft |
Source: LERA MLS #1826204 Report a problem | ||
| 5/28/2025 | Price change | $1,260,000-1.9%$481/sqft |
Source: LERA MLS #1826204 Report a problem | ||
| 5/8/2025 | Price change | $1,285,000-0.4%$490/sqft |
Source: LERA MLS #1826204 Report a problem | ||
| 4/17/2025 | Price change | $1,290,000-0.5%$492/sqft |
Source: LERA MLS #1826204 Report a problem | ||
| 3/19/2025 | Price change | $1,296,476-10.4%$495/sqft |
Source: LERA MLS #1826204 Report a problem | ||
| 11/29/2024 | Listed for sale | $1,446,476$552/sqft |
Source: LERA MLS #1826204 Report a problem | ||
Public tax history
Tax history is unavailable.
Monthly payment
Est. payment
Payment breakdown
Explore the cost of this home by adjusting the details. Changes won't be saved.Climate risks
Neighborhood: The Dominion
Nearby schools
GreatSchools rating
- 9/10Leon Springs Elementary SchoolGrades: PK-5Distance: 1.3 mi
- 7/10Rawlinson Middle SchoolGrades: 6-8Distance: 5.4 mi
- 6/10Clark High SchoolGrades: 9-12Distance: 6.2 mi
Schools provided by the listing agent
- District: Northside
Source: LERA MLS. This data may not be complete. We recommend contacting the local school district to confirm school assignments for this home.
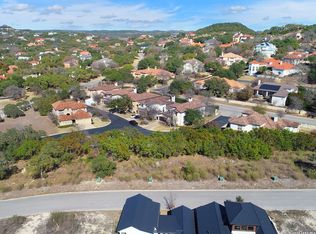
- $285,0000.266 Acres46 Dominion Dr, San Antonio, TX 78257Lot/Land
- $629,6003 bd2 ba3.1k sqft7 Abby Wood, San Antonio, TX 78257Off Market
- $882,6003 bd3 ba3.4k sqft1 Somerville Ct, San Antonio, TX 78257Off Market
- $697,9004 bd3 ba3.4k sqft10 Chester Downs, San Antonio, TX 78257Off Market
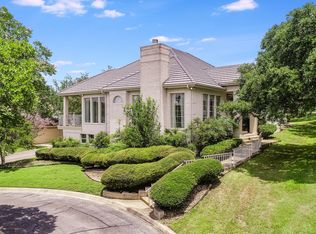
- $--3 bd3 ba3.1k sqft2 Somerville Ct, San Antonio, TX 78257Sold
- $528,2003 bd2 ba2.1k sqft3 Abby Wood, San Antonio, TX 78257Off Market
- $1,158,1004 bd4 ba4.4k sqft2 Highgate Dr, San Antonio, TX 78257Off Market
- $100-- bd-- ba-- sqftSomerville Ct, San antonio, TX 78257Off Market
A local agent can set up tours, give advice and negotiate with sellers.
Similar homes
- $1,299,0003 bd3 ba2.8k sqft31 Dominion Heights, San Antonio, TX 78257For Sale
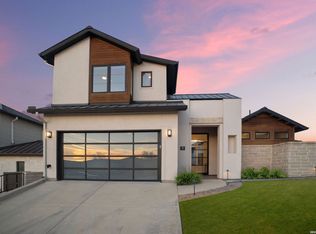
 MLS ID #1942675, Adam Rivera TREC #645190, Kuper Sotheby's Int'l Realty. LERA MLS
 - $1,225,0003 bd4 ba3k sqft22115 Touring Ln, San Antonio, TX 78257New Construction
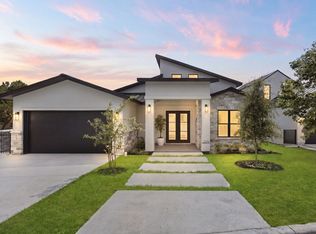 MLS ID #1991713, Yvonne Luna TREC #819170, Phyllis Browning Company. LERA MLS
 - $1,175,0004 bd4 ba3.1k sqft7114 Bluff Run, San Antonio, TX 78257For Sale
 MLS ID #1993766, Elizabeth Burrows TREC #686550, Phyllis Browning Company. LERA MLS
 - $1,295,0004 bd4 ba3.7k sqft16 Grantham Glen, San Antonio, TX 78257New Construction
 MLS ID #1959270, Joseph Aguilar TREC #621981, BHHS Don Johnson Realtors - SA. LERA MLS
 - from $1,239,9004 bd5 ba3.5k sqft3525W Plan, The Dominion 70', San Antonio, TX 78257New ConstructionPerry Homes
- $1,495,0004 bd3 ba3.1k sqft7330 Hovingham, San Antonio, TX 78257For SaleMLS ID #1995048, Miguel Herrera TREC #585892, The Agency San Antonio. LERA MLS
- $1,299,0004 bd4 ba3.2k sqft10018 Basilone Rdg, San Antonio, TX 78255For SaleMLS ID #1960508, Erin Pepper-Burrows TREC #766213, JB Goodwin, REALTORS. LERA MLS
- $1,149,9003 bd4 ba2.7k sqft9843 Midsomer Place, San Antonio, TX 78255For SaleMLS ID #1972485, Mariah McClure TREC #738416, Real Broker, LLC. LERA MLS
- $1,249,9003 bd4 ba3.1k sqft23214 Edens Canyon, San Antonio, TX 78255For SaleMLS ID #1939403, Binkan Cinaroglu TREC #592614, Kuper Sotheby's Int'l Realty. LERA MLS
- $1,200,0003 bd4 ba3.7k sqft23103 HENNESS PASS, San Antonio, TX 78255For SaleMLS ID #1990928, Sabrina Maddry TREC #678304, Keeping It Realty. LERA MLS
- $1,089,0004 bd4 ba3.1k sqft8823 FALCON PL, San Antonio, TX 78256For SaleMLS ID #1998971, Charlie Sanchez Rivera TREC #850953, Levi Rodgers Real Estate Group. LERA MLS
- $1,450,0004 bd4 ba3.5k sqft22311 White Doe Pass, San Antonio, TX 78255For SaleMLS ID #1965422, Karen Cavaness TREC #605760, BHHS PenFed Realty. LERA MLS
- $1,150,0004 bd4 ba3k sqft9815 Midsomer Pl, San Antonio, TX 78255For SaleMLS ID #1966851, Kristen Schramme TREC #568432, Keller Williams Legacy. LERA MLS
- $1,299,0004 bd4 ba3k sqft319 E TERRA ALTA DR, San Antonio, TX 78209For SaleMLS ID #2001074, Priscilla Flores-Reyes TREC #780922, Keeping It Realty. LERA MLS
- $1,375,0004 bd4 ba3.4k sqft23205 LOGAN CANYON, San Antonio, TX 78255New ConstructionMLS ID #1935278, Malina Bercher TREC #781687, Kuper Sotheby's Int'l Realty. LERA MLS
- $1,199,0003 bd4 ba2.9k sqft4403 CAMERON CT, Shavano Park, TX 78249For SaleMLS ID #1999454, MaryAlice Ramirez TREC #570380, Better Homes and Gardens Winans. LERA MLS
- $890,9503 bd3 ba2k sqft4214 Summit Place, San Antonio, TX 78257New ConstructionMLS ID #1998435, Paige Japhet TREC #660787, Red Wagon Properties. LERA MLS
- $995,0004 bd5 ba3.2k sqft23014 Crafty Ridge, San Antonio, TX 78255New ConstructionMLS ID #1885438, Miguel Herrera TREC #585892, The Agency San Antonio. LERA MLS
- $985,0004 bd4 ba3.4k sqft17743 Rancho Diana, San Antonio, TX 78255For SaleMLS ID #1997331, Fernanda Leon TREC #695129, The Agency San Antonio. LERA MLS
- $1,150,0004 bd4 ba3.6k sqft10907 NINA RDG, San Antonio, TX 78255New ConstructionMLS ID #1971159, Robert Elder TREC #436622, Phyllis Browning Company. LERA MLS
