Introducing 16 Grantham Glen, a refined new construction by Nativas in the Gardens of The Dominion-designed to elevate modern living through thoughtful design and effortless elegance. One of the final opportunities to secure a homesite with a private rear-entry garage and expansive yard, this residence offers a rare blend of privacy, scale, and effortless, low-maintenance luxury. From the moment of arrival, the home captivates with its timeless facade of natural limestone and smooth stucco, anchored by a dramatic metal-and-glass pivot door that sets the tone for what lies within. Inside, a gallery-like ambiance unfolds-architectural spotlights and curated designer lighting illuminate soaring volumes and clean, intentional lines, creating a space that feels both artful and inviting. The open-concept design flows seamlessly from a striking dining space into a grand living area, where 20-foot sliding glass doors dissolve the boundary between indoors and out. This is a home designed for elevated entertaining and everyday indulgence. At its heart, the chef's kitchen is a sculptural centerpiece-featuring a tiered waterfall-edge island with integrated seating, complemented by a full suite of KitchenAid appliances, including a 6-burner gas range, built-in refrigerator, wall oven, microwave, and dishwasher. A generously sized walk-in pantry adds both convenience and discretion. Beyond the glass, a private outdoor sanctuary awaits. The covered patio, finished with elegant tile flooring, is fully equipped with an outdoor kitchen and fireplace-creating an intimate setting for evenings under the stars. The expansive yard offers ample room for a custom pool, with thoughtfully designed renderings by Keith Zars already in place, allowing for a seamless transition to resort-style living. The primary suite is a retreat of quiet luxury, featuring a spacious layout, bespoke lighting, and a spa-inspired bath complete with dual vanities and a custom-tiled walk-in shower with dual heads. Upstairs, three beautifully appointed bedrooms capture serene treetop views, alongside a generous secondary living area designed for relaxation or entertaining. One bedroom enjoys a private ensuite bath and custom closet, while the others share a thoughtfully designed bath with elevated finishes. Set within a private enclave with rear alley access and surrounded by lush, natural landscaping, this 4-bedroom, 3.5-bath residence spans approximately 3,756 square feet of meticulously crafted living space. At 16 Grantham Glen, every detail has been considered-offering a rare opportunity to experience modern luxury, architectural beauty, and the coveted lock-and-leave lifestyle within The Dominion.
New construction
$1,295,000
16 Grantham Glen, San Antonio, TX 78257
4beds
3,756sqft
Single Family Residence
Built in 2026
8,668 Square Feet Lot
$1,275,900 Zestimate®
$345/sqft
$295/mo HOA
What's special
- 128 days |
- 743 |
- 52 |
Zillow last checked:
Listing updated:
Listed by:
Joseph Aguilar TREC #621981 (210) 279-2981,
BHHS Don Johnson Realtors - SA
Source: LERA MLS,MLS#: 1959270
Facts & features
Interior
Bedrooms & bathrooms
- Bedrooms: 4
- Bathrooms: 4
- Full bathrooms: 3
- 1/2 bathrooms: 1
Primary bedroom
- Features: Walk-In Closet(s), Full Bath
- Area: 288
- Dimensions: 16 x 18
Bedroom 2
- Area: 224
- Dimensions: 14 x 16
Bedroom 3
- Area: 168
- Dimensions: 12 x 14
Bedroom 4
- Area: 204
- Dimensions: 12 x 17
Primary bathroom
- Features: Shower Only, Double Vanity
- Area: 63
- Dimensions: 7 x 9
Dining room
- Area: 144
- Dimensions: 24 x 6
Kitchen
- Area: 216
- Dimensions: 24 x 9
Living room
- Area: 384
- Dimensions: 24 x 16
Heating
- Central, Natural Gas
Cooling
- Two Central
Appliances
- Included: Built-In Oven, Gas Cooktop, Refrigerator, Dishwasher
- Laundry: Main Level, Laundry Room, Washer Hookup, Dryer Connection
Features
- Two Living Area, Liv/Din Combo, Eat-in Kitchen, Kitchen Island, Pantry, Utility Room Inside, High Ceilings, Open Floorplan, Walk-In Closet(s), Master Downstairs, Chandelier
- Flooring: Ceramic Tile
- Has basement: No
- Number of fireplaces: 2
- Fireplace features: Two, Living Room
Interior area
- Total interior livable area: 3,756 sqft
Property
Parking
- Total spaces: 2
- Parking features: Two Car Garage, Garage Faces Rear
- Garage spaces: 2
Features
- Levels: Two
- Stories: 2
- Patio & porch: Covered
- Exterior features: Gas Grill, Sprinkler System
- Pool features: None
- Fencing: Privacy,Wrought Iron
Lot
- Size: 8,668 Square Feet
- Features: Level
- Residential vegetation: Mature Trees
Details
- Parcel number: 163860281680
Construction
Type & style
- Home type: SingleFamily
- Property subtype: Single Family Residence
Materials
- Stucco
- Foundation: Slab
- Roof: Metal
Condition
- New Construction
- New construction: Yes
- Year built: 2026
Details
- Builder name: Nativas
Utilities & green energy
- Electric: CPS
- Gas: Grey Forest
- Sewer: SAWS, Sewer System
- Water: SAWS, Water System
Community & HOA
Community
- Features: Tennis Court(s), Golf, Clubhouse
- Security: Controlled Access, Security Guard
- Subdivision: The Dominion
HOA
- Has HOA: Yes
- HOA fee: $295 monthly
- HOA name: THE DOMINION HOA
Location
- Region: San Antonio
Financial & listing details
- Price per square foot: $345/sqft
- Tax assessed value: $173,000
- Annual tax amount: $3,962
- Price range: $1.3M - $1.3M
- Date on market: 4/18/2026
- Cumulative days on market: 127 days
- Listing terms: Conventional,VA Loan,Cash
- Road surface type: Paved
Estimated market value
$1,275,900
$1.21M - $1.34M
$5,362/mo
Price history
| Date | Event | Price |
|---|---|---|
| 7/11/2026 | Listed for sale | $1,295,000$345/sqft |
Source:  LERA MLS #1959270 Report a problem LERA MLS #1959270 Report a problem | ||
| 7/2/2026 | Contingent | $1,295,000$345/sqft |
Source: LERA MLS #1959270 Report a problem | ||
| 4/18/2026 | Listed for sale | $1,295,000+475.6%$345/sqft |
Source: LERA MLS #1959270 Report a problem | ||
| 6/27/2024 | Listing removed | $225,000$60/sqft |
Source: Kuper Sotheby's International Realty #1746310 Report a problem | ||
| 6/20/2024 | Pending sale | $225,000$60/sqft |
Source: Kuper Sotheby's International Realty #1746310 Report a problem | ||
| 1/23/2024 | Listed for sale | $225,000$60/sqft |
Source: Kuper Sotheby's International Realty #1746310 Report a problem | ||
Public tax history
| Year | Property taxes | Tax assessment |
|---|---|---|
| 2025 | $3,962 +0% | $173,000 -2.6% |
| 2024 | $3,961 -2% | $177,700 +1% |
| 2023 | $4,042 +14.8% | $176,000 +23.7% |
| 2022 | $3,521 +136.5% | $142,250 +131.3% |
| 2021 | $1,489 | $61,500 -0.2% |
| 2020 | $1,489 -0.8% | $61,600 +7.1% |
| 2019 | $1,500 | $57,500 -4.6% |
| 2018 | $1,500 -5.9% | $60,300 -5.6% |
| 2017 | $1,595 | $63,900 +8.1% |
| 2016 | -- | $59,100 +34% |
| 2015 | -- | $44,100 +1.1% |
| 2014 | -- | $43,600 -19.3% |
| 2013 | -- | $54,000 |
Find assessor info on the county website
Monthly payment
Est. payment
Payment breakdown
Explore the cost of this home by adjusting the details. Changes won't be saved.Climate risks
Neighborhood: The Dominion
Nearby schools
GreatSchools rating
- 9/10Leon Springs Elementary SchoolGrades: PK-5Distance: 0.6 mi
- 7/10Rawlinson Middle SchoolGrades: 6-8Distance: 6.6 mi
- 6/10Clark High SchoolGrades: 9-12Distance: 7.4 mi
Schools provided by the listing agent
- Elementary: Leon Springs
- Middle: Rawlinson
- High: Clark
- District: Northside
Source: LERA MLS. This data may not be complete. We recommend contacting the local school district to confirm school assignments for this home.
- $100-- bd-- ba-- sqftGrantham Gln, San antonio, TX 78257Off Market
- $690,0006,812 sqft18 Grantham Gln, San Antonio, TX 78257Off Market
- $179,650-- sqft12 Grantham Gln, San Antonio, TX 78257Off Market
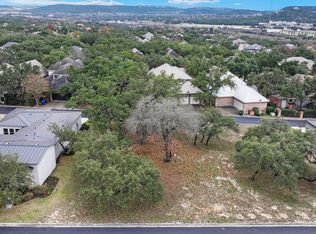
- $814,0006,917 sqft20 Grantham Gln, San Antonio, TX 78257Off Market
- $878,8004 bd4 ba3.7k sqft15 Grantham Gln, San Antonio, TX 78257Off Market
- $--4 bd5 ba3.9k sqft17 Grantham Gln, San Antonio, TX 78257Sold
- $--5 bd5 ba3.3k sqft22 Grantham Gln, San Antonio, TX 78257Sold
- $649,3003 bd4 ba2.3k sqft10 Grantham Gln, San Antonio, TX 78257Off Market
A local agent can set up tours, give advice and negotiate with sellers.
Similar homes
- $1,495,0004 bd3 ba3.1k sqft7330 Hovingham, San Antonio, TX 78257For Sale
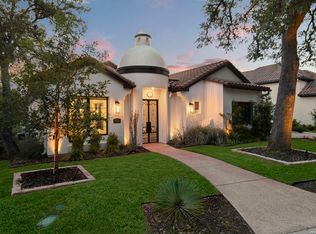
 MLS ID #1995048, Miguel Herrera TREC #585892, The Agency San Antonio. LERA MLS
 - $1,725,0004 bd5 ba3.9k sqft22 SAXBY GLN, San Antonio, TX 78257For Sale
 MLS ID #1993027, Christopher Waggy TREC #595868, North Star Realty Professional. LERA MLS
 - $1,299,0003 bd3 ba2.8k sqft31 Dominion Heights, San Antonio, TX 78257For Sale
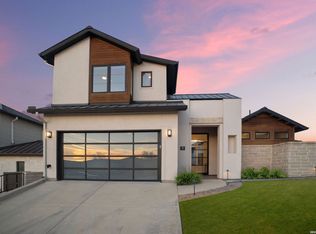 MLS ID #1942675, Adam Rivera TREC #645190, Kuper Sotheby's Int'l Realty. LERA MLS
 - $1,295,0003 bd3 ba2.6k sqft39 Dominion Heights, San Antonio, TX 78257For Sale
 MLS ID #1991724, Bethany Mikeska TREC #708828, Mikeska Realty Company LLC. LERA MLS
 - $1,225,0003 bd4 ba3k sqft22115 Touring Ln, San Antonio, TX 78257New ConstructionMLS ID #1991713, Yvonne Luna TREC #819170, Phyllis Browning Company. LERA MLS
- $859,0004 bd5 ba3.1k sqft11 LISER GLN, San Antonio, TX 78257For SaleMLS ID #2003180, Yuejuan Qin TREC #708404, Millennia Realty. LERA MLS
- $699,0003 bd3 ba2.8k sqft17 Burnham Gln, San Antonio, TX 78257For SaleMLS ID #2008290, Ariel Brooks-Stevens TREC #662357, Hill Country Home And Land LLC. LERA MLS
- $1,435,0004 bd4 ba3.6k sqft9527 MIDSOMER PL, San Antonio, TX 78255New ConstructionMLS ID #2004262, David Garcia TREC #684055, SERHANT.. LERA MLS
- $1,249,9003 bd4 ba3.1k sqft23214 Edens Canyon, San Antonio, TX 78255For SaleMLS ID #1939403, Binkan Cinaroglu TREC #592614, Kuper Sotheby's Int'l Realty. LERA MLS
- from $1,301,5004 bd4 ba4k sqftTimberwood Park Plan, The Reserve at Sonoma Verde, San Antonio, TX 78255New ConstructionTexas Signature Custom Homes
- $1,375,0004 bd4 ba3.4k sqft23205 LOGAN CANYON, San Antonio, TX 78255New ConstructionMLS ID #1935278, Malina Bercher TREC #781687, Kuper Sotheby's Int'l Realty. LERA MLS
- $995,0004 bd5 ba3k sqft9847 Midsomer Pl, San Antonio, TX 78255New ConstructionMLS ID #1885440, Miguel Herrera TREC #585892, The Agency San Antonio. LERA MLS
- from $1,301,5004 bd4 ba4k sqftTimberwood Park Plan, Canyons at Scenic Loop, San Antonio, TX 78255New ConstructionTexas Signature Custom Homes
- from $1,301,5004 bd4 ba4k sqftTimberwood Park Plan, Cantera Hills, San Antonio, TX 78255New ConstructionTexas Signature Custom Homes
- from $1,301,5004 bd4 ba4k sqftTimberwood Park Plan, Terra Mont, San Antonio, TX 78255New ConstructionTexas Signature Custom Homes
- $1,449,9555 bd5 ba3.5k sqft19607 Terra Mont, San Antonio, TX 78255For SaleMLS ID #1949417, Michael Olivarez TREC #732205, Dalton Wade, Inc. LERA MLS
- $1,495,5504 bd5 ba4.1k sqft20214 Bella Sky, San Antonio, TX 78256For SaleMLS ID #1926896, Mariana Faz Garcia TREC #834538, 5 L Realty, LLC. LERA MLS
- $1,750,0005 bd5 ba3.9k sqft6 Turin Ct, San Antonio, TX 78257For SaleMLS ID #2004388, Alyssa Marquez TREC #770341, LPT Realty, LLC. LERA MLS
- $1,150,0004 bd4 ba3.6k sqft10907 NINA RDG, San Antonio, TX 78255New ConstructionMLS ID #1971159, Robert Elder TREC #436622, Phyllis Browning Company. LERA MLS
- $1,125,0004 bd4 ba3k sqft9815 Midsomer Pl, San Antonio, TX 78255For SaleMLS ID #1966851, Kristen Schramme TREC #568432, Keller Williams Legacy. LERA MLS
