Experience contemporary luxury in the prestigious guard-gated community of The Dominion. Built in 2024, this beautifully designed home offers 4 bedrooms, 3 full baths, 2 half baths, and approximately 3,177 square feet of thoughtfully designed living space. The open-concept floor plan features soaring ceilings, abundant natural light, a dramatic fireplace, and a chef's kitchen with an oversized quartz island, custom cabinetry, premium appliances, and a spacious walk-in pantry. The primary suite and a secondary bedroom are conveniently located on the main level, while upstairs offers two additional bedrooms and a large game room. Enjoy beautiful Hill Country views and Texas sunsets from the outdoor living areas. Additional highlights include a standing-seam metal roof, energy-efficient construction, premium finishes throughout, and an oversized two-car garage. Ideally located just minutes from The Dominion Country Club, The Rim, La Cantera, premier shopping, dining, and major highways, this exceptional home offers modern luxury in one of San Antonio's most sought-after communities.
For sale
$859,000
11 LISER GLN, San Antonio, TX 78257
4beds
3,177sqft
:
Get pre-qualified$6,475/mo
Single Family Residence
Built in 2024
6,534 Square Feet Lot
$833,500 Zestimate®
$270/sqft
$295/mo HOA
What's special
Dramatic fireplaceBeautiful hill country viewsOpen-concept floor planOversized two-car garageAbundant natural lightPremium appliancesPremium finishes throughout
- 9 days |
- 516 |
- 36 |
Likely to sell faster than
Zillow last checked:
Listing updated:
Listed by:
Yuejuan Qin TREC #708404 (210) 912-9618,
Millennia Realty
Source: LERA MLS,MLS#: 2003180
Facts & features
Interior
Bedrooms & bathrooms
- Bedrooms: 4
- Bathrooms: 5
- Full bathrooms: 3
- 1/2 bathrooms: 2
Primary bedroom
- Features: Walk-In Closet(s), Multi-Closets, Ceiling Fan(s), Full Bath
- Area: 396
- Dimensions: 18 x 22
Bedroom 2
- Area: 144
- Dimensions: 12 x 12
Bedroom 3
- Area: 196
- Dimensions: 14 x 14
Bedroom 4
- Area: 234
- Dimensions: 13 x 18
Primary bathroom
- Features: Tub/Shower Separate, Double Vanity, Soaking Tub
- Area: 135
- Dimensions: 9 x 15
Dining room
- Area: 195
- Dimensions: 13 x 15
Kitchen
- Area: 135
- Dimensions: 9 x 15
Living room
- Area: 378
- Dimensions: 18 x 21
Heating
- Central, Electric
Cooling
- Two Central
Appliances
- Included: Washer, Dryer, Microwave, Range, Gas Cooktop, Refrigerator, Disposal, Dishwasher
Features
- Two Living Area, Liv/Din Combo, Eat-in Kitchen, Kitchen Island, Pantry, Game Room, Utility Room Inside, High Ceilings, Open Floorplan, Walk-In Closet(s), Master Downstairs, Ceiling Fan(s), Chandelier
- Flooring: Carpet, Ceramic Tile
- Windows: Window Coverings
- Has basement: No
- Number of fireplaces: 1
- Fireplace features: One
Interior area
- Total interior livable area: 3,177 sqft
Property
Parking
- Total spaces: 2
- Parking features: Two Car Garage
- Garage spaces: 2
Features
- Levels: Two
- Stories: 2
- Pool features: None, Community
Lot
- Size: 6,534 Square Feet
Details
- Parcel number: 163860280980
Construction
Type & style
- Home type: SingleFamily
- Property subtype: Single Family Residence
Materials
- Stucco
- Foundation: Slab
- Roof: Metal
Condition
- Pre-Owned
- New construction: No
- Year built: 2024
Utilities & green energy
- Sewer: Sewer System
- Water: Water System
Community & HOA
Community
- Features: Tennis Court(s), Golf, Clubhouse, Playground, Jogging Trails, Sports Court
- Security: Smoke Detector(s), Controlled Access
- Subdivision: The Dominion
HOA
- Has HOA: Yes
- HOA fee: $295 monthly
- HOA name: DOMINION HOA
Location
- Region: San Antonio
Financial & listing details
- Price per square foot: $270/sqft
- Tax assessed value: $800,060
- Annual tax amount: $18,858
- Price range: $859K - $859K
- Date on market: 7/25/2026
- Cumulative days on market: 9 days
- Listing terms: Conventional,FHA,VA Loan,Cash
Estimated market value
$833,500
$792,000 - $875,000
$5,294/mo
Price history
| Date | Event | Price |
|---|---|---|
| 7/25/2026 | Listed for sale | $859,000+7.4%$270/sqft |
Source:  LERA MLS #2003180 Report a problem LERA MLS #2003180 Report a problem | ||
| 8/1/2024 | Sold | -- |
Source: LERA MLS #1769778 Report a problem | ||
| 7/8/2024 | Pending sale | $799,900$252/sqft |
Source: LERA MLS #1769778 Report a problem | ||
| 6/30/2024 | Contingent | $799,900$252/sqft |
Source: LERA MLS #1769778 Report a problem | ||
| 6/14/2024 | Price change | $799,900-3%$252/sqft |
Source: LERA MLS #1769778 Report a problem | ||
| 5/29/2024 | Price change | $825,000-1.2%$260/sqft |
Source: LERA MLS #1769778 Report a problem | ||
| 5/22/2024 | Price change | $835,000-1.8%$263/sqft |
Source: LERA MLS #1769778 Report a problem | ||
| 5/11/2024 | Price change | $849,900-1.2%$268/sqft |
Source: LERA MLS #1769778 Report a problem | ||
| 4/25/2024 | Price change | $860,000-2.8%$271/sqft |
Source: LERA MLS #1769778 Report a problem | ||
| 4/15/2024 | Listed for sale | $885,000$279/sqft |
Source: LERA MLS #1739886 Report a problem | ||
| 3/14/2024 | Contingent | $885,000$279/sqft |
Source: LERA MLS #1739886 Report a problem | ||
| 2/29/2024 | Price change | $885,000-1.1%$279/sqft |
Source: LERA MLS #1739886 Report a problem | ||
| 2/19/2024 | Price change | $895,000-1.1%$282/sqft |
Source: LERA MLS #1739886 Report a problem | ||
| 2/10/2024 | Price change | $904,900-1.1%$285/sqft |
Source: LERA MLS #1739886 Report a problem | ||
| 1/19/2024 | Price change | $915,000-0.4%$288/sqft |
Source: LERA MLS #1739886 Report a problem | ||
| 1/1/2024 | Price change | $919,000-2.1%$289/sqft |
Source: LERA MLS #1739886 Report a problem | ||
| 12/18/2023 | Listed for sale | $939,000+761.5%$296/sqft |
Source: LERA MLS #1739886 Report a problem | ||
| 1/14/2021 | Listing removed | -- |
Source: LERA MLS Report a problem | ||
| 1/5/2021 | Price change | $109,000+7.9%$34/sqft |
Source: Century 21 Scott Myers,REALTOR #1389380 Report a problem | ||
| 6/7/2019 | Listed for sale | $101,000$32/sqft |
Source: Century 21 Scott Myers #1389380 Report a problem | ||
Public tax history
| Year | Property taxes | Tax assessment |
|---|---|---|
| 2025 | $15,109 +16.4% | $800,060 +33.3% |
| 2024 | $12,984 +28.5% | $600,000 +36.4% |
| 2023 | $10,105 | $440,000 +347.6% |
| 2022 | -- | $98,300 +59.8% |
| 2021 | $1,489 | $61,500 -0.2% |
| 2020 | $1,489 -0.8% | $61,600 +7.1% |
| 2019 | $1,500 | $57,500 -4.6% |
| 2018 | $1,500 -5.9% | $60,300 -5.6% |
| 2017 | $1,595 +2.4% | $63,900 +8.1% |
| 2016 | $1,558 +32.4% | $59,100 +34% |
| 2015 | $1,177 | $44,100 +1.1% |
| 2014 | $1,177 | $43,600 -19.3% |
| 2013 | -- | $54,000 +12.5% |
| 2012 | -- | $48,000 +60% |
| 2011 | -- | $30,000 |
| 2010 | -- | $30,000 |
| 2009 | -- | $30,000 |
| 2008 | -- | $30,000 -15.7% |
| 2007 | -- | $35,570 |
| 2006 | -- | $35,570 -15.3% |
| 2005 | -- | $42,020 |
Find assessor info on the county website
Monthly payment
Est. payment
Payment breakdown
Explore the cost of this home by adjusting the details. Changes won't be saved.Climate risks
Neighborhood: The Dominion
Nearby schools
GreatSchools rating
- 9/10Leon Springs Elementary SchoolGrades: PK-5Distance: 0.7 mi
- 7/10Rawlinson Middle SchoolGrades: 6-8Distance: 6.8 mi
- 6/10Clark High SchoolGrades: 9-12Distance: 7.6 mi
Schools provided by the listing agent
- Elementary: Leon Springs
- Middle: Rawlinson
- High: Clark
- District: Northside
Source: LERA MLS. This data may not be complete. We recommend contacting the local school district to confirm school assignments for this home.
- $--4 bd5 ba3k sqft13 Liser Gln, San Antonio, TX 78257Sold

- $--5 bd5 ba3.4k sqft9 Liser Gln, San Antonio, TX 78257Sold

- $681,2006,969 Square Feet15 Liser Gln, San Antonio, TX 78257Off Market

- $625,9004 bd3 ba2.1k sqft7 Liser Gln, San Antonio, TX 78257Off Market

- $700,0003 bd3 ba2.6k sqft10 Denbury Gln, San Antonio, TX 78257For Sale
- $711,6003 bd3 ba2.4k sqft8 Denbury Gln, San Antonio, TX 78257Off Market
- $659,6003 bd2 ba2.4k sqft12 Denbury Gln, San Antonio, TX 78257Off Market
- $690,1003 bd3 ba2.5k sqft6 Denbury Gln, San Antonio, TX 78257Off Market
A local agent can set up tours, give advice and negotiate with sellers.
Similar homes
- $699,0003 bd3 ba2.8k sqft17 Burnham Gln, San Antonio, TX 78257For Sale
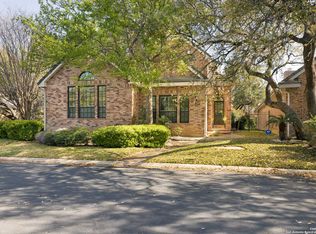
 MLS ID #1931211, Ariel Brooks-Stevens TREC #662357, Hill Country Home And Land LLC. LERA MLS
 - $789,0004 bd4 ba3.2k sqft1014 FLAGSTONE DR, San Antonio, TX 78260For Sale
 MLS ID #2002787, Laura Atkinson TREC #767707, Phyllis Browning Company. LERA MLS
 - $849,0004 bd4 ba3.6k sqft22223 Roan Frst, San Antonio, TX 78259For Sale
 MLS ID #1992279, Lindsay Erhardt TREC #679893, SERHANT.. LERA MLS
 - $895,0003 bd4 ba3k sqft7015 Cantera Mnr, San Antonio, TX 78255For Sale
 MLS ID #98951987, Marsha Crawford, UTR TEXAS, REALTORS. HAR
 - $890,9503 bd3 ba2k sqft4214 Summit Place, San Antonio, TX 78257New ConstructionMLS ID #1998435, Paige Japhet TREC #660787, Red Wagon Properties. LERA MLS
- $729,9014 bd4 ba3.3k sqft25902 MADISON RNCH, San Antonio, TX 78255For SaleMLS ID #1997256, Kerry Alexander TREC #635469, LPT Realty, LLC. LERA MLS
- $849,9004 bd3 ba2.9k sqft19207 TIERRA CV, San Antonio, TX 78258For SaleMLS ID #1961721, Joseph Aguilar TREC #621981, BHHS Don Johnson Realtors - SA. LERA MLS
- $880,0004 bd4 ba3k sqft1273 County Road 2801 E, Mico, TX 78056For SaleMLS ID #1953662, Mario Hesles TREC #491219, The Hesles Agency. LERA MLS
- $939,9994 bd4 ba3.4k sqft30137 Valley Run, Fair Oaks Ranch, TX 78015For SaleMLS ID #2001497, David Garcia TREC #684055, SERHANT.. LERA MLS
- $747,7004 bd4 ba3.4k sqft25802 Madison Ranch, San Antonio, TX 78255For SaleMLS ID #1932224, Jessie Strain TREC #655907, Keller Williams City-View. LERA MLS
- $1,050,0003 bd3 ba2.8k sqft34 Vintage Trace, San Antonio, TX 78257For SaleMLS ID #1990009, Binkan Cinaroglu TREC #592614, Kuper Sotheby's Int'l Realty. LERA MLS
- $625,0003 bd3 ba2.6k sqft8519 Nichols Tree, Boerne, TX 78015For SaleMLS ID #2004647, Jaime Adams TREC #831259, Keller Williams Heritage. LERA MLS
- $995,0004 bd4 ba3.1k sqft127 HEARTLAND LN, Boerne, TX 78006For SaleMLS ID #2004255, Steven Noriega TREC #743036, Keller Williams Legacy. LERA MLS
- $935,0004 bd5 ba3k sqft707 Lone Cir, San Antonio, TX 78260New ConstructionMLS ID #1951517, Joseph Aguilar TREC #621981, BHHS Don Johnson Realtors - SA. LERA MLS
- $849,9503 bd4 ba2.6k sqft7218 TERRA FLS #101, San Antonio, TX 78256For SaleMLS ID #1957374, Valmore Smith TREC #650907, Next Space Realty. LERA MLS
- $825,0004 bd4 ba2.7k sqft981 Jenny Leigh Trail, Bulverde, TX 78163New ConstructionMLS ID #1971449, Labib Hashim TREC #714577, Keller Williams Heritage. LERA MLS
- $925,0004 bd4 ba3k sqft26617 Timberline Dr, San Antonio, TX 78260New ConstructionMLS ID #1950549, Joseph Aguilar TREC #621981, BHHS Don Johnson Realtors - SA. LERA MLS
- $1,225,0003 bd4 ba3k sqft22115 Touring Ln, San Antonio, TX 78257New ConstructionMLS ID #1991713, Yvonne Luna TREC #819170, Phyllis Browning Company. LERA MLS
- $975,0003 bd5 ba3.4k sqft22427 Estacado, San Antonio, TX 78261For SaleMLS ID #2002444, Berenice Lozano TREC #519809, Realty One Group Emerald. LERA MLS
- $785,0004 bd4 ba3.8k sqft23819 Golf Bridge, San Antonio, TX 78258For SaleMLS ID #1947933, Lizzeth Lopez TREC #626694, Real Broker, LLC. LERA MLS
