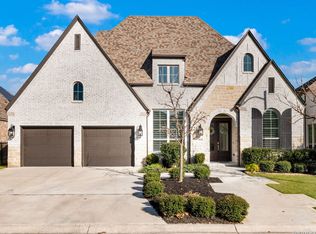
Welcome to amazing Hill Country views in the prestigious gated community of Terra Falls, located right outside of Cresta Bella!Minutes La Cantera mall, The Rim, and The Dominion Country Club. This masterfully designed Scandinavian-modern townhome comes with 3 bedrooms and 3.5 bathrooms. From the living area sliding glass doors open to a patio with unique views of Friedrich Park and the scenic hills. The open-concept layout includes a spacious great room, a gourmet kitchen, and dedicated dining area. The luxurious primary suite features a 5 star hotel inspired bathroom with oversized walk in shower, and a expansive walk-in closet with laundry connections. Upstairs, there are two generously sized bedrooms, a game room, and office/gym space. Custom finishes, energy-efficient construction, motorized window coverings, and low-maintenance design make this a one of kinda find. New community amenities coming soon include a resort-style pool, a dog park, and professionally landscaped outdoor spaces-perfect for enjoying the hill country views!
For sale
$849,950
7218 TERRA FLS #101, San Antonio, TX 78256
3beds
2,616sqft
:
Get pre-qualified$6,446/mo
Townhouse
Built in 2021
-- sqft lot
$811,700 Zestimate®
$325/sqft
$250/mo HOA
What's special
Amazing hill country viewsMotorized window coveringsDedicated dining areaSpacious great roomGame roomEnergy-efficient constructionGourmet kitchen
- 110 days |
- 326 |
- 11 |
Zillow last checked:
Listing updated:
Listed by:
Valmore Smith TREC #650907 (210) 386-0772,
Next Space Realty
Source: LERA MLS,MLS#: 1957374
Facts & features
Interior
Bedrooms & bathrooms
- Bedrooms: 3
- Bathrooms: 4
- Full bathrooms: 3
- 1/2 bathrooms: 1
Primary bedroom
- Features: Outside Access, Walk-In Closet(s), Ceiling Fan(s), Full Bath
- Area: 252
- Dimensions: 14 x 18
Bedroom 2
- Area: 182
- Dimensions: 14 x 13
Bedroom 3
- Area: 182
- Dimensions: 14 x 13
Primary bathroom
- Features: Shower Only, Double Vanity
- Area: 162
- Dimensions: 9 x 18
Dining room
- Area: 169
- Dimensions: 13 x 13
Kitchen
- Area: 255
- Dimensions: 15 x 17
Living room
- Area: 384
- Dimensions: 24 x 16
Heating
- Central, Natural Gas
Cooling
- Central Air
Appliances
- Included: Self Cleaning Oven, Microwave, Range, Gas Cooktop, Indoor Grill, Disposal, Dishwasher, Water Softener Owned, Gas Water Heater, Plumb for Water Softener
- Laundry: Laundry Closet, Upper Level, Washer Hookup, Dryer Connection
Features
- Two Living Area, Liv/Din Combo, Separate Dining Room, Eat-in Kitchen, Kitchen Island, Breakfast Bar, Pantry, Study/Library, Game Room, Loft, Utility Room Inside, High Ceilings, Open Floorplan, Master Downstairs, Ceiling Fan(s), Chandelier, Custom Cabinets
- Flooring: Ceramic Tile, Wood
- Windows: Window Coverings
- Has basement: No
- Attic: Pull Down Storage
- Number of fireplaces: 1
- Fireplace features: One
Interior area
- Total interior livable area: 2,616 sqft
Property
Parking
- Total spaces: 2
- Parking features: Two Car Garage, Oversized, Garage Door Opener
- Garage spaces: 2
Features
- Levels: Three Or More
- Pool features: None, Community
Details
- Parcel number: 183331051010
Construction
Type & style
- Home type: Townhouse
- Property subtype: Townhouse
Materials
- 4 Sides Masonry
- Foundation: Slab
- Roof: Metal
Condition
- Pre-Owned
- New construction: No
- Year built: 2021
Details
- Builder name: TERRA FALLS LLC
Utilities & green energy
- Utilities for property: City Garbage service
Community & HOA
Community
- Features: Clubhouse, BBQ/Grill
- Security: Controlled Access
- Subdivision: Terra Falls
HOA
- Has HOA: Yes
- HOA fee: $250 monthly
- HOA name: TERRA FALLS HOA
Location
- Region: San Antonio
Financial & listing details
- Price per square foot: $325/sqft
- Tax assessed value: $579,930
- Annual tax amount: $13,000
- Price range: $850K - $850K
- Date on market: 4/12/2026
- Cumulative days on market: 110 days
- Listing terms: Conventional,FHA,VA Loan,Cash,Assumable
Estimated market value
$811,700
$771,000 - $852,000
$3,597/mo
Price history
| Date | Event | Price |
|---|---|---|
| 4/12/2026 | Listed for sale | $849,950+13.9%$325/sqft |
Source:  LERA MLS #1957374 Report a problem LERA MLS #1957374 Report a problem | ||
| 8/10/2023 | Listing removed | -- |
Source: LERA MLS #1695616 Report a problem | ||
| 7/29/2023 | Price change | $745,900+0.9%$285/sqft |
Source: LERA MLS #1695616 Report a problem | ||
| 6/13/2023 | Listed for sale | $739,500$283/sqft |
Source: LERA MLS #1695616 Report a problem | ||
Public tax history
| Year | Property taxes | Tax assessment |
|---|---|---|
| 2025 | -- | $525,822 +10% |
| 2024 | $3 | $478,020 |
Find assessor info on the county website
Monthly payment
Est. payment
Payment breakdown
Explore the cost of this home by adjusting the details. Changes won't be saved.Climate risks
Neighborhood: Friedrich Wilderness Park
Nearby schools
GreatSchools rating
- 7/10Ellison Elementary SchoolGrades: PK-5Distance: 1.1 mi
- 8/10Garcia Middle SchoolGrades: 6-8Distance: 3 mi
- 8/10Brandeis High SchoolGrades: 9-12Distance: 4.3 mi
Schools provided by the listing agent
- Elementary: Bonnie Ellison
- Middle: Hector Garcia
- High: Louis D Brandeis
- District: Northside
Source: LERA MLS. This data may not be complete. We recommend contacting the local school district to confirm school assignments for this home.
- $1,895,100-- bd-- ba-- sqftIH10 West Ave, San Antonio, TX 78256Off Market
- $300,0008,276.4 Square Feet7110 Terra Fls #13, San Antonio, TX 78256Lot/Land

- $74,900-- bd-- ba-- sqft7234 Terra Fls #101, San Antonio, TX 78256Off Market
- $74,900-- bd-- ba-- sqft7234 Terra Fls #102, San Antonio, TX 78256Off Market
- $74,900-- bd-- ba-- sqft7230 Terra Fls #101, San Antonio, TX 78256Off Market
- $74,900-- bd-- ba-- sqft7230 Terra Fls #102, San Antonio, TX 78256Off Market
- $74,900-- bd-- ba-- sqft7226 Terra Fls #101, San Antonio, TX 78256Off Market
- $74,900-- bd-- ba-- sqft7226 Terra Fls #102, San Antonio, TX 78256Off Market
A local agent can set up tours, give advice and negotiate with sellers.
Similar homes
- $895,0003 bd4 ba2.6k sqft7218 Terra Falls Unit 102, San Antonio, TX 78256For Sale

 MLS ID #1897692, Selina Garcia-Black TREC #477198, Keller Williams Heritage. LERA MLS
 - $849,0004 bd4 ba2.7k sqft22118 Touring Ln, San Antonio, TX 78257For Sale
 MLS ID #1855548, Jeanne Parker TREC #494675, Douglas Elliman Real Estate. LERA MLS
 - $925,0004 bd4 ba3k sqft7018 Cantera Manor, San Antonio, TX 78255For Sale
 MLS ID #1946488, Binkan Cinaroglu TREC #592614, Kuper Sotheby's Int'l Realty. LERA MLS
 - $1,089,0004 bd4 ba3.1k sqft8823 FALCON PL, San Antonio, TX 78256For Sale
 MLS ID #1998971, Charlie Sanchez Rivera TREC #850953, Levi Rodgers Real Estate Group. LERA MLS
 - $985,0004 bd4 ba3.4k sqft17743 Rancho Diana, San Antonio, TX 78255For SaleMLS ID #1997331, Fernanda Leon TREC #695129, The Agency San Antonio. LERA MLS
- $950,0004 bd5 ba3.7k sqft8304 Monument Oak, Boerne, TX 78015For SaleMLS ID #2004437, Chelsie Franz TREC #658566, Keller Williams Heritage. LERA MLS
- $890,9503 bd3 ba2k sqft4214 Summit Place, San Antonio, TX 78257New ConstructionMLS ID #1998435, Paige Japhet TREC #660787, Red Wagon Properties. LERA MLS
- $789,0004 bd4 ba3.2k sqft1014 FLAGSTONE DR, San Antonio, TX 78260For SaleMLS ID #2002787, Laura Atkinson TREC #767707, Phyllis Browning Company. LERA MLS
- $799,0004 bd3 ba3.2k sqft211 Spacious Sky, San Antonio, TX 78260For SaleMLS ID #1950465, Dayton Schrader TREC #312921, eXp Realty. LERA MLS
- $825,0004 bd4 ba2.7k sqft981 Jenny Leigh Trail, Bulverde, TX 78163New ConstructionMLS ID #1971449, Labib Hashim TREC #714577, Keller Williams Heritage. LERA MLS
- $850,0004 bd3 ba3.2k sqft150 LAKE VIEW DR, Boerne, TX 78006For SaleMLS ID #1965278, Vanessa Lopez TREC #725930, White Line Realty LLC. LERA MLS
- $799,9906 bd4 ba2.8k sqft740 Sharp Springs, Bulverde, TX 78163For SaleMLS ID #1944233, Ryan McDaniel TREC #758274, Keller Williams Heritage. LERA MLS
- $839,9005 bd4 ba3.3k sqft13707 Bluffmont, San Antonio, TX 78216For SaleMLS ID #1943032, Analisa Gutierrez TREC #731759, Real Broker, LLC. LERA MLS
- $875,0003 bd3 ba3.1k sqft8024 Alton, Selma, TX 78154For SaleMLS ID #1947160, Tre Serrano TREC #687355, Real Broker, LLC. LERA MLS
- $715,0004 bd4 ba3.2k sqft24111 Seven Winds, San Antonio, TX 78258For SaleMLS ID #1990727, Cynthia Anthony TREC #572841, United Realty Group of Texas, LLC. LERA MLS
- $775,0004 bd3 ba3.6k sqft4307 Lignoso, San Antonio, TX 78261For SaleMLS ID #1966605, Fernando Hernandez TREC #617179, JB Goodwin, REALTORS. LERA MLS
- $974,9003 bd4 ba2.3k sqft318 W Grayson #203, San Antonio, TX 78212For SaleMLS ID #1964662, Janet Heydenreich TREC #309876, Phyllis Browning Company. LERA MLS
- $1,249,9003 bd4 ba3.1k sqft23214 Edens Canyon, San Antonio, TX 78255For SaleMLS ID #1939403, Binkan Cinaroglu TREC #592614, Kuper Sotheby's Int'l Realty. LERA MLS
- $1,200,0003 bd4 ba3.7k sqft23103 HENNESS PASS, San Antonio, TX 78255For SaleMLS ID #1990928, Sabrina Maddry TREC #678304, Keeping It Realty. LERA MLS
- $785,0004 bd4 ba3.8k sqft23819 Golf Bridge, San Antonio, TX 78258For SaleMLS ID #1947933, Lizzeth Lopez TREC #626694, Real Broker, LLC. LERA MLS
