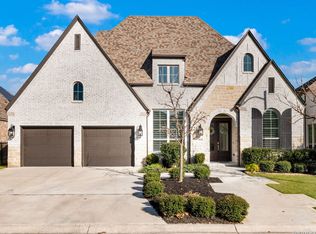
Stunning Luxury Home in the prestigious Dominion Golf and Country Club Community. Experience this stunning home located in the highly coveted Dominion neighborhood. Thoughtfully designed with 13-foot ceilings, rich hardwood floors, and hand-built cabinetry, this residence offers a perfect blend of sophistication and comfort. The primary bedroom is conveniently located on the main floor, providing a peaceful retreat. An additional office or fourth bedroom off the entry adds flexibility for work or guests. Upstairs, a spacious game room with two generously sized bedrooms, each with its private bathroom, ensure privacy and convenience. The heart of the home is the open-concept living and dining area, seamlessly flowing into a gourmet kitchen with custom cabinetry, gorgeous white marble countertops, and plenty of storage. A large covered patio extends your living space outdoors, perfect for entertaining or unwinding while enjoying the serenity of the gated Dominion community. Additional features include a metal and tile roof, water softener, high-speed internet, a large laundry room, and an epoxy-coated garage floor, all designed for modern luxury living. Located near world-class shopping, dining, golf courses, and top-rated schools, this home is a rare opportunity to own a piece of Dominion's finest living in San Antonio. House is ready to show. See showing instructions.
For sale
$849,000
22118 Touring Ln, San Antonio, TX 78257
4beds
2,730sqft
:
Get pre-qualified$6,341/mo
Single Family Residence
Built in 2018
6,651 Square Feet Lot
$815,400 Zestimate®
$311/sqft
$295/mo HOA
What's special
Rich hardwood floorsLarge covered patioPlenty of storageSpacious game roomGorgeous white marble countertopsGourmet kitchenCustom cabinetry
- 493 days |
- 172 |
- 4 |
Zillow last checked:
Listing updated:
Listed by:
Jeanne Parker TREC #494675 (512) 422-7063,
Douglas Elliman Real Estate
Source: LERA MLS,MLS#: 1855548
Facts & features
Interior
Bedrooms & bathrooms
- Bedrooms: 4
- Bathrooms: 4
- Full bathrooms: 3
- 1/2 bathrooms: 1
Primary bedroom
- Features: Walk-In Closet(s), Ceiling Fan(s), Full Bath
- Area: 270
- Dimensions: 18 x 15
Bedroom 2
- Area: 154
- Dimensions: 14 x 11
Bedroom 3
- Area: 182
- Dimensions: 14 x 13
Bedroom 4
- Area: 182
- Dimensions: 14 x 13
Primary bathroom
- Features: Tub/Shower Separate
- Area: 176
- Dimensions: 16 x 11
Dining room
- Area: 150
- Dimensions: 10 x 15
Kitchen
- Area: 90
- Dimensions: 10 x 9
Living room
- Area: 180
- Dimensions: 12 x 15
Heating
- Central, Electric
Cooling
- Central Air
Appliances
- Included: Built-In Oven, Microwave, Refrigerator, Disposal, Dishwasher, Plumbed For Ice Maker, Vented Exhaust Fan
- Laundry: Main Level, Washer Hookup, Dryer Connection
Features
- One Living Area, Liv/Din Combo, Eat-in Kitchen, Pantry, Study/Library, Game Room, Utility Room Inside, Open Floorplan, High Speed Internet, Walk-In Closet(s), Master Downstairs, Ceiling Fan(s), Chandelier
- Flooring: Carpet, Ceramic Tile
- Windows: Window Coverings
- Has basement: No
- Has fireplace: No
- Fireplace features: Not Applicable
Interior area
- Total interior livable area: 2,730 sqft
Video & virtual tour
Property
Parking
- Total spaces: 2
- Parking features: Two Car Garage, Attached, Garage Door Opener
- Attached garage spaces: 2
Features
- Levels: Two
- Stories: 2
- Pool features: None, Community
Lot
- Size: 6,651 Square Feet
Details
- Parcel number: 163850530090
Construction
Type & style
- Home type: SingleFamily
- Architectural style: Texas Hill Country
- Property subtype: Single Family Residence
Materials
- Stone, Fiber Cement
- Foundation: Slab
- Roof: Metal,Tile
Condition
- Pre-Owned
- New construction: No
- Year built: 2018
Details
- Builder name: Agora Homes
Utilities & green energy
- Sewer: Sewer System
- Water: Water System
- Utilities for property: Cable Available
Community & HOA
Community
- Security: Prewired, Controlled Access
- Subdivision: The Dominion
HOA
- Has HOA: Yes
- HOA fee: $295 monthly
- HOA name: THE DOMINION
Location
- Region: San Antonio
Financial & listing details
- Price per square foot: $311/sqft
- Tax assessed value: $617,270
- Annual tax amount: $12,830
- Price range: $849K - $849K
- Date on market: 4/4/2025
- Cumulative days on market: 182 days
- Listing terms: Conventional,FHA,Cash
Estimated market value
$815,400
$775,000 - $856,000
$3,689/mo
Price history
| Date | Event | Price |
|---|---|---|
| 7/29/2026 | Listed for sale | $849,000$311/sqft |
Source:  LERA MLS #1855548 Report a problem LERA MLS #1855548 Report a problem | ||
| 9/10/2025 | Pending sale | $849,000$311/sqft |
Source:  Unlock MLS #2969737 Report a problem Unlock MLS #2969737 Report a problem | ||
| 9/9/2025 | Listing removed | $4,880$2/sqft |
Source: Zillow Rentals Report a problem | ||
| 8/20/2025 | Listed for rent | $4,880$2/sqft |
Source: Zillow Rentals Report a problem | ||
| 7/5/2025 | Price change | $849,000-3%$311/sqft |
Source: Unlock MLS #2969737 Report a problem | ||
| 3/28/2025 | Listed for sale | $875,000+18.7%$321/sqft |
Source: Unlock MLS #2969737 Report a problem | ||
| 6/21/2021 | Sold | -- |
Source: LERA MLS #1533680 Report a problem | ||
| 6/16/2021 | Pending sale | $737,100$270/sqft |
Source: LERA MLS #1533680 Report a problem | ||
| 6/9/2021 | Contingent | $737,100$270/sqft |
Source: LERA MLS #1533680 Report a problem | ||
| 5/21/2021 | Listed for sale | $737,100$270/sqft |
Source: LERA MLS #1533680 Report a problem | ||
Public tax history
| Year | Property taxes | Tax assessment |
|---|---|---|
| 2025 | $13,512 +5.3% | $617,270 +10.2% |
| 2024 | $12,830 +1.6% | $560,310 +1.9% |
| 2023 | $12,632 -1.4% | $550,000 +6.3% |
| 2022 | $12,811 +45% | $517,510 +21.7% |
| 2021 | $8,834 | $425,220 +24.6% |
| 2020 | $8,834 +78.9% | $341,200 +80.3% |
| 2019 | $4,938 | $189,270 +425.8% |
| 2018 | $4,938 | $36,000 |
Find assessor info on the county website
Monthly payment
Est. payment
Payment breakdown
Explore the cost of this home by adjusting the details. Changes won't be saved.Climate risks
Neighborhood: The Dominion
Nearby schools
GreatSchools rating
- 9/10Leon Springs Elementary SchoolGrades: PK-5Distance: 1.4 mi
- 7/10Rawlinson Middle SchoolGrades: 6-8Distance: 5.2 mi
- 6/10Clark High SchoolGrades: 9-12Distance: 6 mi
Schools provided by the listing agent
- Elementary: Leon Springs
- Middle: Rawlinson
- High: Clark
- District: Northside
Source: LERA MLS. This data may not be complete. We recommend contacting the local school district to confirm school assignments for this home.
- $1,225,0003 bd4 ba3k sqft22115 Touring Ln, San Antonio, TX 78257New Construction
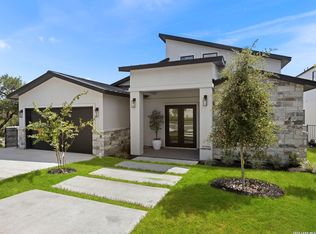
- $830,7003 bd4 ba2.7k sqft22122 Touring Ln, San Antonio, TX 78257Off Market

- $--4 bd5 ba2.5k sqft22114 Touring Ln, San Antonio, TX 78257Sold
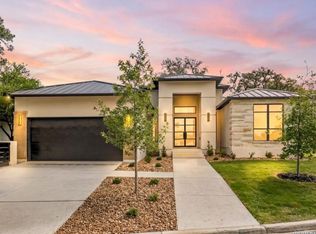
- $--7,405 sqft22110 Touring Ln, San Antonio, TX 78257Off Market

- $629,7005 bd6 ba4.9k sqft22202 Zagato Ln, San Antonio, TX 78257Off Market
- $--3 bd4 ba2.7k sqft22111 Touring Ln, San Antonio, TX 78257Sold
- $--3 bd3 ba2.2k sqft6712 Abarth Ln, San Antonio, TX 78257Sold
- $663,3002 bd2 ba2.8k sqft22126 Touring Ln, San Antonio, TX 78257Off Market
A local agent can set up tours, give advice and negotiate with sellers.
Similar homes
- $825,0004 bd4 ba4k sqft16835 Sonoma Ridge, San Antonio, TX 78255For Sale

 MLS ID #2006216, Steven Lannom TREC #706781, Coldwell Banker D'Ann Harper. LERA MLS
 - $879,5004 bd5 ba3.6k sqft17915 RESORT VW, San Antonio, TX 78255For Sale
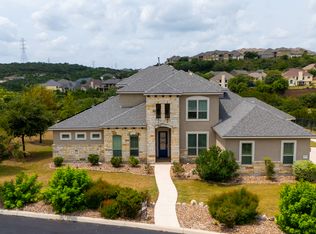 MLS ID #2004796, Nikki Moore TREC #566749, TriPoint Realty LLC. LERA MLS
 - $1,150,0004 bd4 ba3.3k sqft3 Kings Mill, San Antonio, TX 78257For Sale
 MLS ID #1951956, Todd Worrich TREC #708797, Phyllis Browning Company. LERA MLS
 - $925,0004 bd4 ba3k sqft7018 Cantera Manor, San Antonio, TX 78255For Sale
 MLS ID #1946488, Binkan Cinaroglu TREC #592614, Kuper Sotheby's Int'l Realty. LERA MLS
 - $849,9004 bd4 ba3.6k sqft3230 Roan Way, San Antonio, TX 78259For SaleMLS ID #2001691, Amy Carter TREC #510597, Carter Fine Homes. LERA MLS
- $1,150,0004 bd5 ba3.8k sqft7 Marbella, San Antonio, TX 78257For SaleMLS ID #1950289, Celeste Hayes TREC #610756, Keller Williams Boerne. LERA MLS
- $1,225,0003 bd4 ba3k sqft22115 Touring Ln, San Antonio, TX 78257New ConstructionMLS ID #1991713, Yvonne Luna TREC #819170, Phyllis Browning Company. LERA MLS
- $875,0004 bd3 ba3.2k sqft27 Trophy Ridge, San Antonio, TX 78258For SaleMLS ID #1990791, Preslie Sovereign TREC #749156, Keller Williams Heritage. LERA MLS
- $1,154,5004 bd4 ba3.1k sqft7114 Bluff Run, San Antonio, TX 78257For SaleMLS ID #1993766, Elizabeth Burrows TREC #686550, Phyllis Browning Company. LERA MLS
- from $749,9904 bd4 ba3k sqftCardinal Plan, Verandas at the Rim, San Antonio, TX 78257New ConstructionDRB Homes
- $985,0004 bd4 ba3.4k sqft17743 Rancho Diana, San Antonio, TX 78255For SaleMLS ID #1997331, Fernanda Leon TREC #695129, The Agency San Antonio. LERA MLS
- $509,0004 bd3 ba2.9k sqft4031 Calle De Cobre, San Antonio, TX 78257For SaleMLS ID #2002934, Gina Garcia TREC #469824, IH 10 Realty. LERA MLS
- $1,065,0004 bd4 ba3.7k sqft8134 Vanity Hill, San Antonio, TX 78256For SaleMLS ID #1945327, Binkan Cinaroglu TREC #592614, Kuper Sotheby's Int'l Realty. LERA MLS
- $1,050,0004 bd5 ba3.8k sqft9703 IVORY CYN, San Antonio, TX 78255For SaleMLS ID #1999652, Misty Niemeyer TREC #535431, Niemeyer & Associates, REALTORS. LERA MLS
- $1,087,0004 bd4 ba3.1k sqft8823 FALCON PL, San Antonio, TX 78256For SaleMLS ID #1998971, Charlie Sanchez Rivera TREC #850953, Levi Rodgers Real Estate Group. LERA MLS
- $699,0004 bd3 ba3.5k sqft25452 River Ledge, San Antonio, TX 78255For SaleMLS ID #1993884, Rachael Solis TREC #768251, Compass RE Texas, LLC. LERA MLS
- $699,9004 bd4 ba3.6k sqft9007 Raven Pointe, San Antonio, TX 78255For SaleMLS ID #1997022, Tiffany Linville TREC #496957, Keller Williams Heritage. LERA MLS
- $747,7004 bd4 ba3.4k sqft25802 Madison Ranch, San Antonio, TX 78255For SaleMLS ID #1932224, Jessie Strain TREC #655907, Keller Williams City-View. LERA MLS
- $637,9994 bd4 ba3.1k sqft29046 Pfeiffers Gate, Boerne, TX 78015For SaleMLS ID #2006672, Heath Shepard TREC #751964, Keller Williams City-View. LERA MLS
- $749,9003 bd3 ba2.8k sqft703 Lost Star, San Antonio, TX 78258For SaleMLS ID #1993460, Tiffany Stevens TREC #544138, Real Broker, LLC. LERA MLS
