Life in Reserve at Sonoma Verde moves at a different pace. This master-planned San Antonio, TX community sits minutes from major employers, IH-10, Loop 1604, and the South Texas Medical Center, with acclaimed schools nearby - all inside one of the most livable, affordable metro areas in the country. For buyers relocating from out of state, Texas's absence of a state income tax adds another reason the math works here. Built in 2020 by Macaw Custom Homes, this custom San Antonio home sits on 0.99 acres at the end of a cul-de-sac, framed by golf course views and screened by a natural perimeter of mature trees and vegetation. A private inclined driveway sets the house back from the street, adding another layer of seclusion. Four bedrooms, a dedicated home office, and three and a half bathrooms span 3,465 square feet under 12-foot ceilings that carry natural light through every room - no carpet anywhere, just clean sightlines from front door to backyard. A whole-home sound system runs throughout, and a versatile flex room off the kitchen adapts to whatever the season calls for: extra storage, a walk-in pantry expansion, or a quiet space for homework and hobbies. The three-car garage features a finished floor coating and a Tesla charger, ready for the vehicles that match this level of craftsmanship. Golf course views, natural privacy, and custom craftsmanship in a location built for commuting less and living more. Schedule your private showing of 17743 Rancho Diana today.
For sale
Price cut: $36K (8/21)
$949,000
17743 Rancho Diana, San Antonio, TX 78255
4beds
3,465sqft
Single Family Residence
Built in 2020
0.99 Acres Lot
$925,300 Zestimate®
$274/sqft
$88/mo HOA
What's special
Golf course viewsDedicated home officeWhole-home sound systemFour bedroomsThree-car garageEnd of a cul-de-sacPrivate inclined driveway
- 59 days
- 799
- 32
Zillow last checked:
Listing updated:
Listed by:
Fernanda Leon TREC #695129 (832) 998-7790,
The Agency San Antonio
Source: LERA MLS,MLS#: 1997331
Facts & features
Interior
Bedrooms & bathrooms
- Bedrooms: 4
- Bathrooms: 4
- Full bathrooms: 3
- 1/2 bathrooms: 1
Primary bedroom
- Features: Walk-In Closet(s), Ceiling Fan(s), Full Bath
- Area: 255
- Dimensions: 15 x 17
Bedroom 2
- Area: 143
- Dimensions: 11 x 13
Bedroom 3
- Area: 144
- Dimensions: 12 x 12
Bedroom 4
- Area: 144
- Dimensions: 12 x 12
Primary bathroom
- Features: Tub/Shower Separate, Separate Vanity
- Area: 169
- Dimensions: 13 x 13
Dining room
- Area: 192
- Dimensions: 16 x 12
Kitchen
- Area: 323
- Dimensions: 19 x 17
Living room
- Area: 425
- Dimensions: 25 x 17
Office
- Area: 208
- Dimensions: 13 x 16
Heating
- Central, Natural Gas
Cooling
- Two Central
Appliances
- Included: Washer, Dryer, Cooktop, Built-In Oven, Microwave, Gas Cooktop, Indoor Grill, Refrigerator, Disposal, Dishwasher, Water Softener Owned, Plumb for Water Softener, Double Oven
- Laundry: Main Level, Laundry Room, Washer Hookup, Dryer Connection
Features
- One Living Area, Separate Dining Room, Eat-in Kitchen, Two Eating Areas, Kitchen Island, Breakfast Bar, Pantry, Study/Library, Utility Room Inside, 1st Floor Lvl/No Steps, High Ceilings, Open Floorplan, All Bedrooms Downstairs, Walk-In Closet(s), Ceiling Fan(s), Chandelier, Solid Counter Tops, Custom Cabinets
- Flooring: Ceramic Tile
- Has basement: No
- Has fireplace: No
- Fireplace features: Not Applicable
Interior area
- Total interior livable area: 3,465 sqft
Video & virtual tour
Property
Parking
- Total spaces: 3
- Parking features: Three Car Garage, Attached, Garage Faces Side, Garage Door Opener
- Attached garage spaces: 3
Features
- Levels: One
- Stories: 1
- Pool features: None
- Has spa: Yes
- Spa features: Bath
Lot
- Size: 0.99 Acres
- Features: Cul-De-Sac, On Golf Course
- Residential vegetation: Mature Trees (ext feat)
Details
- Parcel number: 045493231690
Construction
Type & style
- Home type: SingleFamily
- Architectural style: Contemporary
- Property subtype: Single Family Residence
Materials
- Stone, Stucco
- Foundation: Slab
- Roof: Metal
Condition
- Pre-Owned
- New construction: No
- Year built: 2020
Details
- Builder name: Macaw Custom Homes
Utilities & green energy
- Sewer: Sewer System
- Water: Water System
- Utilities for property: Private Garbage Service
Community & HOA
Community
- Security: Smoke Detector(s), Security System Owned, Controlled Access
- Subdivision: Reserve At Sonoma Verde
HOA
- Has HOA: Yes
- HOA fee: $1,050 annually
- HOA name: RESERVE AT SONOMA VERDE
Location
- Region: San Antonio
Financial & listing details
- Price per square foot: $274/sqft
- Tax assessed value: $985,590
- Annual tax amount: $18,219
- Price range: $949K - $949K
- Date on market: 7/3/2026
- Cumulative days on market: 59 days
- Listing terms: Conventional,FHA,VA Loan,Cash
Estimated market value
$925,300
$879,000 - $972,000
$4,970/mo
Price history
| Date | Event | Price |
|---|---|---|
| 8/21/2026 | Price change | $949,000-3.7%$274/sqft |
Source:  LERA MLS #1997331 Report a problem LERA MLS #1997331 Report a problem | ||
| 7/3/2026 | Listed for sale | $985,000$284/sqft |
Source: LERA MLS #1997331 Report a problem | ||
Public tax history
| Year | Property taxes | Tax assessment |
|---|---|---|
| 2025 | $15,667 +0.8% | $985,590 +2.9% |
| 2024 | $15,538 +7.9% | $958,174 +10% |
| 2023 | $14,407 -4.4% | $871,067 +10% |
| 2022 | $15,070 +1171.6% | $791,879 +10% |
| 2021 | $1,185 | $719,890 +603.7% |
| 2020 | $1,185 -9.1% | $102,300 +70.5% |
| 2019 | $1,303 | $60,000 +5.3% |
| 2018 | $1,303 +7.4% | $57,000 -10.8% |
| 2017 | $1,213 -10.1% | $63,900 +6.5% |
| 2016 | $1,349 +4.9% | $60,000 -5.2% |
| 2015 | $1,286 | $63,300 +11.1% |
| 2014 | $1,286 | $57,000 -12.3% |
| 2013 | -- | $65,000 |
| 2012 | -- | $65,000 |
Find assessor info on the county website
Monthly payment
Est. payment
Payment breakdown
Explore the cost of this home by adjusting the details. Changes won't be saved.Climate risks
Neighborhood: 78255
Nearby schools
Schools provided by the listing agent
- Elementary: May
- Middle: Gus Garcia
- High: Louis D Brandeis
- District: Northside
Source: LERA MLS. This data may not be complete. We recommend contacting the local school district to confirm school assignments for this home.


Similar homes
- $999,9004 bd5 ba3.8k sqft9703 IVORY CYN, San Antonio, TX 78255For Sale
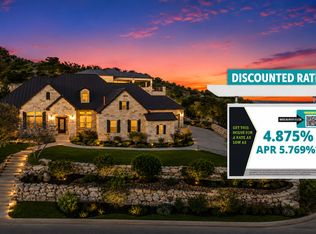
 MLS ID #1999652, Misty Niemeyer TREC #535431, Niemeyer & Associates, REALTORS. LERA MLS
 - $925,0004 bd4 ba3k sqft7018 Cantera Manor, San Antonio, TX 78255For Sale
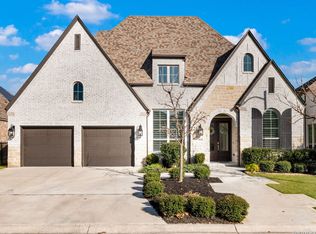 MLS ID #1946488, Binkan Cinaroglu TREC #592614, Kuper Sotheby's Int'l Realty. LERA MLS
 - $995,0004 bd5 ba3k sqft9847 Midsomer Pl, San Antonio, TX 78255New Construction
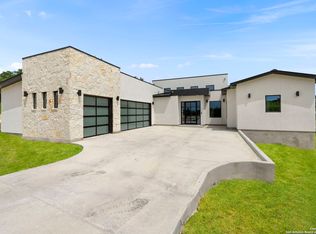 MLS ID #1885440, Miguel Herrera TREC #585892, The Agency San Antonio. LERA MLS
 - $1,087,0004 bd4 ba3.1k sqft8823 FALCON PL, San Antonio, TX 78256For Sale
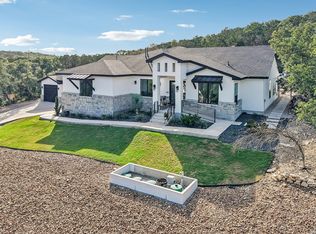 MLS ID #1998971, Charlie Sanchez Rivera TREC #850953, Levi Rodgers Real Estate Group. LERA MLS
 - $1,150,0003 bd4 ba3.4k sqft9802 Autumn Canyon, San Antonio, TX 78255For SaleMLS ID #1944697, Blain Johnson TREC #625239, JB Goodwin, REALTORS. LERA MLS
- $1,200,0003 bd4 ba3.7k sqft23103 HENNESS PASS, San Antonio, TX 78255For SaleMLS ID #1990928, Sabrina Maddry TREC #678304, Keeping It Realty. LERA MLS
- $1,349,9994 bd4 ba3.8k sqft23216 Stallion Ridge, San Antonio, TX 78255For SaleMLS ID #1969196, Zachariah Castillo TREC #620516, Keller Williams City-View. LERA MLS
- $699,9004 bd4 ba3.6k sqft9007 Raven Pointe, San Antonio, TX 78255For SaleMLS ID #1997022, Tiffany Linville TREC #496957, Keller Williams Heritage. LERA MLS
- $845,0004 bd4 ba2.6k sqft4006 Balentine, San Antonio, TX 78257For SaleMLS ID #1998575, Teri Toth TREC #679601, Keller Williams Heritage. LERA MLS
- $1,150,0004 bd4 ba3.6k sqft10907 NINA RDG, San Antonio, TX 78255New ConstructionMLS ID #1971159, Robert Elder TREC #436622, Phyllis Browning Company. LERA MLS
- $747,7004 bd4 ba3.4k sqft25802 Madison Ranch, San Antonio, TX 78255For SaleMLS ID #1932224, Jessie Strain TREC #655907, Keller Williams City-View. LERA MLS
- $1,249,9003 bd4 ba3.1k sqft23214 Edens Canyon, San Antonio, TX 78255For SaleMLS ID #1939403, Binkan Cinaroglu TREC #592614, Kuper Sotheby's Int'l Realty. LERA MLS
- $849,0004 bd4 ba2.7k sqft22118 Touring Ln, San Antonio, TX 78257For SaleMLS ID #1855548, Jeanne Parker TREC #494675, Douglas Elliman Real Estate. LERA MLS
- $1,400,0006 bd5 ba4.9k sqft9314 Schoolhouse Rd, San Antonio, TX 78255For SaleMLS ID #2003131, Marisela Vara TREC #665804, eXp Realty. LERA MLS
- $1,060,0003 bd4 ba2.9k sqft30 Vintage Trace, San Antonio, TX 78257New ConstructionMLS ID #2011519, Binkan Cinaroglu TREC #592614, Kuper Sotheby's Int'l Realty. LERA MLS
- $1,250,0004 bd4 ba3.8k sqft20 Arnold Palmer, San Antonio, TX 78257For SaleMLS ID #1992424, Miguel Herrera TREC #585892, The Agency San Antonio. LERA MLS
- $739,9004 bd3 ba2.7k sqft26 Marbella Court, San Antonio, TX 78257For SaleMLS ID #1992269, Binkan Cinaroglu TREC #592614, Kuper Sotheby's Int'l Realty. LERA MLS
- $935,0003 bd4 ba3k sqft148 Private Rd 1749, Mico, TX 78056New ConstructionMLS ID #2005953, Christopher Watters TREC #567369, Watters International Realty. LERA MLS
- $998,7004 bd6 ba3.8k sqft156 Moon, Castroville, TX 78009For SaleMLS ID #1995205, Malinda Hernandez TREC #604002, Central Metro Realty. LERA MLS
