HILLTOP VIEWS at The Reserve at Sonoma Verde! This Stunning custom-built luxury home was finished in 2020 and nestled in the exclusive gated community of The Reserve at Sonoma Verde, offering breathtaking panoramic Texas Hill Country views from nearly every room. Key features: 5 bedrooms, including a first-floor mother-in-law suite with private balcony Private main-level study + 3 living areas Gourmet kitchen with two massive marble islands, top-tier appliances (Italian gas stove), custom cabinetry, butler's pantry, and panoramic windows Luxurious finishes: marble/hardwood floors, soaring ceilings, walls of windows Outdoor oasis: sparkling pool, manicured gardens, two large patios Peaceful cul-de-sac, 3-car garage, ample parking Perfect blend of sophistication, functionality, and natural beauty-ideal for multigenerational or entertaining lifestyles. Must-see luxury! Schedule your private tour today.
For sale
$1,995,000
18002 Granite Hill, San Antonio, TX 78255
5beds
6,400sqft
Single Family Residence
Built in 2018
0.52 Acres Lot
$1,868,100 Zestimate®
$312/sqft
$88/mo HOA
What's special
Sparkling poolPanoramic windowsWalls of windowsAmple parkingTwo large patiosTwo massive marble islandsSoaring ceilings
- 19 days
- 345
- 29
Zillow last checked:
Listing updated:
Listed by:
M. Matin Tabbakh TREC #500301 (210) 776-1500,
SA Luxury Realty
Source: LERA MLS,MLS#: 1934245
Facts & features
Interior
Bedrooms & bathrooms
- Bedrooms: 5
- Bathrooms: 6
- Full bathrooms: 4
- 1/2 bathrooms: 2
Primary bedroom
- Features: Walk-In Closet(s), Multi-Closets, Ceiling Fan(s), Full Bath
- Area: 323
- Dimensions: 19 x 17
Bedroom 2
- Area: 272
- Dimensions: 17 x 16
Bedroom 3
- Area: 224
- Dimensions: 16 x 14
Bedroom 4
- Area: 224
- Dimensions: 16 x 14
Bedroom 5
- Area: 210
- Dimensions: 15 x 14
Primary bathroom
- Features: Tub/Shower Separate, Separate Vanity, Soaking Tub
- Area: 270
- Dimensions: 18 x 15
Family room
- Area: 400
- Dimensions: 20 x 20
Kitchen
- Area: 500
- Dimensions: 25 x 20
Living room
- Area: 476
- Dimensions: 28 x 17
Office
- Area: 96
- Dimensions: 12 x 8
Heating
- Central, Natural Gas
Cooling
- Three+ Central
Appliances
- Included: Range, Gas Cooktop, Disposal, Dishwasher
- Laundry: Washer Hookup, Dryer Connection
Features
- Three Living Area, Two Eating Areas, Kitchen Island, Breakfast Bar, Pantry, Study/Library, Game Room, Loft, Utility Room Inside, Open Floorplan, High Speed Internet, Ceiling Fan(s), Chandelier
- Flooring: Carpet, Ceramic Tile, Marble, Wood
- Windows: Double Pane Windows, Window Coverings
- Has basement: No
- Number of fireplaces: 2
- Fireplace features: Two, Living Room, Gas Logs Included, Wood Burning, Gas, Other
Interior area
- Total interior livable area: 6,400 sqft
Video & virtual tour
Property
Parking
- Total spaces: 3
- Parking features: Three Car Garage, Oversized, Pad Only (Off Street)
- Garage spaces: 3
Features
- Levels: Two
- Stories: 2
- Patio & porch: Covered, Deck
- Has private pool: Yes
- Pool features: In Ground
- Fencing: Privacy
- Has view: Yes
- View description: City, County VIew
Lot
- Size: 0.52 Acres
- Features: Cul-De-Sac, 1/2-1 Acre
Details
- Parcel number: 045493231930
Construction
Type & style
- Home type: SingleFamily
- Property subtype: Single Family Residence
Materials
- 4 Sides Masonry, Stucco
- Foundation: Slab
- Roof: Metal
Condition
- Pre-Owned
- New construction: No
- Year built: 2018
Details
- Builder name: Medal Crest
Utilities & green energy
- Electric: CPS
- Gas: CPS
- Sewer: SAWS, Sewer System
- Water: SAWS, Water System
- Utilities for property: Cable Available
Community & HOA
Community
- Security: Controlled Access
- Subdivision: Reserve At Sonoma Verde
HOA
- Has HOA: Yes
- HOA fee: $1,050 annually
- HOA name: THE RESERVE AT SONOMA VERDE HOA
Location
- Region: San Antonio
Financial & listing details
- Price per square foot: $312/sqft
- Tax assessed value: $1,280,000
- Annual tax amount: $23,662
- Price range: $2M - $2M
- Date on market: 8/14/2026
- Cumulative days on market: 189 days
- Listing terms: Conventional,VA Loan,1st Seller Carry,Cash
Estimated market value
$1,868,100
$1.77M - $1.96M
$6,980/mo
Price history
| Date | Event | Price |
|---|---|---|
| 8/14/2026 | Listed for sale | $1,995,000$312/sqft |
Source:  LERA MLS #1934245 Report a problem LERA MLS #1934245 Report a problem | ||
| 7/4/2026 | Listing removed | $1,995,000$312/sqft |
Source: LERA MLS #1934245 Report a problem | ||
| 4/29/2026 | Price change | $1,995,000-0.3%$312/sqft |
Source: LERA MLS #1934245 Report a problem | ||
| 1/15/2026 | Listed for sale | $2,000,000+7%$313/sqft |
Source: LERA MLS #1934245 Report a problem | ||
| 8/16/2024 | Listing removed | -- |
Source: LERA MLS #1746470 Report a problem | ||
| 3/13/2024 | Price change | $1,870,000-5.1%$292/sqft |
Source: LERA MLS #1746470 Report a problem | ||
| 1/23/2024 | Listed for sale | $1,970,000-0.5%$308/sqft |
Source: LERA MLS #1746470 Report a problem | ||
| 1/11/2024 | Listing removed | -- |
Source: LERA MLS #1715602 Report a problem | ||
| 12/9/2023 | Price change | $1,980,000-13.9%$309/sqft |
Source: LERA MLS #1715602 Report a problem | ||
| 11/9/2023 | Price change | $2,300,000-8%$359/sqft |
Source: LERA MLS #1715602 Report a problem | ||
| 8/31/2023 | Listed for sale | $2,500,000$391/sqft |
Source: LERA MLS #1715602 Report a problem | ||
| 4/2/2018 | Sold | -- |
Source: Public Record Report a problem | ||
Public tax history
| Year | Property taxes | Tax assessment |
|---|---|---|
| 2025 | $20,764 +3.1% | $1,280,000 +4.5% |
| 2024 | $20,146 +1.6% | $1,225,000 +4.2% |
| 2023 | $19,832 -3.3% | $1,176,096 +10% |
| 2022 | $20,517 +1.2% | $1,069,178 +10% |
| 2021 | $20,264 | $971,980 +2.3% |
| 2020 | $20,264 +137.6% | $950,420 +139.9% |
| 2019 | $8,529 | $396,110 +268.2% |
| 2018 | $8,529 +254.9% | $107,590 |
| 2017 | $2,403 -0.3% | $107,590 |
| 2016 | $2,409 +87.4% | $107,590 +70% |
| 2015 | $1,286 | $63,300 +11.1% |
| 2014 | $1,286 | $57,000 -12.3% |
| 2013 | -- | $65,000 +1.3% |
| 2012 | -- | $64,180 |
Find assessor info on the county website
Monthly payment
Est. payment
Payment breakdown
Explore the cost of this home by adjusting the details. Changes won't be saved.Climate risks
Neighborhood: 78255
Nearby schools
Schools provided by the listing agent
- Elementary: May
- Middle: Hector Garcia
- High: Louis D Brandeis
- District: Northside
Source: LERA MLS. This data may not be complete. We recommend contacting the local school district to confirm school assignments for this home.
- $1,072,8005 bd5 ba4k sqft18006 Granite Hill Dr, San Antonio, TX 78255Off Market
- $1,209,6004 bd5 ba4.8k sqft17751 Rancho Diana, San Antonio, TX 78255Off Market

- $1,025,4006 bd5 ba5.6k sqft18003 Granite Hill Dr, San Antonio, TX 78255Off Market
- $859,1006 bd5 ba4.4k sqft18010 Granite Hill Dr, San Antonio, TX 78260Off Market
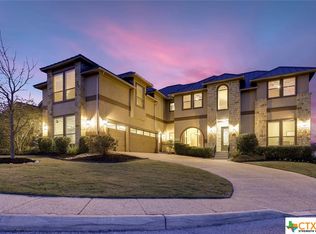
Similar homes
- $1,625,0003 bd4 ba4.3k sqft17515 Rancho Diana, San Antonio, TX 78255For Sale
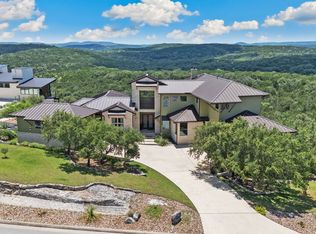
 MLS ID #1967073, Melissa Stagers TREC #435856, M. Stagers Realty Partners. LERA MLS
 - $1,475,0004 bd5 ba5.2k sqft8514 Terra Mont Way, San Antonio, TX 78255For Sale
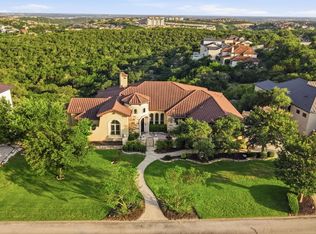 MLS ID #1996079, Celeste Hayes TREC #610756, Keller Williams Boerne. LERA MLS
 - $1,149,0005 bd6 ba4k sqft8811 Monarchy Row, San Antonio, TX 78255For Sale
 MLS ID #2001278, Annie Molnar TREC #773472, eXp Realty. LERA MLS
 - $2,425,0004 bd5 ba5.4k sqft23510 Avila Ridge, San Antonio, TX 78255For Sale
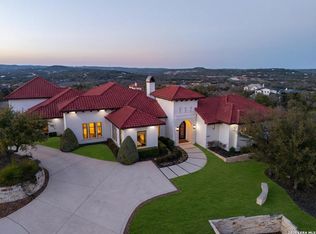 MLS ID #1942943, Blain Johnson TREC #625239, JB Goodwin, REALTORS. LERA MLS
 - $1,400,0006 bd5 ba4.9k sqft9314 Schoolhouse Rd, San Antonio, TX 78255For SaleMLS ID #2003131, Marisela Vara TREC #665804, eXp Realty. LERA MLS
- $1,674,9994 bd5 ba5.5k sqft16227 San Cayetano, Helotes, TX 78023For SaleMLS ID #2013480, David Garcia TREC #684055, SERHANT.. LERA MLS
- $1,175,0005 bd4 ba3.4k sqft19519 Terra Mont, San Antonio, TX 78255For SaleMLS ID #1967230, Isabel Rodriguez TREC #718912, Resi Realty, LLC. LERA MLS
- $2,900,0005 bd7 ba9k sqft8730 Terra Gate, San Antonio, TX 78255For SaleMLS ID #1950296, Malina Bercher TREC #781687, Kuper Sotheby's Int'l Realty. LERA MLS
- $2,385,0006 bd8 ba8.5k sqft15530 Spur Clip, Helotes, TX 78023For SaleMLS ID #2010888, Maykin Hart TREC #477872, Properties By Maykin, Inc.. LERA MLS
- $1,849,0005 bd7 ba7.6k sqft2 Charterwood, San Antonio, TX 78248For SaleMLS ID #2000468, Melissa Stagers TREC #435856, M. Stagers Realty Partners. LERA MLS
- $1,795,0008 bd7 ba7.8k sqft2 Galleria Drive, San Antonio, TX 78257For SaleMLS ID #1965261, Binkan Cinaroglu TREC #592614, Kuper Sotheby's Int'l Realty. LERA MLS
- $2,350,0005 bd6 ba7.4k sqft11426 Cat Springs, Boerne, TX 78006For SaleMLS ID #2012046, Binkan Cinaroglu TREC #592614, Kuper Sotheby's Int'l Realty. LERA MLS
- $1,445,0004 bd5 ba4.6k sqft8035 VANITY HL, San Antonio, TX 78256For SaleMLS ID #2002152, Kelly Reeve TREC #578787, Keller Williams Boerne. LERA MLS
- $2,250,0005 bd5 ba6.5k sqft107 Geddington, Shavano Park, TX 78249For SaleMLS ID #2006305, Miguel Herrera TREC #585892, The Agency San Antonio. LERA MLS
- $1,459,0005 bd4 ba4.4k sqft1 Bayside Court, San Antonio, TX 78257For SaleMLS ID #2011338, Juliana Andrea Valencia Ponce TREC #850601, Kuper Sotheby's Int'l Realty. LERA MLS
- $1,350,0005 bd5 ba4.3k sqft14543 Contour Place, Helotes, TX 78023For SaleMLS ID #2011791, Binkan Cinaroglu TREC #592614, Kuper Sotheby's Int'l Realty. LERA MLS
- $999,9004 bd5 ba3.8k sqft9703 IVORY CYN, San Antonio, TX 78255For SaleMLS ID #1999652, Misty Niemeyer TREC #535431, Niemeyer & Associates, REALTORS. LERA MLS
- $1,300,0004 bd5 ba4.6k sqft8726 Mountain Top, San Antonio, TX 78255For SaleMLS ID #2008066, Monique Cardenas TREC #647512, San Antonio Portfolio KW RE. LERA MLS
- $1,999,9906 bd7 ba6.9k sqft103 S Cibolo Hollow, Fair Oaks Ranch, TX 78015For SaleMLS ID #1960698, Binkan Cinaroglu TREC #592614, Kuper Sotheby's Int'l Realty. LERA MLS
- $2,500,0004 bd6 ba5.9k sqft18914 De Enclave, San Antonio, TX 78258For SaleMLS ID #2006674, Melissa Stagers TREC #435856, M. Stagers Realty Partners. LERA MLS
