Positioned near the center of The Dominion, this substantial estate offers a rare combination of scale, privacy, and flexibility with an approximately 6,400 square foot main residence and a detached approximately 1,400 square foot guest house. The main home is designed around comfortable everyday living with the room and function expected of a true estate property, offering six bedrooms, five full baths, four main-level bedrooms, a private office, game room, media room, and generous gathering spaces throughout. Natural light carries through the interiors, softened by plantation shutters and complemented by timeless finishes, custom cabinetry, upgraded granite surfaces, and a well-appointed kitchen anchored by a built-in Sub-Zero refrigerator, Viking six-burner cooktop, double Thermador convection ovens, and Thermador dishwasher. The home's main living areas are designed for both formal and relaxed entertaining, with three fireplaces, a custom built-in bar, and multiple points of access to the outdoor living areas. The backyard is a true extension of the home, centered around a resort-style pool with three waterfall features, a flagstone patio, and shaded lounge areas that create a private setting for entertaining or unwinding. Upstairs, two additional bedrooms, two full baths, and a loft living area provide separation for guests, family, or a more private retreat. The detached guest house adds another level of versatility, offering two bedrooms, two full baths, a full kitchen, living area, laundry, and a double-sided wood-burning fireplace. Whether used for extended family, long-term guests, a private office, or studio space, it gives the property a level of flexibility rarely found within the neighborhood. Two separate side-entry two-car garages complete the estate, all within a prime Dominion setting near the golf course and club surroundings.
For sale
Price cut: $90K (8/25)
$1,795,000
2 Galleria Drive, San Antonio, TX 78257
8beds
7,805sqft
Single Family Residence
Built in 1988
1 Acres Lot
$1,683,900 Zestimate®
$230/sqft
$295/mo HOA
What's special
Timeless finishesThermador dishwasherShaded lounge areasCustom built-in barUpgraded granite surfacesPrivate officeFlagstone patio
- 113 days
- 715
- 42
Zillow last checked:
Listing updated:
Listed by:
Binkan Cinaroglu TREC #592614 (210) 241-4550,
Kuper Sotheby's Int'l Realty
Source: LERA MLS,MLS#: 1965261
Facts & features
Interior
Bedrooms & bathrooms
- Bedrooms: 8
- Bathrooms: 7
- Full bathrooms: 6
- 1/2 bathrooms: 1
Primary bedroom
- Features: Walk-In Closet(s), Ceiling Fan(s), Full Bath
- Area: 368
- Dimensions: 23 x 16
Bedroom 2
- Area: 204
- Dimensions: 17 x 12
Bedroom 3
- Area: 300
- Dimensions: 25 x 12
Bedroom 4
- Area: 144
- Dimensions: 12 x 12
Bedroom 5
- Area: 224
- Dimensions: 16 x 14
Primary bathroom
- Features: Tub/Shower Separate, Separate Vanity
- Area: 264
- Dimensions: 22 x 12
Dining room
- Area: 234
- Dimensions: 18 x 13
Kitchen
- Area: 208
- Dimensions: 16 x 13
Living room
- Area: 504
- Dimensions: 18 x 28
Office
- Area: 270
- Dimensions: 18 x 15
Heating
- Central, Electric
Cooling
- Three+ Central
Appliances
- Included: Cooktop, Range, Plumbed For Ice Maker, Double Oven
- Laundry: Main Level, Washer Hookup, Dryer Connection
Features
- Two Living Area, Separate Dining Room, Eat-in Kitchen, Two Eating Areas, Kitchen Island, Study/Library, Game Room, Media Room, Utility Room Inside, Secondary Bedroom Down, 1st Floor Lvl/No Steps, High Speed Internet, Walk-In Closet(s), Master Downstairs, Ceiling Fan(s), Chandelier, Wet Bar, Custom Cabinets
- Flooring: Carpet, Ceramic Tile, Marble, Wood
- Windows: Window Coverings
- Has basement: No
- Has fireplace: Yes
- Fireplace features: Three+, Living Room, Gas, Game Room
Interior area
- Total interior livable area: 7,805 sqft
Video & virtual tour
Property
Parking
- Total spaces: 4
- Parking features: Four or More Car Garage, Garage Faces Side, Circular Driveway
- Garage spaces: 4
- Has uncovered spaces: Yes
Features
- Levels: Two
- Stories: 2
- Patio & porch: Covered, Deck
- Exterior features: Sprinkler System, Rain Gutters, Lighting
- Has private pool: Yes
- Pool features: In Ground, Heated
- Has spa: Yes
- Spa features: Heated, Bath
- Fencing: Wrought Iron
Lot
- Size: 1 Acres
- Features: Cul-De-Sac, 1/2-1 Acre, Level, Curbs, Fire Hydrant w/in 500'
- Residential vegetation: Mature Trees
Details
- Additional structures: Detached Quarters, Second Residence
- Parcel number: 347531120021
Construction
Type & style
- Home type: SingleFamily
- Property subtype: Single Family Residence
Materials
- 4 Sides Masonry, Stucco
- Foundation: Slab
- Roof: Tile
Condition
- Pre-Owned
- New construction: No
- Year built: 1988
Utilities & green energy
- Electric: CPS
- Gas: Grey Forest
- Sewer: CSWR, Sewer System
- Water: SAWS, Water System
- Utilities for property: Cable Available
Community & HOA
Community
- Features: Tennis Court(s), Golf, Clubhouse, Playground, Jogging Trails, Sports Court
- Security: Controlled Access, Security Guard
- Subdivision: The Dominion
HOA
- Has HOA: Yes
- HOA fee: $295 monthly
- HOA name: THE DOMINION HOA
Location
- Region: San Antonio
Financial & listing details
- Price per square foot: $230/sqft
- Tax assessed value: $1,624,000
- Annual tax amount: $37,192
- Price range: $1.8M - $1.8M
- Date on market: 5/8/2026
- Cumulative days on market: 113 days
- Listing terms: Conventional,VA Loan,Cash
- Road surface type: Paved
Estimated market value
$1,683,900
$1.60M - $1.77M
$7,420/mo
Price history
| Date | Event | Price |
|---|---|---|
| 8/25/2026 | Price change | $1,795,000-4.8%$230/sqft |
Source:  LERA MLS #1965261 Report a problem LERA MLS #1965261 Report a problem | ||
| 8/6/2026 | Price change | $1,885,000-5%$242/sqft |
Source: LERA MLS #1965261 Report a problem | ||
| 5/8/2026 | Listed for sale | $1,985,000-23.5%$254/sqft |
Source: LERA MLS #1965261 Report a problem | ||
| 12/9/2025 | Listing removed | $2,595,000$332/sqft |
Source: LERA MLS #1875980 Report a problem | ||
| 7/26/2025 | Listed for sale | $2,595,000$332/sqft |
Source: LERA MLS #1875980 Report a problem | ||
| 6/15/2007 | Sold | -- |
Source: LERA MLS #628696 Report a problem | ||
Public tax history
| Year | Property taxes | Tax assessment |
|---|---|---|
| 2025 | $23,340 -2.5% | $1,624,000 +8.3% |
| 2024 | $23,940 +0.7% | $1,499,000 +9% |
| 2023 | $23,777 -14.4% | $1,375,000 +10% |
| 2022 | $27,772 -1.5% | $1,250,000 +7.3% |
| 2021 | $28,188 | $1,165,000 +1.3% |
| 2020 | $28,188 +0.3% | $1,150,000 +2.2% |
| 2019 | $28,114 | $1,125,000 +1.4% |
| 2018 | $28,114 -3.5% | $1,110,000 +0.9% |
| 2017 | $29,141 +1.7% | $1,100,000 +1.9% |
| 2016 | $28,657 +1.9% | $1,080,000 +2.3% |
| 2015 | $28,127 | $1,056,000 +0.6% |
| 2014 | $28,127 | $1,050,000 |
| 2013 | -- | $1,050,000 -0.2% |
| 2011 | -- | $1,051,840 -0.8% |
| 2010 | -- | $1,060,610 -7.8% |
| 2007 | -- | $1,149,980 +44.1% |
| 2006 | -- | $797,950 -0.8% |
| 2005 | -- | $804,000 |
| 2004 | -- | -- |
| 2003 | -- | -- |
| 2002 | -- | -- |
| 2001 | -- | -- |
| 2000 | -- | -- |
Find assessor info on the county website
Monthly payment
Est. payment
Payment breakdown
Explore the cost of this home by adjusting the details. Changes won't be saved.Climate risks
Neighborhood: The Dominion
Nearby schools
Schools provided by the listing agent
- Elementary: Leon Springs
- Middle: Rawlinson
- High: Clark
- District: Northside
Source: LERA MLS. This data may not be complete. We recommend contacting the local school district to confirm school assignments for this home.

Similar homes
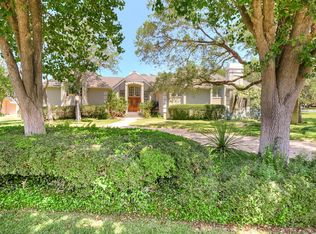
- $1,459,0005 bd4 ba4.4k sqft1 Bayside Court, San Antonio, TX 78257For Sale

 MLS ID #2011338, Juliana Andrea Valencia Ponce TREC #850601, Kuper Sotheby's Int'l Realty. LERA MLS
 - $1,546,5005 bd5 ba4.9k sqft24714 Staffordshire, San Antonio, TX 78257For Sale
 MLS ID #1973396, Dana Phillips TREC #584558, Phillips & Associates Realty. LERA MLS
 - $2,495,0005 bd7 ba4.7k sqft34 Galleria Drive, San Antonio, TX 78257For Sale
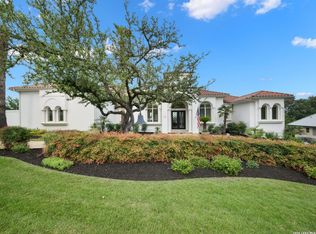 MLS ID #1964832, Binkan Cinaroglu TREC #592614, Kuper Sotheby's Int'l Realty. LERA MLS
 - $1,750,0005 bd5 ba3.9k sqft6 Turin Ct, San Antonio, TX 78257For Sale
 MLS ID #2004388, Alyssa Marquez TREC #770341, LPT Realty, LLC. LERA MLS
 - $1,880,0005 bd7 ba7.6k sqft2 Charterwood, San Antonio, TX 78248For SaleMLS ID #2000468, Melissa Stagers TREC #435856, M. Stagers Realty Partners. LERA MLS
- $1,995,0005 bd6 ba6.4k sqft18002 Granite Hill, San Antonio, TX 78255For SaleMLS ID #1934245, M. Matin Tabbakh TREC #500301, SA Luxury Realty. LERA MLS
- $2,350,0005 bd6 ba7.4k sqft11426 Cat Springs, Boerne, TX 78006For SaleMLS ID #2012046, Binkan Cinaroglu TREC #592614, Kuper Sotheby's Int'l Realty. LERA MLS
- $1,400,0006 bd5 ba4.9k sqft9314 Schoolhouse Rd, San Antonio, TX 78255For SaleMLS ID #2003131, Marisela Vara TREC #665804, eXp Realty. LERA MLS
- $1,690,0006 bd6 ba5.4k sqft105 Rock Squirrel, Shavano Park, TX 78231For SaleMLS ID #1995726, Amy Kolb TREC #483155, Kolb Real Estate LLC. LERA MLS
- $1,649,9006 bd6 ba6k sqft10206 KENDALL CYN, San Antonio, TX 78255For SaleMLS ID #1961289, Kennedy Offoegbu TREC #682344, Next Space Realty. LERA MLS
- $1,299,5005 bd4 ba4.4k sqft22630 E Range, San Antonio, TX 78255For SaleMLS ID #1999563, Robert Kukral TREC #562659, Texas Premier Realty. LERA MLS
- $995,0005 bd6 ba4.5k sqft7439 Hovingham, San Antonio, TX 78257For SaleMLS ID #2006624, Christopher Pate TREC #804576, Levi Rodgers Real Estate Group. LERA MLS
- $1,829,0006 bd5 ba4.6k sqft7380 Rolling Acres Trail, Fair Oaks Ranch, TX 78015For SaleMLS ID #1939452, Amy Boehm TREC #550903, Keller Williams Boerne. LERA MLS
- $1,500,0005 bd6 ba5.6k sqft82 Champion Clf, San Antonio, TX 78258For SaleMLS ID #1961751, Janeene Edwards TREC #531910, Keller Williams Legacy. LERA MLS
- $1,350,0005 bd5 ba4.3k sqft14543 Contour Place, Helotes, TX 78023For SaleMLS ID #2011791, Binkan Cinaroglu TREC #592614, Kuper Sotheby's Int'l Realty. LERA MLS
- $1,500,0006 bd6 ba4.6k sqft355 Pueblo Pintado, Helotes, TX 78023For SaleMLS ID #2006161, Deveda Rouche TREC #680774, Realty House, LLC. LERA MLS
- $1,497,0005 bd5 ba4.5k sqft7159 BELLA GDN, San Antonio, TX 78256For SaleMLS ID #2005517, Valentin Galvan TREC #506154, Galvan Wheeler. LERA MLS
- $1,750,0005 bd5 ba5.4k sqft14007 Mint Trail, Hill Country Village, TX 78232For SaleMLS ID #1946663, Daniela Tijerina Garza TREC #816325, JB Goodwin, REALTORS. LERA MLS
- $2,200,0005 bd6 ba5.7k sqft23019 Stallion Ridge, San Antonio, TX 78255For SaleMLS ID #1967388, Blain Johnson TREC #625239, JB Goodwin, REALTORS. LERA MLS
