Nestled in the peaceful and highly coveted community of Hill Country Village, this stunning 2-acre residence is a rare blend of natural beauty, modern luxury, and absolute privacy - with NO HOA to limit your lifestyle. The open-concept floor plan seamlessly connects the spacious living area, dining space, and beautifully updated kitchen - creating an effortless flow perfect for everyday living and elevated entertaining. Five generously sized bedrooms bathe in natural light, while the primary suite offers a true sanctuary, The sweeping views of the surrounding Hill Country landscape remind you daily why this community is so coveted. Recent improvements elevate the home further - Wood floors, updated indoor gym, and an upgraded outdoor gate. A generator ensures uninterrupted comfort no matter the season. Step outside and experience a lifestyle unlike any other - entertain under the elegant pergola, cultivate your passion in the private greenhouse, or enjoy a match on your very own private tennis court. The expansive backyard is the ultimate outdoor retreat. All of this with the proximity to north east district schools, parks, shopping, and celebrated dining options - making every errand, outing, and adventure effortlessly convenient. Privacy, prestige, and an unmatched lifestyle await. If you've ever dreamed of a true Hill Country escape - this is the one.
For sale
$1,750,000
14007 Mint Trail, Hill Country Village, TX 78232
5beds
5,403sqft
Single Family Residence
Built in 1976
2.57 Acres Lot
$1,683,800 Zestimate®
$324/sqft
$-- HOA
What's special
Dining spaceUpdated indoor gymWood floorsUpgraded outdoor gateOpen-concept floor planFive generously sized bedroomsPrivate greenhouse
- 41 days |
- 876 |
- 27 |
Zillow last checked:
Listing updated:
Listed by:
Daniela Tijerina Garza TREC #816325 (832) 829-8628,
JB Goodwin, REALTORS
Source: LERA MLS,MLS#: 1946663
Facts & features
Interior
Bedrooms & bathrooms
- Bedrooms: 5
- Bathrooms: 5
- Full bathrooms: 4
- 1/2 bathrooms: 1
Primary bedroom
- Area: 400
- Dimensions: 25 x 16
Bedroom 2
- Area: 168
- Dimensions: 14 x 12
Bedroom 3
- Area: 132
- Dimensions: 12 x 11
Bedroom 4
- Area: 168
- Dimensions: 14 x 12
Bedroom 5
- Area: 300
- Dimensions: 20 x 15
Primary bathroom
- Features: Tub/Shower Separate, Double Vanity
- Area: 169
- Dimensions: 13 x 13
Dining room
- Area: 375
- Dimensions: 25 x 15
Family room
- Area: 300
- Dimensions: 20 x 15
Kitchen
- Area: 364
- Dimensions: 28 x 13
Living room
- Area: 192
- Dimensions: 16 x 12
Heating
- Central, Natural Gas
Cooling
- Three+ Central
Appliances
- Laundry: Main Level, Laundry Room, Washer Hookup, Dryer Connection
Features
- Three Living Area, Separate Dining Room, Eat-in Kitchen, Breakfast Bar, Pantry, Study/Library, Loft, Utility Room Inside, High Ceilings, Open Floorplan, Walk-In Closet(s), Master Downstairs, Ceiling Fan(s), Chandelier, Central Vacuum
- Flooring: Ceramic Tile, Wood
- Windows: Window Coverings
- Has basement: No
- Attic: Finished,Floored
- Number of fireplaces: 1
- Fireplace features: One, Living Room
Interior area
- Total interior livable area: 5,403 sqft
Video & virtual tour
Property
Parking
- Total spaces: 2
- Parking features: Two Car Garage, Detached, Converted Garage, Circular Driveway
- Garage spaces: 2
- Has uncovered spaces: Yes
Features
- Levels: Two
- Stories: 2
- Patio & porch: Patio, Covered, Deck
- Exterior features: Tennis Court(s), Barbecue, Partial Sprinkler System
- Has private pool: Yes
- Pool features: In Ground
- Fencing: Wrought Iron
Lot
- Size: 2.57 Acres
- Features: Irregular Lot, 2 - 5 Acres, Secluded
- Residential vegetation: Mature Trees, Mature Trees (ext feat)
Details
- Parcel number: 049752010330
Construction
Type & style
- Home type: SingleFamily
- Property subtype: Single Family Residence
Materials
- Stucco
- Foundation: Slab
- Roof: Composition
Condition
- Pre-Owned
- New construction: No
- Year built: 1976
Utilities & green energy
- Sewer: Septic
- Water: Water System
- Utilities for property: Cable Available
Community & HOA
Community
- Features: None
- Subdivision: Hill Country Village
Location
- Region: Hill Country Village
Financial & listing details
- Price per square foot: $324/sqft
- Tax assessed value: $1,193,000
- Annual tax amount: $22,319
- Price range: $1.8M - $1.8M
- Date on market: 7/9/2026
- Cumulative days on market: 127 days
- Listing terms: Conventional,VA Loan,Cash,Other
Estimated market value
$1,683,800
$1.60M - $1.77M
$6,346/mo
Price history
| Date | Event | Price |
|---|---|---|
| 7/9/2026 | Listed for sale | $1,750,000-7.9%$324/sqft |
Source:  LERA MLS #1946663 Report a problem LERA MLS #1946663 Report a problem | ||
| 5/29/2026 | Listing removed | $1,900,000$352/sqft |
Source: LERA MLS #1946663 Report a problem | ||
| 3/27/2026 | Listed for sale | $1,900,000$352/sqft |
Source: LERA MLS #1946663 Report a problem | ||
| 3/18/2026 | Contingent | $1,900,000$352/sqft |
Source: LERA MLS #1946663 Report a problem | ||
| 3/6/2026 | Listed for sale | $1,900,000+28.8%$352/sqft |
Source: LERA MLS #1946663 Report a problem | ||
| 8/27/2021 | Sold | -- |
Source: LERA MLS #1509110 Report a problem | ||
| 7/19/2021 | Pending sale | $1,475,000$273/sqft |
Source: LERA MLS #1509110 Report a problem | ||
| 6/29/2021 | Contingent | $1,475,000$273/sqft |
Source: LERA MLS #1509110 Report a problem | ||
| 2/12/2021 | Listed for sale | $1,475,000+9.3%$273/sqft |
Source: LERA MLS #1509110 Report a problem | ||
| 12/26/2017 | Listing removed | $1,350,000$250/sqft |
Source: Simple Real Estate Ventures #1238940 Report a problem | ||
| 11/13/2017 | Price change | $1,350,000-2.8%$250/sqft |
Source: Simple Real Estate Ventures #1238940 Report a problem | ||
| 6/16/2017 | Listed for sale | $1,389,000$257/sqft |
Source: Simple Real Estate Ventures #1238940 Report a problem | ||
| 1/18/2017 | Sold | -- |
Source: Agent Provided Report a problem | ||
| 2/9/2009 | Sold | -- |
Source: Agent Provided Report a problem | ||
Public tax history
| Year | Property taxes | Tax assessment |
|---|---|---|
| 2025 | $22,320 +0.6% | $1,193,000 +1.5% |
| 2024 | $22,195 +6.3% | $1,175,000 +6.8% |
| 2023 | $20,888 -5.3% | $1,100,000 +3.3% |
| 2022 | $22,059 +122.2% | $1,065,150 +12.7% |
| 2021 | $9,928 | $945,040 +2.7% |
| 2020 | $9,928 -43.2% | $919,940 +14.8% |
| 2019 | $17,468 | $801,270 +4.2% |
| 2018 | $17,468 +0.6% | $769,280 0% |
| 2017 | $17,362 +2.8% | $769,320 +3.9% |
| 2016 | $16,891 +3.2% | $740,300 0% |
| 2015 | $16,371 | $740,480 +3.7% |
| 2014 | $16,371 | $713,950 +5.7% |
| 2013 | -- | $675,290 -8.9% |
| 2012 | -- | $740,930 -1.2% |
| 2011 | -- | $749,560 -4.6% |
| 2010 | -- | $785,800 -6.1% |
| 2009 | -- | $836,410 +15.9% |
| 2008 | -- | $721,800 +6.6% |
| 2007 | -- | $677,090 +13.1% |
| 2006 | -- | $598,590 +11.4% |
| 2005 | -- | $537,170 |
| 2004 | -- | -- |
| 2003 | -- | -- |
| 2002 | -- | -- |
| 2001 | -- | -- |
| 2000 | -- | -- |
Find assessor info on the county website
Monthly payment
Est. payment
Payment breakdown
Explore the cost of this home by adjusting the details. Changes won't be saved.Climate risks
Neighborhood: 78232
Nearby schools
GreatSchools rating
- 9/10Hidden Forest Elementary SchoolGrades: PK-5Distance: 0.5 mi
- 7/10Bradley Middle SchoolGrades: 6-8Distance: 1.9 mi
- 5/10Churchill High SchoolGrades: 9-12Distance: 2.5 mi
Schools provided by the listing agent
- Elementary: Hidden Forest
- Middle: Bradley
- High: Churchill
- District: North East I.S.D.
Source: LERA MLS. This data may not be complete. We recommend contacting the local school district to confirm school assignments for this home.
- $1,382,7005 bd4 ba5k sqft13652 Treasure Trail Dr, Hill Country Village, TX 78232Off Market
- $1,640,7005 bd5 ba5.6k sqft14019 Mint Trail Dr, Hill Country Village, TX 78232Off Market
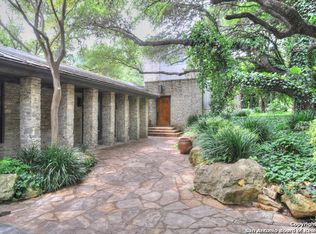
- $2,211,3004 bd7 ba7.3k sqft14013 Mint Trail Dr, Hill Country Village, TX 78232Off Market
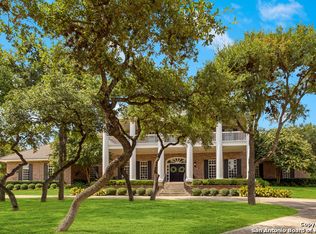
- $1,569,2006 bd5 ba6.2k sqft14027 Mint Trail Dr, Hill Country Village, TX 78232Off Market
- $1,428,8004 bd1 ba3.9k sqft13656 Treasure Trail Dr, Hill Country Village, TX 78232Off Market
- $940,9004 bd3 ba3.4k sqft14031 Mint Trail Dr, Hill Country Village, TX 78232Off Market
- $1,002,4004 bd2 ba4.2k sqft13660 Treasure Trail Dr, Hill Country Village, TX 78232Off Market
- $1,863,9102 acres13642 Treasure Trl, San Antonio, TX 78232Off Market
A local agent can set up tours, give advice and negotiate with sellers.
Similar homes
- $1,690,0006 bd6 ba5.4k sqft105 Rock Squirrel, Shavano Park, TX 78231For Sale

 MLS ID #1995726, Amy Kolb TREC #483155, Kolb Real Estate LLC. LERA MLS
 - $1,649,0004 bd4 ba5.6k sqft5 REMINGTON CIR, San Antonio, TX 78258For Sale
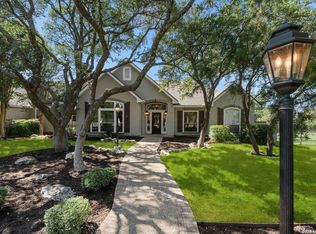 MLS ID #2002902, Travis Reed TREC #582264, Phyllis Browning Company. LERA MLS
 - $1,900,0004 bd4 ba3.7k sqft206 POST OAK WAY, Shavano Park, TX 78230For Sale
 MLS ID #2003942, Ana Ojeda TREC #521370, Premier Realty Group Platinum. LERA MLS
 - $1,750,0004 bd5 ba3.6k sqft318 Hyacinth Ln, San Antonio, TX 78260For Sale
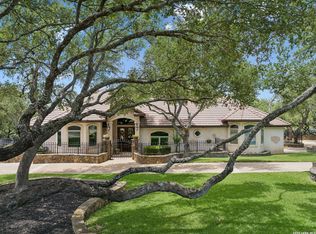 MLS ID #1972366, Brittney Miranda TREC #780293, Phyllis Browning Company. LERA MLS
 - $1,150,0004 bd4 ba4.7k sqft14007 BLUFF PARK DR, San Antonio, TX 78216For SaleMLS ID #1997290, Mary Grilliette TREC #630277, Phyllis Browning Company. LERA MLS
- $1,500,0005 bd6 ba5.6k sqft82 Champion Clf, San Antonio, TX 78258For SaleMLS ID #1961751, Janeene Edwards TREC #531910, Keller Williams Legacy. LERA MLS
- $1,395,5004 bd5 ba5.2k sqft2034 Sauvignon, San Antonio, TX 78258For SaleMLS ID #1969678, Mitesh Patel TREC #720134, Premier Realty Group Platinum. LERA MLS
- $949,0004 bd4 ba3.4k sqft13903 Bluffoak, San Antonio, TX 78216For SaleMLS ID #2008243, Kevin Chaney TREC #738395, Exquisite Properties, LLC. LERA MLS
- $1,350,0004 bd5 ba4.2k sqft54 Reynosa, San Antonio, TX 78261For SaleMLS ID #1999863, Kevin Crawford TREC #546237, San Antonio Portfolio KW RE. LERA MLS
- $950,0004 bd3 ba3k sqft204 Gardenview, Castle Hills, TX 78213For SaleMLS ID #2008620, Zachariah Castillo TREC #620516, Keller Williams City-View. LERA MLS
- $1,299,0004 bd4 ba3.8k sqft6 Lantana Ridge, San Antonio, TX 78258For SaleMLS ID #1971364, Richard Todd TREC #700317, Keller Williams Heritage. LERA MLS
- $1,600,0004 bd4 ba3.6k sqft707 COLLEGE BLVD, San Antonio, TX 78209For SaleMLS ID #1999746, Ellen McDonough TREC #398375, Phyllis Browning Company. LERA MLS
- $1,850,0004 bd5 ba5.1k sqft956 Jenny Leigh, Bulverde, TX 78163For SaleMLS ID #1951965, Kristin Miller TREC #458661, Phyllis Browning Company. LERA MLS
- $1,299,9995 bd4 ba4.9k sqft14508 Iron Horse Way, Helotes, TX 78023For SaleMLS ID #2002667, Gina Candelario TREC #490714, Kuper Sotheby's Int'l Realty. LERA MLS
- $1,400,0006 bd5 ba4.9k sqft9314 Schoolhouse Rd, San Antonio, TX 78255For SaleMLS ID #2003131, Marisela Vara TREC #665804, eXp Realty. LERA MLS
- $1,829,0006 bd5 ba4.6k sqft7380 Rolling Acres Trail, Fair Oaks Ranch, TX 78015For SaleMLS ID #1939452, Amy Boehm TREC #550903, Keller Williams Boerne. LERA MLS
- $1,185,0005 bd6 ba5.8k sqft24814 Jordans Way, San Antonio, TX 78260For SaleMLS ID #2002111, Darlene Westenskow TREC #684927, Realty United. LERA MLS
- $1,799,9004 bd4 ba3.9k sqft7203 Bella Rose, San Antonio, TX 78256For SaleMLS ID #1994397, Binkan Cinaroglu TREC #592614, Kuper Sotheby's Int'l Realty. LERA MLS
- $1,650,0004 bd5 ba4.3k sqft643 MENGER SPGS, Boerne, TX 78006For SaleMLS ID #1971300, Jamie Amerman TREC #710217, Phyllis Browning Company. LERA MLS
- $1,300,0004 bd5 ba4.6k sqft8726 Mountain Top, San Antonio, TX 78255For SaleMLS ID #2008066, Monique Cardenas TREC #647512, San Antonio Portfolio KW RE. LERA MLS
