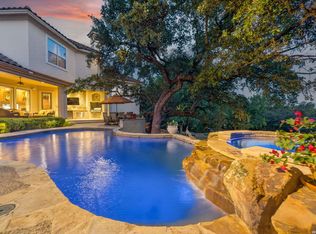
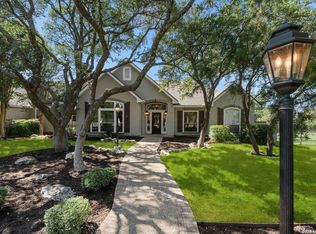
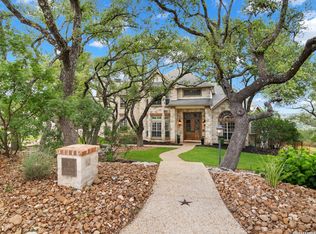
Experience refined Hill Country living in this exceptional 5,692-square-foot estate in the prestigious, guard-gated Champions Ridge community. Nestled on a private, park-like homesite backing to protected woodlands, this remarkable home offers luxury, privacy, and timeless design. Featuring five spacious en-suite bedrooms plus a versatile sixth flex room that can serve as a bedroom, media room, game room, fitness studio, or playroom, this thoughtfully designed floor plan offers incredible flexibility. Two bedroom suites are located on the main level, including a secluded primary retreat with a spa-inspired bath, oversized walk-in shower, Jacuzzi tub, expansive closet, and private access to the resort-style pool and hot tub. The executive study, filled with custom built-ins, complements the open-concept living spaces, where custom windows, wood-beamed ceilings, and three sets of double doors create seamless indoor-outdoor living. The chef's kitchen is equipped with a Viking cooktop, double ovens with warming drawer, built-in refrigerator, wine fridge, ice maker, butler's pantry, and breakfast area, flowing effortlessly into the family and dining rooms. The backyard is designed for entertaining with a sport pool, hot tub, outdoor kitchen, fire pit, screened porch, and mature oak trees surrounded by serene natural views. Additional features include a whole-home Sonos sound system, hardwired security system, abundant storage, walk-in attic, and tankless water heater. Residents enjoy exclusive access to a 31-acre nature preserve with hiking trails, 24-hour guarded gate, tennis, pickleball, and sport courts. This is a rare opportunity to own one of Champions Ridge's finest luxury estates.
For sale
Price cut: $100K (8/3)
$1,500,000
82 Champion Clf, San Antonio, TX 78258
5beds
5,693sqft
:
Get pre-qualified$10,484/mo
Single Family Residence
Built in 2004
0.75 Acres Lot
$1,448,600 Zestimate®
$263/sqft
$184/mo HOA
What's special
Walk-in atticCustom windowsSecluded primary retreatFamily and dining roomsFive spacious en-suite bedroomsOpen-concept living spacesExpansive closet
- 101 days |
- 958 |
- 47 |
Zillow last checked:
Listing updated:
Listed by:
Janeene Edwards TREC #531910 (210) 535-1090,
Keller Williams Legacy
Source: LERA MLS,MLS#: 1961751
Facts & features
Interior
Bedrooms & bathrooms
- Bedrooms: 5
- Bathrooms: 6
- Full bathrooms: 5
- 1/2 bathrooms: 1
Primary bedroom
- Features: Outside Access, Walk-In Closet(s), Ceiling Fan(s), Full Bath
- Area: 405
- Dimensions: 27 x 15
Bedroom 2
- Area: 270
- Dimensions: 15 x 18
Bedroom 3
- Area: 192
- Dimensions: 12 x 16
Bedroom 4
- Area: 210
- Dimensions: 14 x 15
Bedroom 5
- Area: 270
- Dimensions: 15 x 18
Primary bathroom
- Features: Tub/Shower Separate, Double Vanity, Soaking Tub
- Area: 195
- Dimensions: 15 x 13
Dining room
- Area: 238
- Dimensions: 17 x 14
Kitchen
- Area: 260
- Dimensions: 13 x 20
Living room
- Area: 552
- Dimensions: 23 x 24
Office
- Area: 210
- Dimensions: 15 x 14
Heating
- Central, Natural Gas
Cooling
- Ceiling Fan(s), Three+ Central
Appliances
- Included: Cooktop, Built-In Oven, Self Cleaning Oven, Microwave, Range, Gas Cooktop, Indoor Grill, Refrigerator, Disposal, Dishwasher, Plumbed For Ice Maker, Plumb for Water Softener, Tankless Water Heater
- Laundry: Main Level, Laundry Room, Washer Hookup, Dryer Connection
Features
- Three Living Area, Separate Dining Room, Eat-in Kitchen, Two Eating Areas, Kitchen Island, Breakfast Bar, Pantry, Study/Library, Florida Room, Game Room, Utility Room Inside, Secondary Bedroom Down, High Ceilings, Open Floorplan, High Speed Internet, Walk-In Closet(s), Master Downstairs, Ceiling Fan(s), Chandelier, Wet Bar
- Flooring: Carpet, Ceramic Tile, Vinyl
- Windows: Double Pane Windows, Window Coverings
- Has basement: No
- Attic: Finished,Partially Floored
- Number of fireplaces: 1
- Fireplace features: One, Living Room, Wood Burning, Gas
Interior area
- Total interior livable area: 5,693 sqft
Property
Parking
- Total spaces: 3
- Parking features: Three Car Garage, Garage Faces Side, Garage Door Opener
- Garage spaces: 3
Accessibility
- Accessibility features: No Carpet, First Floor Bath, Full Bath/Bed on 1st Flr, First Floor Bedroom
Features
- Levels: Two
- Stories: 2
- Patio & porch: Patio, Covered, Screened
- Exterior features: Barbecue, Gas Grill, Sprinkler System, Rain Gutters, Lighting
- Has private pool: Yes
- Pool features: In Ground, Heated, Pool Sweep
- Has spa: Yes
- Spa features: Heated
- Fencing: Wrought Iron
- Has view: Yes
- View description: Bluff View
Lot
- Size: 0.75 Acres
- Features: Greenbelt, 1/2-1 Acre, Wooded, Secluded, Rolling Slope, Curbs, Street Gutters, Streetlights
- Residential vegetation: Mature Trees, Mature Trees (ext feat)
Details
- Parcel number: 192170020570
Construction
Type & style
- Home type: SingleFamily
- Property subtype: Single Family Residence
Materials
- Stone
- Foundation: Slab
- Roof: Metal
Condition
- Pre-Owned
- New construction: No
- Year built: 2004
Details
- Builder name: John Friesenhahn
Utilities & green energy
- Electric: CPS
- Gas: CPS
- Sewer: SAWS, Sewer System
- Water: SAWS, Water System
- Utilities for property: Cable Available, Private Garbage Service
Community & HOA
Community
- Features: Tennis Court(s), Playground, BBQ/Grill
- Security: Smoke Detector(s), Prewired, Controlled Access, Security Guard
- Subdivision: Champions Ridge
HOA
- Has HOA: Yes
- HOA fee: $553 quarterly
- HOA name: CHAMPIONS RIDGE HOMEOWNERS ASSOCIATION
- Second HOA name: Stone Oak Property Owners Association
- Additional fee info: HOA Fee 2: $116.00 Annually
Location
- Region: San Antonio
Financial & listing details
- Price per square foot: $263/sqft
- Tax assessed value: $1,524,070
- Annual tax amount: $34,557
- Price range: $1.5M - $1.5M
- Date on market: 4/28/2026
- Cumulative days on market: 102 days
- Listing terms: Conventional,VA Loan,Cash
- Road surface type: Paved
Estimated market value
$1,448,600
$1.38M - $1.52M
$5,661/mo
Price history
| Date | Event | Price |
|---|---|---|
| 8/3/2026 | Price change | $1,500,000-6.2%$263/sqft |
Source:  LERA MLS #1961751 Report a problem LERA MLS #1961751 Report a problem | ||
| 7/28/2026 | Listed for sale | $1,599,999$281/sqft |
Source: LERA MLS #1961751 Report a problem | ||
| 7/25/2026 | Contingent | $1,599,999$281/sqft |
Source: LERA MLS #1961751 Report a problem | ||
| 4/28/2026 | Listed for sale | $1,599,999+33.9%$281/sqft |
Source: LERA MLS #1961751 Report a problem | ||
| 12/16/2020 | Sold | -- |
Source: LERA MLS #1478981 Report a problem | ||
| 11/17/2020 | Pending sale | $1,195,000$210/sqft |
Source: Phyllis Browning Co. #1478981 Report a problem | ||
| 11/12/2020 | Price change | $1,195,000-4.4%$210/sqft |
Source: Phyllis Browning Co. #1478981 Report a problem | ||
| 8/27/2020 | Listed for sale | $1,250,000$220/sqft |
Source: Phyllis Browning Company #1478981 Report a problem | ||
| 5/4/2018 | Sold | -- |
Source: LERA MLS #1298475 Report a problem | ||
Public tax history
| Year | Property taxes | Tax assessment |
|---|---|---|
| 2025 | $34,558 -0.8% | $1,524,070 |
| 2024 | $34,833 +0.3% | $1,524,070 +0.8% |
| 2023 | $34,716 +1% | $1,512,360 +8.6% |
| 2022 | $34,358 +60.3% | $1,392,390 +28.8% |
| 2021 | $21,434 | $1,080,880 +7.4% |
| 2020 | $21,434 +1.3% | $1,006,454 +10% |
| 2019 | $21,164 | $914,958 +10% |
| 2018 | $21,164 +6.5% | $831,780 +9.9% |
| 2017 | $19,870 -2.6% | $757,000 -1.7% |
| 2016 | $20,403 +4.4% | $770,000 +1.3% |
| 2015 | $19,542 | $760,000 +6.3% |
| 2014 | $19,542 | $715,000 +10% |
| 2013 | -- | $650,000 |
| 2012 | -- | $650,000 -13% |
| 2011 | -- | $747,410 +3.8% |
| 2010 | -- | $720,000 -7.3% |
| 2009 | -- | $776,460 +7.1% |
| 2007 | -- | $725,000 +9% |
| 2006 | -- | $665,000 +0.7% |
| 2005 | -- | $660,310 |
Find assessor info on the county website
Monthly payment
Est. payment
Payment breakdown
Explore the cost of this home by adjusting the details. Changes won't be saved.Climate risks
Neighborhood: Champions Ridge
Nearby schools
GreatSchools rating
- 9/10Canyon Ridge Elementary SchoolGrades: PK-5Distance: 1.4 mi
- 9/10Bush Middle SchoolGrades: 6-8Distance: 1.7 mi
- 8/10Reagan High SchoolGrades: 9-12Distance: 2.4 mi
Schools provided by the listing agent
- Elementary: Canyon Ridge Elem
- Middle: Barbara Bush
- High: Ronald Reagan
- District: North East I.S.D.
Source: LERA MLS. This data may not be complete. We recommend contacting the local school district to confirm school assignments for this home.
- $1,462,3005 bd5 ba5.6k sqft82 Champions Clf, San Antonio, TX 78258Off Market
- $1,672,9005 bd5 ba5.4k sqft86 Champion Clf, San Antonio, TX 78258Off Market
- $1,171,6006 bd5 ba4.4k sqft78 Champion Clf, San Antonio, TX 78258Off Market
- $1,351,0004 bd4 ba4.4k sqft83 Champion Clf, San Antonio, TX 78258Off Market
- $--4 bd5 ba5.8k sqft74 Champion Clf, San Antonio, TX 78258Sold
- $1,187,2005 bd4 ba4.7k sqft90 Champion Clf, San Antonio, TX 78258Off Market
- $1,056,9005 bd4 ba4.7k sqft90 Champions Clf, San Antonio, TX 78258Off Market
- $--4 bd4 ba4.6k sqft302 Champion Fls, San Antonio, TX 78258Sold
A local agent can set up tours, give advice and negotiate with sellers.
A local lender can help you make sure your offer is ready when you are.
Similar homes
- $1,499,9004 bd6 ba5.5k sqft14 Champions Way, San Antonio, TX 78258For Sale
 MLS ID #1972333, Ryan McDaniel TREC #758274, Keller Williams Heritage. LERA MLS
 - $1,649,0004 bd4 ba5.6k sqft5 REMINGTON CIR, San Antonio, TX 78258For Sale
 MLS ID #2002902, Travis Reed TREC #582264, Phyllis Browning Company. LERA MLS
 - $1,299,0004 bd4 ba3.8k sqft6 Lantana Ridge, San Antonio, TX 78258For Sale
 MLS ID #1971364, Richard Todd TREC #700317, Keller Williams Heritage. LERA MLS
 - $1,125,0005 bd5 ba4.3k sqft8 Champions Mark, San Antonio, TX 78258For Sale
 MLS ID #1966466, Binkan Cinaroglu TREC #592614, Kuper Sotheby's Int'l Realty. LERA MLS
 - $1,395,5004 bd5 ba5.2k sqft2034 Sauvignon, San Antonio, TX 78258For SaleMLS ID #1969678, Mitesh Patel TREC #720134, Premier Realty Group Platinum. LERA MLS
- $1,250,0005 bd5 ba4.1k sqft1955 OAKLAND BND, San Antonio, TX 78258For SaleMLS ID #1963343, Debra Janes TREC #424690, Niche Properties. LERA MLS
- $1,050,0006 bd4 ba4.5k sqft24003 Fog Cyn, San Antonio, TX 78258For SaleMLS ID #1995690, Ronnie Trevino TREC #588899, Resi Realty, LLC. LERA MLS
- $1,246,0005 bd6 ba5.8k sqft24814 Jordans Way, San Antonio, TX 78260For SaleMLS ID #2002111, Darlene Westenskow TREC #684927, Realty United. LERA MLS
- $1,199,9004 bd5 ba4.3k sqft2120 Oakland Bend, San Antonio, TX 78258For SaleMLS ID #1963428, Javier Cantu TREC #527972, 5 L Realty, LLC. LERA MLS
- $1,199,0005 bd6 ba4.4k sqft24511 BOGEY RDG, San Antonio, TX 78260For SaleMLS ID #2004907, Samantha Martinez TREC #713026, Real Broker, LLC. LERA MLS
- $1,350,0007 bd5 ba6.8k sqft615 SENTRY HL, San Antonio, TX 78260For SaleMLS ID #1996819, Bryan Ryder TREC #695901, JB Goodwin, REALTORS. LERA MLS
- $1,275,0005 bd6 ba4k sqft921 GREAT TREE DR, San Antonio, TX 78260For SaleMLS ID #1964821, Craig Browning TREC #606186, Phyllis Browning Company. LERA MLS
- $1,399,9996 bd9 ba7.1k sqft2327 ESTATE GATE DR, San Antonio, TX 78260For SaleMLS ID #1945864, Danyelle Daniel TREC #547708, Keller Williams Heritage. LERA MLS
- $1,350,0004 bd5 ba4.2k sqft54 Reynosa, San Antonio, TX 78261For SaleMLS ID #1999863, Kevin Crawford TREC #546237, San Antonio Portfolio KW RE. LERA MLS
- $1,499,9995 bd6 ba4.8k sqft29745 Ancestral Trail, Bulverde, TX 78163For SaleMLS ID #1992507, Anabela Mainini TREC #584143, Compass RE Texas, LLC.. LERA MLS
- $875,0004 bd3 ba3.2k sqft27 Trophy Ridge, San Antonio, TX 78258For SaleMLS ID #1990791, Preslie Sovereign TREC #749156, Keller Williams Heritage. LERA MLS
- $1,089,0005 bd5 ba4.5k sqft1806 Far Niente, San Antonio, TX 78258For SaleMLS ID #1969248, Sally Blaschke TREC #216448, Keller Williams Legacy. LERA MLS
- $1,400,0006 bd5 ba4.9k sqft9314 Schoolhouse Rd, San Antonio, TX 78255For SaleMLS ID #2003131, Marisela Vara TREC #665804, eXp Realty. LERA MLS
- $890,0004 bd5 ba4.6k sqft2715 WINDING VW, San Antonio, TX 78260For SaleMLS ID #1967011, Cedric Dequin TREC #645118, Phyllis Browning Company. LERA MLS
- $1,100,0005 bd7 ba4.8k sqft426 LEGACY RDG, San Antonio, TX 78260For SaleMLS ID #1966190, Yvette Gonzalez TREC #731465, Resi Realty, LLC. LERA MLS
