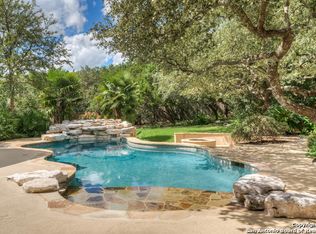
Welcome to 302 Champion Falls, a stunning property located in the sought-after neighborhood of Champions Ridge. This corner lot property is surrounded by beautiful trees, creating a tranquil and picturesque setting. With ample living space inside and out, this home is perfect for the whole family. Step inside the bright kitchen, which is an entertainer's dream. Equipped with stainless appliances, gas cooking, two islands, an ice maker, and double ovens, this kitchen has everything you need. There is also plenty of storage for all your kitchen essentials. From the kitchen, you can look into the bright living room, featuring a soaring ceiling, built-ins, and a gorgeous stone wall fireplace perfect for cozying up during the cooler South Texas evenings. The spacious home office is a standout feature of this home. With wood flooring, custom built-in shelving, extra storage, and two working areas, this office is perfect for those who work from home or need a dedicated space for studying or hobbies. The private downstairs primary suite provides a peaceful retreat featuring a large walk-in closet and a bonus exercise/sitting room. Upstairs, you'll find a large game room that offers additional flexible living space. There are also three secondary bedrooms and two full bathrooms on this level. This layout is perfect for families with children or those who frequently host guests. One of the most outstanding features of this home is the backyard oasis. It truly is a must-see retreat. Spend your days enjoying the pool or relaxing poolside in the spacious pavilion or covered patio. The abundance of trees in the yard provides ample shade during those hot, sunny summer days. Additionally, the backyard features a basketball court and plenty of room for outdoor games, making it the perfect place to entertain guests. For those who enjoy an active lifestyle, this property is a short walk to the neighborhood park, which offers tennis and basketball courts. Find everything you need to live an active and enjoyable life. Don't miss out on the incredible opportunity to own this amazing home. Schedule a viewing today!
Sold
Price Unknown
302 Champion Falls, San Antonio, TX 78258
4beds
4,692sqft
Single Family Residence
Built in 2003
0.8 Acres Lot
$1,240,800 Zestimate®
$--/sqft
$4,932 Estimated rent
Home value
$1,240,800
$1.17M - $1.32M
$4,932/mo
Zestimate® history
Owner options
List your home for rent
$4,932/mo
Rent Zestimate®
Find your next renter with Zillow Rental Manager. Plus, with online applications, you can quickly screen prospective tenants – for free.
$4,932/mo
Rent Zestimate®
Refinance and save
$457/mo
Est. payment
Refinancing to a lower rate could help reduce your monthly payments and save thousands over the life of the loan.
$457/mo
Est. payment
Explore your selling options
Work with a Zillow partner agent
Leverage their expertise and Zillow's premium Showcase listings to get your home seen by more buyers.
Get startedList with your own agent
Get your home in front of millions of buyers by listing it on Zillow.
Learn how to do itSell it yourself
Take full control of how buyers see your home on Zillow by listing For Sale by Owner (FSBO).
List your homeWhat's special
Basketball courtGorgeous stone wall fireplaceBright kitchenLarge game roomBeautiful treesSpacious home officeExtra storage
Zillow last checked:
Listing updated:
Listed by:
Katharine Blessing TREC #665713 (210) 378-6564,
Fathom Realty
Source: LERA MLS,MLS#: 1699803
Facts & features
Interior
Bedrooms & bathrooms
- Bedrooms: 4
- Bathrooms: 4
- Full bathrooms: 3
- 1/2 bathrooms: 1
Primary bedroom
- Features: Sitting Room, Walk-In Closet(s), Ceiling Fan(s), Full Bath
- Area: 285
- Dimensions: 15 x 19
Bedroom 2
- Area: 176
- Dimensions: 16 x 11
Bedroom 3
- Area: 195
- Dimensions: 13 x 15
Bedroom 4
- Area: 195
- Dimensions: 15 x 13
Primary bathroom
- Features: Tub/Shower Separate, Double Vanity, Soaking Tub
- Area: 140
- Dimensions: 14 x 10
Dining room
- Area: 165
- Dimensions: 11 x 15
Family room
- Area: 342
- Dimensions: 18 x 19
Kitchen
- Area: 238
- Dimensions: 17 x 14
Living room
- Area: 195
- Dimensions: 13 x 15
Office
- Area: 120
- Dimensions: 10 x 12
Heating
- Central, 3+ Units, Natural Gas
Cooling
- Three+ Central
Appliances
- Included: Built-In Oven, Self Cleaning Oven, Microwave, Gas Cooktop, Refrigerator, Disposal, Dishwasher, Plumbed For Ice Maker, Water Softener Owned, Gas Water Heater, Plumb for Water Softener, Double Oven
- Laundry: Main Level, Laundry Room, Washer Hookup, Dryer Connection
Features
- Three Living Area, Separate Dining Room, Eat-in Kitchen, Two Eating Areas, Kitchen Island, Pantry, Study/Library, Game Room, Utility Room Inside, High Ceilings, Open Floorplan, High Speed Internet, Walk-In Closet(s), Master Downstairs, Ceiling Fan(s), Chandelier, Solid Counter Tops
- Flooring: Carpet, Ceramic Tile, Wood
- Windows: Double Pane Windows
- Has basement: No
- Attic: Pull Down Storage,Pull Down Stairs
- Number of fireplaces: 1
- Fireplace features: One, Living Room, Gas
Interior area
- Total interior livable area: 4,692 sqft
Property
Parking
- Total spaces: 3
- Parking features: Three Car Garage, Attached, Garage Faces Side, Garage Door Opener
- Attached garage spaces: 3
Features
- Levels: Two
- Stories: 2
- Patio & porch: Patio, Covered
- Exterior features: Sprinkler System, Rain Gutters
- Has private pool: Yes
- Pool features: In Ground
- Has spa: Yes
- Spa features: Heated
- Fencing: Wrought Iron
Lot
- Size: 0.8 Acres
- Features: Corner Lot, 1/2-1 Acre
- Residential vegetation: Mature Trees
Details
- Additional structures: Gazebo
- Parcel number: 192170020640
Construction
Type & style
- Home type: SingleFamily
- Architectural style: Traditional
- Property subtype: Single Family Residence
Materials
- Stucco
- Foundation: Slab
- Roof: Heavy Composition
Condition
- Pre-Owned
- New construction: No
- Year built: 2003
Utilities & green energy
- Sewer: Sewer System
- Water: Water System
- Utilities for property: Cable Available, City Garbage service
Community & HOA
Community
- Features: Tennis Court(s), Playground, Basketball Court
- Security: Smoke Detector(s), Security System Owned, Prewired, Controlled Access
- Subdivision: Champions Ridge
HOA
- Has HOA: Yes
- HOA fee: $458 quarterly
- HOA name: CHAMPION RIDGE HOA
- Second HOA name: Stone Oak POA
- Additional fee info: HOA Fee 2: $116.00 Annually
Location
- Region: San Antonio
Financial & listing details
- Tax assessed value: $1,124,840
- Annual tax amount: $25,474
- Date on market: 9/11/2025
- Cumulative days on market: 56 days
- Listing terms: Conventional,VA Loan,Cash
Price history
| Date | Event | Price |
|---|---|---|
| 9/12/2023 | Sold | -- |
Source:  LERA MLS #1699803 Report a problem LERA MLS #1699803 Report a problem | ||
| 8/25/2023 | Pending sale | $1,150,000$245/sqft |
Source: LERA MLS #1699803 Report a problem | ||
| 8/23/2023 | Contingent | $1,150,000$245/sqft |
Source: LERA MLS #1699803 Report a problem | ||
| 7/6/2023 | Listed for sale | $1,150,000$245/sqft |
Source: LERA MLS #1699803 Report a problem | ||
| 7/4/2023 | Contingent | $1,150,000$245/sqft |
Source: LERA MLS #1699803 Report a problem | ||
| 6/30/2023 | Listed for sale | $1,150,000+17.9%$245/sqft |
Source: LERA MLS #1699803 Report a problem | ||
| 10/12/2021 | Sold | -- |
Source: LERA MLS #1556133 Report a problem | ||
| 9/16/2021 | Pending sale | $975,000$208/sqft |
Source: LERA MLS #1556133 Report a problem | ||
| 9/6/2021 | Contingent | $975,000$208/sqft |
Source: LERA MLS #1556133 Report a problem | ||
| 8/27/2021 | Listed for sale | $975,000+22%$208/sqft |
Source: LERA MLS #1556133 Report a problem | ||
| 7/21/2016 | Sold | -- |
Source: LERA MLS #1127044 Report a problem | ||
| 5/24/2016 | Pending sale | $799,000$170/sqft |
Source: Phyllis Browning Co. #1127044 Report a problem | ||
| 2/6/2016 | Price change | $799,000-3.2%$170/sqft |
Source: Phyllis Browning Co. #1127044 Report a problem | ||
| 12/3/2015 | Price change | $825,000-1.7%$176/sqft |
Source: Phyllis Browning Co. #1127044 Report a problem | ||
| 10/15/2015 | Price change | $839,000-1.3%$179/sqft |
Source: Phyllis Browning Co. #1127044 Report a problem | ||
| 7/15/2015 | Price change | $850,000-4%$181/sqft |
Source: Phyllis Browning Co. #1127044 Report a problem | ||
| 5/15/2015 | Price change | $885,000-1.7%$189/sqft |
Source: JB Goodwin Realtors #1102204 Report a problem | ||
| 3/9/2015 | Listed for sale | $900,000$192/sqft |
Source: JB Goodwin Realtors #1102204 Report a problem | ||
Public tax history
| Year | Property taxes | Tax assessment |
|---|---|---|
| 2025 | -- | $1,124,840 0% |
| 2024 | -- | $1,125,330 +0.7% |
| 2023 | $21,280 -10.4% | $1,116,990 +8.4% |
| 2022 | $23,762 +131.4% | $1,030,150 +27.5% |
| 2021 | $10,268 | $808,000 -6.5% |
| 2020 | $10,268 -53.9% | $863,970 -0.9% |
| 2019 | $22,267 | $872,200 +5% |
| 2018 | $22,267 +5.2% | $830,860 +3.1% |
| 2017 | $21,174 +2.9% | $805,860 +3.8% |
| 2016 | $20,583 +8.8% | $776,660 +3.1% |
| 2015 | $18,913 | $753,380 +0.4% |
| 2014 | $18,913 | $750,720 +19.3% |
| 2013 | -- | $629,310 -2.4% |
| 2012 | -- | $644,740 -8.8% |
| 2011 | -- | $706,970 -3.8% |
| 2010 | -- | $734,770 +2.3% |
| 2009 | -- | $718,000 +3.2% |
| 2008 | -- | $695,936 -6.9% |
| 2007 | -- | $747,270 +41% |
| 2006 | -- | $530,090 +1.5% |
| 2005 | -- | $522,300 |
| 2004 | -- | -- |
Find assessor info on the county website
Neighborhood: Champions Ridge
Nearby homes
- $502,5004 bd3 ba2.6k sqft7406 Champion Creek, San Antonio, TX 78252Off Market
- $1,084,2005 bd4 ba4.6k sqft306 Champion Fls, San Antonio, TX 78258Off Market
- $1,350,0004 bd4 ba4.4k sqft83 Champion Clf, San Antonio, TX 78258Off Market
- $1,481,3005 bd5 ba6.6k sqft303 Champion Fls, San Antonio, TX 78258Off Market
- $--4 bd5 ba5.8k sqft74 Champion Clf, San Antonio, TX 78258Sold
- $1,192,5004 bd5 ba4.3k sqft91 Champion Clf, San Antonio, TX 78258Off Market
- $275,0000.71 Acres70 Champion Clf, San Antonio, TX 78258Off Market
- $1,083,1005 bd4 ba4.7k sqft307 Champion Fls, San Antonio, TX 78258Off Market
Nearby schools
GreatSchools rating
- 9/10Canyon Ridge Elementary SchoolGrades: PK-5Distance: 1.5 mi
- 9/10Bush Middle SchoolGrades: 6-8Distance: 1.7 mi
- 8/10Reagan High SchoolGrades: 9-12Distance: 2.5 mi
Schools provided by the listing agent
- Elementary: Canyon Ridge Elem
- District: North East I.S.D.
Source: LERA MLS. This data may not be complete. We recommend contacting the local school district to confirm school assignments for this home.
Get a cash offer in 3 minutes
Find out how much your home could sell for in as little as 3 minutes with a no-obligation cash offer.
Estimated market value
$1,240,800
Get a cash offer in 3 minutes
Find out how much your home could sell for in as little as 3 minutes with a no-obligation cash offer.
Estimated market value
$1,240,800
- Texas
- Bexar County
- San Antonio
- 78258
- Champions Ridge
- 302 Champion Falls
Nearby cities
Nearby neighborhoods
Nearby zip codes
Other San Antonio Topics
