Nestled on a spacious 0.74-acre lot, this luxurious 4-bedroom, 4.5-bath custom home built by renowned builder Lon Danley offers elegant living with top-tier craftsmanship. The heart of the home features a chef's kitchen adorned with rich alderwood custom cabinetry, granite countertops, a Thermador built-in refrigerator and freezer, gas stove, pot filler, wine cooler, ice maker, and stainless steel appliances. A convenient butler's pantry adds extra prep space, while the beautiful study showcases custom built-in bookshelves for a refined workspace. The luxurious master suite includes a cozy fireplace, built-in coffee station, dual walk-in closets, and a spa-like bath complete with a walk-in shower and soaking tub. The home also offers three oversized garage spaces, along with a dedicated pet bath and grooming station for your furry family members. Upstairs, two bedrooms offer private en-suite baths, and the game room is designed for flexibility with a built-in Murphy bed. Premium Anderson doors and windows throughout the home enhance both energy efficiency and style. Step outside to enjoy the ultimate entertainer's dream: a covered patio with built-in beer kegs, a gas grill, outdoor sink, and a stunning heated pool and spa. An outdoor fireplace creates a perfect year-round gathering spot, blending indoor luxury with outdoor relaxation.
Sold
Price Unknown
74 Champion Cliff, San Antonio, TX 78258
4beds
5,896sqft
Single Family Residence
Built in 2004
0.75 Acres Lot
$1,478,200 Zestimate®
$--/sqft
$5,144 Estimated rent
Home value
$1,478,200
$1.37M - $1.58M
$5,144/mo
Zestimate® history
Owner options
List your home for rent
$5,144/mo
Rent Zestimate®
Find your next renter with Zillow Rental Manager. Plus, with online applications, you can quickly screen prospective tenants – for free.
$5,144/mo
Rent Zestimate®
Refinance and save
$503/mo
Est. payment
Refinancing to a lower rate could help reduce your monthly payments and save thousands over the life of the loan.
$503/mo
Est. payment
Explore your selling options
Work with a Zillow partner agent
Leverage their expertise and Zillow's premium Showcase listings to get your home seen by more buyers.
Get startedList with your own agent
Get your home in front of millions of buyers by listing it on Zillow.
Learn how to do itSell it yourself
Take full control of how buyers see your home on Zillow by listing For Sale by Owner (FSBO).
List your homeWhat's special
Heated pool and spaCozy fireplaceGas stoveOutdoor sinkGas grillStainless steel appliancesCustom built-in bookshelves
Zillow last checked:
Listing updated:
Listed by:
Kathy Ann Clark TREC #333628 (210) 710-3193,
Keller Williams City-View
Source: LERA MLS,MLS#: 1879175
Facts & features
Interior
Bedrooms & bathrooms
- Bedrooms: 4
- Bathrooms: 5
- Full bathrooms: 4
- 1/2 bathrooms: 1
Primary bedroom
- Features: Walk-In Closet(s), Multi-Closets, Ceiling Fan(s), Full Bath
- Area: 713
- Dimensions: 31 x 23
Bedroom 2
- Area: 196
- Dimensions: 14 x 14
Bedroom 3
- Area: 182
- Dimensions: 14 x 13
Bedroom 4
- Area: 182
- Dimensions: 14 x 13
Primary bathroom
- Features: Tub/Shower Separate, Double Vanity, Soaking Tub
- Area: 306
- Dimensions: 18 x 17
Dining room
- Area: 247
- Dimensions: 19 x 13
Kitchen
- Area: 378
- Dimensions: 21 x 18
Living room
- Area: 399
- Dimensions: 21 x 19
Office
- Area: 255
- Dimensions: 17 x 15
Heating
- Central, Natural Gas
Cooling
- Three+ Central, Zoned
Appliances
- Included: Built-In Oven, Self Cleaning Oven, Microwave, Range, Gas Cooktop, Refrigerator, Disposal, Dishwasher, Water Softener Owned, Gas Water Heater, Plumb for Water Softener
- Laundry: Main Level, Washer Hookup, Dryer Connection
Features
- Two Living Area, Separate Dining Room, Eat-in Kitchen, Two Eating Areas, Kitchen Island, Breakfast Bar, Pantry, Study/Library, Media Room, Utility Room Inside, Secondary Bedroom Down, 1st Floor Lvl/No Steps, High Ceilings, Open Floorplan, High Speed Internet, Walk-In Closet(s), Master Downstairs, Ceiling Fan(s), Chandelier, Solid Counter Tops, Custom Cabinets
- Flooring: Ceramic Tile, Wood, Stone
- Windows: Window Coverings
- Has basement: No
- Attic: Pull Down Storage,Partially Floored,Pull Down Stairs
- Has fireplace: Yes
- Fireplace features: Three+, Living Room, Gas Logs Included, Gas, Other
Interior area
- Total structure area: 5,896
- Total interior livable area: 5,896 sqft
Property
Parking
- Total spaces: 4
- Parking features: Four or More Car Garage, Garage Door Opener
- Garage spaces: 4
Features
- Levels: Two
- Stories: 2
- Has private pool: Yes
- Has spa: Yes
- Spa features: Heated, Bath
Lot
- Size: 0.75 Acres
- Features: 1/2-1 Acre
Details
- Parcel number: 192170020550
Construction
Type & style
- Home type: SingleFamily
- Architectural style: Mediterranean
- Property subtype: Single Family Residence
Materials
- Brick, 4 Sides Masonry, Stucco
- Foundation: Slab
- Roof: Tile,Concrete
Condition
- Pre-Owned
- New construction: No
- Year built: 2004
Details
- Builder name: LON DANLEY
Utilities & green energy
- Sewer: Sewer System
- Water: Water System
- Utilities for property: Cable Available, Private Garbage Service
Community & HOA
Community
- Features: Tennis Court(s), Sports Court
- Security: Security System Leased, Controlled Access
- Subdivision: Champions Ridge
HOA
- Has HOA: Yes
- HOA fee: $503 quarterly
- HOA name: CHAMPIONS RIDGE ASSOCIATION, INC.
Location
- Region: San Antonio
Financial & listing details
- Tax assessed value: $1,373,070
- Annual tax amount: $31,382
- Date on market: 6/27/2025
- Cumulative days on market: 61 days
- Listing terms: Conventional,Cash
Price history
| Date | Event | Price |
|---|---|---|
| 9/4/2025 | Sold | -- |
Source:  LERA MLS #1879175 Report a problem LERA MLS #1879175 Report a problem | ||
| 8/26/2025 | Pending sale | $1,750,000$297/sqft |
Source: LERA MLS #1879175 Report a problem | ||
| 8/9/2025 | Contingent | $1,750,000$297/sqft |
Source: LERA MLS #1879175 Report a problem | ||
| 6/27/2025 | Listed for sale | $1,750,000+40%$297/sqft |
Source: LERA MLS #1879175 Report a problem | ||
| 10/19/2012 | Sold | -- |
Source: LERA MLS #938755 Report a problem | ||
| 4/2/2012 | Price change | $1,250,000-3.5%$212/sqft |
Source: Joyce C. Klein, REALTORS #938755 Report a problem | ||
| 9/26/2011 | Listed for sale | $1,295,000$220/sqft |
Source: RE/MAX Preferred, Realtors #914281 Report a problem | ||
| 8/13/2007 | Sold | -- |
Source: LERA MLS #659476 Report a problem | ||
Public tax history
| Year | Property taxes | Tax assessment |
|---|---|---|
| 2025 | $19,689 -4.6% | $1,373,070 +3.7% |
| 2024 | $20,647 -1.5% | $1,324,624 +10% |
| 2023 | $20,970 -12.9% | $1,204,204 +10% |
| 2022 | $24,079 -8.5% | $1,094,731 +10% |
| 2021 | $26,315 | $995,210 -4% |
| 2020 | $26,315 -1.8% | $1,036,740 -1% |
| 2019 | $26,795 | $1,046,790 +5% |
| 2018 | $26,795 +5.2% | $996,510 +3.1% |
| 2017 | $25,459 -1.9% | $966,340 -1% |
| 2016 | $25,965 +9.3% | $976,390 +3.2% |
| 2015 | $23,760 | $946,230 +9.1% |
| 2014 | $23,760 | $867,625 +10% |
| 2013 | -- | $788,750 -2.6% |
| 2012 | -- | $809,580 -10.7% |
| 2011 | -- | $906,520 -3.2% |
| 2010 | -- | $936,740 -7.3% |
| 2009 | -- | $1,010,690 +4% |
| 2008 | -- | $971,560 +1.5% |
| 2007 | -- | $957,620 +13% |
| 2006 | -- | $847,300 +161.7% |
| 2005 | -- | $323,750 |
Find assessor info on the county website
Neighborhood: Champions Ridge
Nearby homes
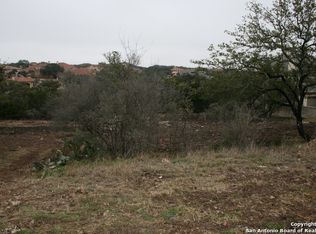
- $275,0000.71 Acres70 Champion Clf, San Antonio, TX 78258Off Market
- $1,186,9006 bd5 ba4.4k sqft78 Champion Clf, San Antonio, TX 78258Off Market
- $476,1004 bd3 ba2.6k sqft7406 Champion Creek, San Antonio, TX 78252Off Market
- $--4 bd4 ba4.6k sqft302 Champion Fls, San Antonio, TX 78258Sold

- $1,289,7005 bd6 ba5.7k sqft66 Champion Clf, San Antonio, TX 78258Off Market
- $1,500,0005 bd6 ba5.6k sqft82 Champion Clf, San Antonio, TX 78258For Sale
- $1,463,7005 bd5 ba5.6k sqft82 Champions Clf, San Antonio, TX 78258Off Market
- $1,351,0004 bd4 ba4.4k sqft83 Champion Clf, San Antonio, TX 78258Off Market
Nearby schools
GreatSchools rating
- 9/10Canyon Ridge Elementary SchoolGrades: PK-5Distance: 1.4 mi
- 9/10Bush Middle SchoolGrades: 6-8Distance: 1.7 mi
- 8/10Reagan High SchoolGrades: 9-12Distance: 2.5 mi
Schools provided by the listing agent
- District: North East I.S.D.
Source: LERA MLS. This data may not be complete. We recommend contacting the local school district to confirm school assignments for this home.
Get a cash offer in 3 minutes
Find out how much your home could sell for in as little as 3 minutes with a no-obligation cash offer.
Estimated market value
$1,478,200
Get a cash offer in 3 minutes
Find out how much your home could sell for in as little as 3 minutes with a no-obligation cash offer.
Estimated market value
$1,478,200
- Texas
- Bexar County
- San Antonio
- 78258
- Champions Ridge
- 74 Champion Cliff
Nearby cities
Nearby neighborhoods
Nearby zip codes
Other San Antonio Topics
