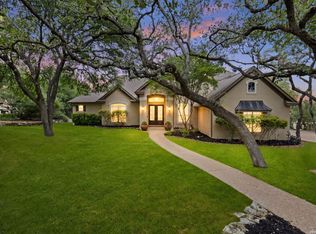
Welcome to luxury living in the heart of the prestigious Canyon Springs golf community**This stunning 5,800+sqft, 5bd/5.5ba cul-de-sac estate will delight all your guests with the sparkling outdoor pool, spacious outdoor kitchen and fireplace for endless outdoor entertaining **Primary bedroom with separate tub and double head walk-in shower **Guest bedroom with ensuite bathroom on first level for easy access for guests**Upstairs boasts 3 spacious bedrooms, all with ensuite bathrooms and walk-in closets** Game room and theater room complete the upstairs** Three-car side entry garage will house all the cars and toys**Top-rated NEISD schools, Reagan HS, Bush MS and Tuscany Heights ES. Close to HEB and Hwy 281 for an easy commute. This luxurious home won't last long!
For sale
Price cut: $61K (8/19)
$1,185,000
24814 Jordans Way, San Antonio, TX 78260
5beds
5,802sqft
Single Family Residence
Built in 2002
0.53 Acres Lot
$1,142,600 Zestimate®
$204/sqft
$177/mo HOA
What's special
Sparkling outdoor poolSpacious outdoor kitchenTheater roomGame roomThree-car side entry garage
- 36 days |
- 1,488 |
- 103 |
Likely to sell faster than
Zillow last checked:
Listing updated:
Listed by:
Darlene Westenskow TREC #684927 (210) 850-7406,
Realty United
Source: LERA MLS,MLS#: 2002111
Facts & features
Interior
Bedrooms & bathrooms
- Bedrooms: 5
- Bathrooms: 6
- Full bathrooms: 5
- 1/2 bathrooms: 1
Primary bedroom
- Area: 374
- Dimensions: 17 x 22
Bedroom 2
- Area: 204
- Dimensions: 12 x 17
Bedroom 3
- Area: 182
- Dimensions: 13 x 14
Bedroom 4
- Area: 169
- Dimensions: 13 x 13
Bedroom 5
- Area: 182
- Dimensions: 13 x 14
Primary bathroom
- Features: Tub/Shower Separate
- Area: 260
- Dimensions: 13 x 20
Dining room
- Area: 210
- Dimensions: 14 x 15
Family room
- Area: 420
- Dimensions: 20 x 21
Kitchen
- Area: 357
- Dimensions: 17 x 21
Living room
- Area: 169
- Dimensions: 13 x 13
Office
- Area: 156
- Dimensions: 12 x 13
Heating
- Central, Electric
Cooling
- Three+ Central
Appliances
- Included: Cooktop, Built-In Oven, Microwave, Range, Refrigerator, Disposal, Dishwasher
- Laundry: Lower Level, Laundry Room, Washer Hookup, Dryer Connection
Features
- Three Living Area, Liv/Din Combo, Separate Dining Room, Eat-in Kitchen, Kitchen Island, Pantry, Study/Library, Game Room, Media Room, Secondary Bedroom Down, High Ceilings, Open Floorplan, Walk-In Closet(s), Master Downstairs, Ceiling Fan(s), Chandelier
- Flooring: Carpet, Ceramic Tile, Wood
- Windows: Window Coverings
- Has basement: No
- Number of fireplaces: 1
- Fireplace features: One, Family Room
Interior area
- Total interior livable area: 5,802 sqft
Property
Parking
- Total spaces: 3
- Parking features: Three Car Garage
- Garage spaces: 3
Features
- Levels: Two
- Stories: 2
- Has private pool: Yes
- Pool features: In Ground
Lot
- Size: 0.53 Acres
Details
- Parcel number: 049291070230
Construction
Type & style
- Home type: SingleFamily
- Property subtype: Single Family Residence
Materials
- 4 Sides Masonry
- Foundation: Slab
- Roof: Slate
Condition
- Pre-Owned
- New construction: No
- Year built: 2002
Details
- Builder name: Chad Powell Homes
Utilities & green energy
- Water: Water System
Community & HOA
Community
- Features: Golf, Playground, Jogging Trails, Sports Court, Basketball Court
- Security: Smoke Detector(s), Controlled Access, Security Guard
- Subdivision: Canyon Springs
HOA
- Has HOA: Yes
- HOA fee: $530 quarterly
- HOA name: CANYON SPRINGS HOA
Location
- Region: San Antonio
Financial & listing details
- Price per square foot: $204/sqft
- Tax assessed value: $1,227,390
- Annual tax amount: $22,020
- Price range: $1.2M - $1.2M
- Date on market: 7/22/2026
- Cumulative days on market: 36 days
- Listing terms: Conventional,FHA,VA Loan,Cash
Estimated market value
$1,142,600
$1.09M - $1.20M
$6,314/mo
Price history
| Date | Event | Price |
|---|---|---|
| 8/19/2026 | Price change | $1,185,000-4.9%$204/sqft |
Source:  LERA MLS #2002111 Report a problem LERA MLS #2002111 Report a problem | ||
| 7/22/2026 | Listed for sale | $1,246,000+79.3%$215/sqft |
Source: LERA MLS #2002111 Report a problem | ||
| 5/19/2018 | Sold | -- |
Source: Agent Provided Report a problem | ||
| 4/18/2018 | Pending sale | $695,000$120/sqft |
Source: Houses In San Antonio #1278411 Report a problem | ||
| 2/24/2018 | Price change | $695,000-3.5%$120/sqft |
Source: Houses In San Antonio #1278411 Report a problem | ||
| 1/18/2018 | Price change | $719,900-4%$124/sqft |
Source: Houses In San Antonio #1278411 Report a problem | ||
| 11/9/2017 | Listed for sale | $750,000$129/sqft |
Source: Houses In San Antonio #1278411 Report a problem | ||
| 5/28/2017 | Listing removed | $750,000$129/sqft |
Source: Heritage #1186725 Report a problem | ||
| 1/30/2017 | Price change | $750,000-5.7%$129/sqft |
Source: Keller Williams - Heritage #1186725 Report a problem | ||
| 6/29/2016 | Listed for sale | $795,000-0.6%$137/sqft |
Source: Keller Williams - Heritage #1186725 Report a problem | ||
| 9/22/2014 | Listing removed | $800,000$138/sqft |
Source: RE/MAX Associates #1075950 Report a problem | ||
| 8/29/2014 | Listed for sale | $800,000-3.6%$138/sqft |
Source: RE/MAX Associates #1075950 Report a problem | ||
| 2/10/2014 | Listing removed | $830,000$143/sqft |
Source: RE/MAX NORTH - SAN ANTONIO V #1035066 Report a problem | ||
| 1/31/2014 | Price change | $830,000-2.4%$143/sqft |
Source: RE/MAX NORTH - SAN ANTONIO V #1035066 Report a problem | ||
| 1/5/2014 | Listed for sale | $850,000-5%$147/sqft |
Source: RE/MAX NORTH - SAN ANTONIO V #1035066 Report a problem | ||
| 8/12/2010 | Sold | -- |
Source: LERA MLS #817726 Report a problem | ||
| 6/22/2010 | Price change | $895,000-7.3%$154/sqft |
Source: Coldwell Banker D'Ann Harper Realtors #817726 Report a problem | ||
| 1/24/2010 | Listed for sale | $965,000$166/sqft |
Source: Coldwell Banker D'Ann Harper #817726 Report a problem | ||
Public tax history
| Year | Property taxes | Tax assessment |
|---|---|---|
| 2025 | $18,590 -4.9% | $1,227,390 +1% |
| 2024 | $19,550 | $1,214,738 +10% |
| 2023 | -- | $1,104,307 +10% |
| 2022 | $18,883 +4.9% | $1,003,915 +10% |
| 2021 | $17,996 | $912,650 +4.1% |
| 2020 | $17,996 +3.5% | $876,650 +6.4% |
| 2019 | $17,395 | $823,770 +1.1% |
| 2018 | $17,395 -0.2% | $814,700 +1% |
| 2017 | $17,430 -1.9% | $806,440 -0.9% |
| 2016 | $17,770 +5.6% | $813,670 +0.3% |
| 2015 | $16,833 | $811,400 +8.5% |
| 2014 | $16,833 | $747,750 +6.6% |
| 2013 | -- | $701,520 +3.4% |
| 2012 | -- | $678,520 -0.9% |
| 2011 | -- | $684,670 -0.1% |
| 2010 | -- | $685,540 -2% |
| 2009 | -- | $699,590 +0.3% |
| 2008 | -- | $697,240 +1.1% |
| 2007 | -- | $689,650 +3.2% |
| 2006 | -- | $668,000 +6% |
| 2005 | -- | $630,000 |
| 2004 | -- | -- |
Find assessor info on the county website
Monthly payment
Est. payment
Payment breakdown
Explore the cost of this home by adjusting the details. Changes won't be saved.Climate risks
Neighborhood: 78260
Nearby schools
GreatSchools rating
- 9/10Tuscany Heights Elementary SchoolGrades: PK-5Distance: 1.7 mi
- 9/10Bush Middle SchoolGrades: 6-8Distance: 2.6 mi
- 8/10Reagan High SchoolGrades: 9-12Distance: 3.6 mi
Schools provided by the listing agent
- Elementary: Tuscany Heights
- Middle: Barbara Bush
- High: Ronald Reagan
- District: North East I.S.D.
Source: LERA MLS. This data may not be complete. We recommend contacting the local school district to confirm school assignments for this home.
- $965,8004 bd3 ba4.1k sqft24810 Jordans Way, San Antonio, TX 78260Off Market

- $938,8005 bd4 ba4k sqft24811 Jordans Way, San Antonio, TX 78260Off Market
- $--5 bd5 ba4.4k sqft24727 Bogey Rdg, San Antonio, TX 78260Sold
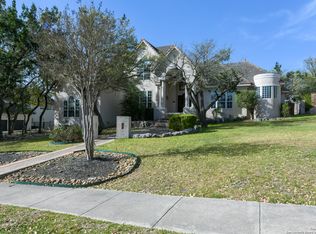
- $925,6004 bd4 ba4.5k sqft24723 Bogey Rdg, San Antonio, TX 78260Off Market
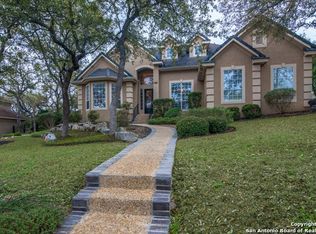
- $1,143,5005 bd5 ba4.6k sqft24803 Bogey Rdg, San Antonio, TX 78260Off Market
- $1,030,1005 bd5 ba4.4k sqft807 Hansen Grns, San Antonio, TX 78260Off Market
- $100-- bd-- ba-- sqftHansen Greens, San Antonio, TX 78260Off Market
- $799,0005 bd4 ba4.5k sqft24806 Jordans Way, San Antonio, TX 78260Off Market
A local agent can set up tours, give advice and negotiate with sellers.
Similar homes
- $1,199,0005 bd6 ba4.4k sqft24511 BOGEY RDG, San Antonio, TX 78260For Sale
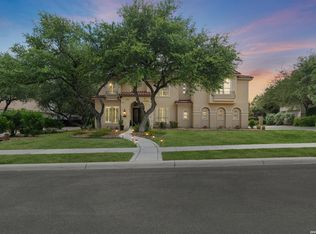
 MLS ID #2004907, Samantha Martinez TREC #713026, Real Broker, LLC. LERA MLS
 - $899,0005 bd4 ba4.2k sqft24626 BOGEY RDG, San Antonio, TX 78260For Sale
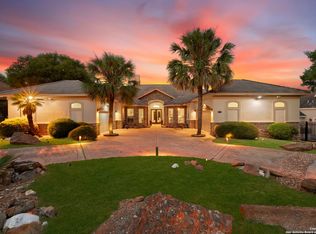 MLS ID #2001358, Norma Lety Velazquez TREC #576832, Phyllis Browning Company. LERA MLS
 - $1,250,0005 bd6 ba4k sqft921 GREAT TREE DR, San Antonio, TX 78260For Sale
 MLS ID #1964821, Craig Browning TREC #606186, Phyllis Browning Company. LERA MLS
 - $949,9904 bd4 ba3.6k sqft314 Timers Edge, San Antonio, TX 78260For Sale
 MLS ID #2001382, Tiffany Alvarez TREC #513942, Keller Williams Legacy. LERA MLS
 - $1,029,0005 bd4 ba5k sqft24139 Vecchio, San Antonio, TX 78260For SaleMLS ID #1926777, Rommy Deais TREC #624127, eXp Realty. LERA MLS
- $985,0004 bd4 ba3.4k sqft1804 Winding Vw, San Antonio, TX 78260For SaleMLS ID #1993760, Rochelle Doty TREC #783809, eXp Realty. LERA MLS
- $1,099,0005 bd5 ba4.3k sqft8 Champions Mark, San Antonio, TX 78258For SaleMLS ID #1966466, Binkan Cinaroglu TREC #592614, Kuper Sotheby's Int'l Realty. LERA MLS
- $1,000,0005 bd4 ba4.4k sqft27124 Highland Crest, San Antonio, TX 78260For SaleMLS ID #1967124, Christopher Moore TREC #611884, Magnolia Realty. LERA MLS
- $1,299,0004 bd4 ba3.8k sqft6 Lantana Ridge, San Antonio, TX 78258For SaleMLS ID #1971364, Richard Todd TREC #700317, Keller Williams Heritage. LERA MLS
- $705,0004 bd4 ba3.4k sqft25207 Estancia Cir,, San Antonio, TX 78260For SaleMLS ID #2006715, Shane Neal TREC #608871, eXp Realty. LERA MLS
- $1,150,0004 bd4 ba4.7k sqft14007 BLUFF PARK DR, San Antonio, TX 78216For SaleMLS ID #1997290, Mary Grilliette TREC #630277, Phyllis Browning Company. LERA MLS
- $1,459,0005 bd4 ba4.4k sqft1 Bayside Court, San Antonio, TX 78257For SaleMLS ID #2011338, Juliana Andrea Valencia Ponce TREC #850601, Kuper Sotheby's Int'l Realty. LERA MLS
- $1,080,0004 bd4 ba3.9k sqft19810 Brandywine Cv, Garden Ridge, TX 78266Active
 MLS ID #623493, Ana Warmke, Keller Williams Heritage. Central Texas MLS
 - $665,0005 bd4 ba3.7k sqft419 HIGHLAND HL, San Antonio, TX 78260For SaleMLS ID #1998973, Brian Mylar TREC #612427, Coldwell Banker D'Ann Harper. LERA MLS
- $960,0004 bd5 ba4.1k sqft8518 Wild Trace, Garden Ridge, TX 78266For SaleMLS ID #2011464, Alyssa Marquez TREC #770341, LPT Realty, LLC. LERA MLS
- $1,050,0004 bd5 ba4.3k sqft27940 Elm Grove, San Antonio, TX 78261For SaleMLS ID #1954601, Ronald Davis TREC #819648, Barlowe Daly Realty. LERA MLS
- $1,750,0004 bd5 ba3.6k sqft318 Hyacinth Ln, San Antonio, TX 78260For SaleMLS ID #1972366, Brittney Miranda TREC #780293, Phyllis Browning Company. LERA MLS
- $1,649,0004 bd4 ba5.6k sqft5 REMINGTON CIR, San Antonio, TX 78258For SaleMLS ID #2002902, Travis Reed TREC #582264, Phyllis Browning Company. LERA MLS
- $925,0005 bd4 ba3.6k sqft3107 Sable Bend, San Antonio, TX 78259For SaleMLS ID #2003290, Carolyn Hernandez TREC #545264, BHHS PenFed Realty. LERA MLS
- $950,0004 bd6 ba3.7k sqft1626 WILD PEAK, San Antonio, TX 78258For SaleMLS ID #1936661, Deanna Wright TREC #566830, Kuper Sotheby's Int'l Realty. LERA MLS
