Stunning five bedroom home on a cul de sac with a heated in-ground pool and hot tub! Nestled on a corner lot with mature oaks, this home features four upstairs bedrooms connected by jack and jill bathrooms and a huge gameroom ready for entertaining. Downstairs, the primary suite has a spacious bathroom, big closets and windows looking out over the pool. The in-ground pool is surrounded by lush landscaping and is in full view of a screened in room with a fireplace just off the garage. Sit and enjoy your backyard paradise in summer and winter! Recent renovations include a 2024 roof including gutters, LVP flooring downstairs, custom window treatments, plantation shutters, a new water softener and fresh paint. Extra additions include crown molding, wired for extended WiFi, Google Fiber run to the house and includes a gas clothes dryer. Neighborhood amenities include pool, basketball, clubhouse and more, plus a guarded entry. Come make the Heights at Stone Oak home!
For sale
Price cut: $10K (8/10)
$665,000
419 HIGHLAND HL, San Antonio, TX 78260
5beds
3,709sqft
Single Family Residence
Built in 2003
10,628 Square Feet Lot
$653,700 Zestimate®
$179/sqft
$123/mo HOA
What's special
Hot tubLvp flooring downstairsCustom window treatmentsHeated in-ground poolCrown moldingBig closetsGas clothes dryer
- 44 days |
- 1,138 |
- 120 |
Likely to sell faster than
Zillow last checked:
Listing updated:
Listed by:
Brian Mylar TREC #612427 (210) 260-1504,
Coldwell Banker D'Ann Harper
Source: LERA MLS,MLS#: 1998973
Facts & features
Interior
Bedrooms & bathrooms
- Bedrooms: 5
- Bathrooms: 4
- Full bathrooms: 3
- 1/2 bathrooms: 1
Primary bedroom
- Features: Walk-In Closet(s), Multi-Closets, Ceiling Fan(s), Full Bath
- Area: 238
- Dimensions: 17 x 14
Bedroom 2
- Area: 156
- Dimensions: 13 x 12
Bedroom 3
- Area: 150
- Dimensions: 15 x 10
Bedroom 4
- Area: 182
- Dimensions: 14 x 13
Bedroom 5
- Area: 288
- Dimensions: 18 x 16
Primary bathroom
- Features: Tub/Shower Separate, Separate Vanity, Soaking Tub
- Area: 160
- Dimensions: 16 x 10
Dining room
- Area: 224
- Dimensions: 16 x 14
Kitchen
- Area: 196
- Dimensions: 14 x 14
Living room
- Area: 342
- Dimensions: 19 x 18
Office
- Area: 132
- Dimensions: 12 x 11
Heating
- Central, 2 Units, Natural Gas
Cooling
- Ceiling Fan(s), Two Central
Appliances
- Included: Dryer, Cooktop, Built-In Oven, Self Cleaning Oven, Microwave, Range, Disposal, Dishwasher, Plumbed For Ice Maker, Water Softener Owned, Vented Exhaust Fan, Gas Water Heater, Double Oven
- Laundry: Main Level, Laundry Room, Washer Hookup, Dryer Connection
Features
- Two Living Area, Separate Dining Room, Eat-in Kitchen, Two Eating Areas, Kitchen Island, Breakfast Bar, Pantry, Study/Library, Game Room, Utility Room Inside, High Ceilings, Open Floorplan, High Speed Internet, Walk-In Closet(s), Master Downstairs, Ceiling Fan(s), Chandelier, Solid Counter Tops, Programmable Thermostat
- Flooring: Carpet, Ceramic Tile, Vinyl
- Windows: Double Pane Windows, Window Coverings
- Has basement: No
- Attic: Access Only
- Number of fireplaces: 1
- Fireplace features: One, Living Room, Gas Logs Included, Other
Interior area
- Total interior livable area: 3,709 sqft
Video & virtual tour
Property
Parking
- Total spaces: 2
- Parking features: Two Car Garage, Detached, Garage Door Opener
- Garage spaces: 2
Accessibility
- Accessibility features: 2+ Access Exits, Int Door Opening 32"+, Accessible Entrance, Accessible Hallway(s), Doors-Swing-In, Accessible Doors, Low Pile Carpet, First Floor Bath, Full Bath/Bed on 1st Flr, First Floor Bedroom, Stall Shower
Features
- Levels: Two
- Stories: 2
- Patio & porch: Covered, Screened
- Exterior features: Sprinkler System, Rain Gutters, Other
- Has private pool: Yes
- Pool features: In Ground, Heated, Community
- Has spa: Yes
- Spa features: Heated, Bath
- Fencing: Privacy,Wrought Iron
Lot
- Size: 10,628 Square Feet
- Features: Cul-De-Sac, Sloped, Curbs, Street Gutters, Sidewalks, Streetlights, Fire Hydrant w/in 500'
- Residential vegetation: Mature Trees, Mature Trees (ext feat)
Details
- Additional structures: Shed(s)
- Parcel number: 192160330640
Construction
Type & style
- Home type: SingleFamily
- Architectural style: Traditional
- Property subtype: Single Family Residence
Materials
- Brick, 4 Sides Masonry, Stucco, Fiber Cement
- Foundation: Slab
- Roof: Heavy Composition
Condition
- Pre-Owned
- New construction: No
- Year built: 2003
Details
- Builder name: Newmark
Utilities & green energy
- Electric: CPS Energy
- Gas: CPS Energy
- Sewer: SAWS, Sewer System
- Water: SAWS, Water System
- Utilities for property: Cable Available, Private Garbage Service
Community & HOA
Community
- Features: Tennis Court(s), Clubhouse, Playground, Sports Court, BBQ/Grill, Basketball Court, Cluster Mail Box, School Bus
- Security: Smoke Detector(s), Security System Owned, Controlled Access, Security Guard
- Subdivision: Heights At Stone Oak
HOA
- Has HOA: Yes
- HOA fee: $369 quarterly
- HOA name: HEIGHTS AT STONE OAK HOA
Location
- Region: San Antonio
Financial & listing details
- Price per square foot: $179/sqft
- Tax assessed value: $638,670
- Annual tax amount: $14,473
- Price range: $665K - $665K
- Date on market: 7/9/2026
- Cumulative days on market: 45 days
- Listing terms: Conventional,FHA,VA Loan,Cash
- Road surface type: Paved, Asphalt
Estimated market value
$653,700
$621,000 - $686,000
$4,266/mo
Price history
| Date | Event | Price |
|---|---|---|
| 8/10/2026 | Price change | $665,000-1.5%$179/sqft |
Source:  LERA MLS #1998973 Report a problem LERA MLS #1998973 Report a problem | ||
| 7/9/2026 | Listed for sale | $675,000+40.9%$182/sqft |
Source: LERA MLS #1998973 Report a problem | ||
| 2/9/2018 | Sold | -- |
Source: Agent Provided Report a problem | ||
| 11/22/2017 | Listed for sale | $479,000+16.9%$129/sqft |
Source: Kuper Sotheby's Int'l Realty #1280503 Report a problem | ||
| 5/30/2013 | Sold | -- |
Source: LERA MLS #987675 Report a problem | ||
| 3/2/2013 | Listed for sale | $409,900$111/sqft |
Source: Phyllis Browning Co. #987675 Report a problem | ||
Public tax history
| Year | Property taxes | Tax assessment |
|---|---|---|
| 2025 | $11,664 -3.5% | $638,670 +0.1% |
| 2024 | $12,082 -21.8% | $638,282 -5.2% |
| 2023 | $15,450 +3% | $673,050 +10.7% |
| 2022 | $15,000 +30% | $607,870 +26.8% |
| 2021 | $11,536 | $479,550 +6.9% |
| 2020 | $11,536 -0.1% | $448,560 +0.7% |
| 2019 | $11,547 | $445,260 +6.9% |
| 2018 | $11,547 +6.2% | $416,710 -0.8% |
| 2017 | $10,872 +1.8% | $420,000 -1% |
| 2016 | $10,675 +2.3% | $424,070 +9.3% |
| 2015 | $10,434 | $388,000 +0.7% |
| 2014 | $10,434 | $385,440 +6.8% |
| 2013 | -- | $361,030 +4.2% |
| 2012 | -- | $346,490 -3.2% |
| 2011 | -- | $358,010 -1.7% |
| 2010 | -- | $364,280 -6.6% |
| 2009 | -- | $389,950 -3.7% |
| 2008 | -- | $404,790 +10% |
| 2007 | -- | $368,080 +11.9% |
| 2006 | -- | $328,870 +9% |
| 2005 | -- | $301,610 |
| 2004 | -- | -- |
Find assessor info on the county website
Monthly payment
Est. payment
Payment breakdown
Explore the cost of this home by adjusting the details. Changes won't be saved.Climate risks
Neighborhood: 78260
Nearby schools
GreatSchools rating
- 8/10Hardy Oak Elementary SchoolGrades: PK-5Distance: 0.9 mi
- 10/10Lopez Middle SchoolGrades: 6-8Distance: 0.8 mi
- 8/10Reagan High SchoolGrades: 9-12Distance: 3.4 mi
Schools provided by the listing agent
- Elementary: Hardy Oak
- Middle: Lopez
- High: Ronald Reagan
- District: North East I.S.D.
Source: LERA MLS. This data may not be complete. We recommend contacting the local school district to confirm school assignments for this home.
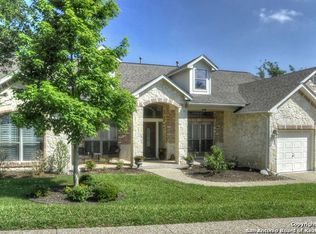
- $576,7004 bd3 ba2.9k sqft415 Highland Hl, San Antonio, TX 78260Off Market
- $770,4005 bd3 ba4.4k sqft423 Highland Hl, San Antonio, TX 78260Off Market
- $621,5005 bd4 ba3.7k sqft414 Heather Rdg, San Antonio, TX 78260Off Market

- $608,5004 bd3 ba3.6k sqft418 Heather Rdg, San Antonio, TX 78260Off Market
- $569,8004 bd8 ba3.5k sqft411 Highland Hl, San Antonio, TX 78260Off Market
- $592,8004 bd3 ba3.1k sqft426 Highland Hl, San Antonio, TX 78260Off Market
- $609,9005 bd4 ba3.7k sqft410 Heather Rdg, San Antonio, TX 78260Off Market
- $555,3005 bd4 ba3.1k sqft418 Highland Hl, San Antonio, TX 78260Off Market
A local agent can set up tours, give advice and negotiate with sellers.
Similar homes
- $705,0004 bd4 ba3.4k sqft25207 Estancia Cir,, San Antonio, TX 78260For Sale

 MLS ID #2006715, Shane Neal TREC #608871, eXp Realty. LERA MLS
 - $525,0004 bd3 ba2.5k sqft257 DEER CROSS LN, San Antonio, TX 78260For Sale
 MLS ID #1995062, Anthony Boelens TREC #658082, JPAR San Antonio. LERA MLS
 - $624,9004 bd4 ba3.9k sqft71 Sable HTS, San Antonio, TX 78258For Sale
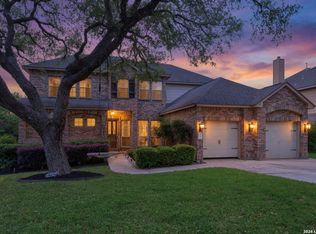 MLS ID #1957228, Lorraine Warhurst TREC #601675, Keller Williams Heritage. LERA MLS
 - $675,0004 bd4 ba3.4k sqft19203 Brannan Blf, San Antonio, TX 78258For Sale
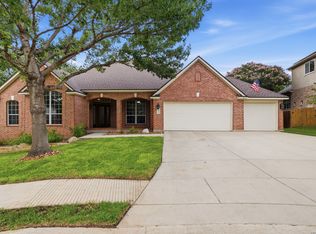 MLS ID #1961348, Ryan Volpe TREC #724798, Keller Williams Heritage. LERA MLS
 - $625,0005 bd4 ba3.6k sqft3615 SUNSET CLF, San Antonio, TX 78261For SaleMLS ID #2005085, George Mercado TREC #525832, Home Team of America. LERA MLS
- $575,0004 bd4 ba3.1k sqft250 Gazelle Leap, San Antonio, TX 78258For SaleMLS ID #1997044, Stefanie McCarty TREC #688984, Keller Williams Heritage. LERA MLS
- $685,0004 bd4 ba3.4k sqft922 Desert Blf, San Antonio, TX 78258For SaleMLS ID #1959623, Lisa Sinn TREC #555396, Keller Williams Heritage. LERA MLS
- $669,0005 bd4 ba3.6k sqft18614 Canoe Brk, San Antonio, TX 78258Active
 MLS ID #619743, The Schriewer Team, Century 21 Integra. Central Texas MLS
 - $824,0004 bd3 ba3.1k sqft28111 George Obrien, San Antonio, TX 78260For SaleMLS ID #1992795, John Garcia TREC #729752, Keller Williams Heritage. LERA MLS
- $675,0003 bd3 ba2.9k sqft1926 Estin Crossing, San Antonio, TX 78260For SaleMLS ID #1993315, Casey Solari TREC #606364, Porch Swing Properties. LERA MLS
- $595,0005 bd3 ba4k sqft831 Queens Oak, San Antonio, TX 78258For SaleMLS ID #1956677, Lindsay Erhardt TREC #679893, SERHANT.. LERA MLS
- $425,0004 bd3 ba3.1k sqft22814 Bengal Brk, San Antonio, TX 78260For SaleMLS ID #1991553, Jim Seifert TREC #447935, Redfin Corporation. LERA MLS
- $995,0004 bd4 ba2.9k sqft25919 STREISAND ST, San Antonio, TX 78260For SaleMLS ID #2006696, Ashley Sanchez TREC #835694, Real Broker, LLC. LERA MLS
- $535,0005 bd4 ba3.4k sqft24232 BEAR MTN, San Antonio, TX 78258For SaleMLS ID #2006168, Jessie Strain TREC #655907, Keller Williams City-View. LERA MLS
- $469,9004 bd3 ba2.2k sqft26002 ROCKY PLNS, San Antonio, TX 78260For SaleMLS ID #2003998, Charo King TREC #510492, RE/MAX North-San Antonio. LERA MLS
- $748,0005 bd5 ba3.5k sqft19111 NATURE OAKS, San Antonio, TX 78258For SaleMLS ID #1918876, Celina Lopez TREC #711706, United Realty Group of Texas, LLC. LERA MLS
- $712,0004 bd3 ba2.6k sqft19216 TIERRA CV, San Antonio, TX 78258For SaleMLS ID #1993187, Brayson Verzella TREC #538286, Real Broker, LLC. LERA MLS
- $499,9903 bd3 ba2.5k sqft416 TURTLE HL, San Antonio, TX 78260For SaleMLS ID #1999368, Dayton Schrader TREC #312921, eXp Realty. LERA MLS
- $479,9004 bd3 ba2.2k sqft26517 S Glenrose, San Antonio, TX 78260For SaleMLS ID #1948767, Susan Hallmark TREC #175064, Kuper Sotheby's Int'l Realty. LERA MLS
- $550,0004 bd4 ba3.1k sqft6807 ARROW WAY, San Antonio, TX 78256For SaleMLS ID #2007533, Melissa Stagers TREC #435856, M. Stagers Realty Partners. LERA MLS
