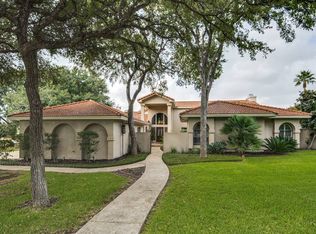
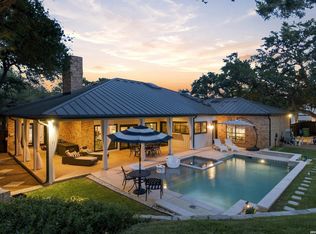
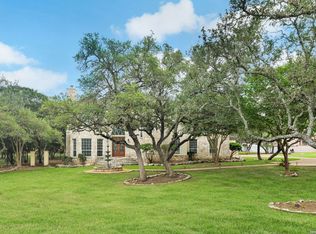
Resort-Style Living on Over Half an Acre in Bluffview Estates. Experience the perfect blend of luxury, comfort, and resort-style living at this exceptional residence in the highly sought-after Bluffview Estates. Situated on a premium over half-acre lot backing to a tranquil greenbelt, 14007 Bluff Park offers an extraordinary lifestyle with spacious interiors and spectacular outdoor spaces designed for both entertaining and everyday enjoyment. The thoughtfully designed floor plan features 4 spacious bedrooms, 4 full renovated baths, three generous living areas, a game room, and a 4-car tandem garage. The expansive primary suite is a true retreat, complete with a private sitting area, cozy fireplace, and spa-like ambiance. At the heart of the home is a beautifully updated gourmet kitchen featuring a professional-grade gas cooking range, abundant prep space, and updated finishes. Step outside to a backyard oasis where resort-style living becomes reality. The spacious outdoor living areas overlook a sparkling pool and spa, lush landscaping, a thriving vegetable garden, basketball court area, and lots of room to relax. Whether you're hosting parties, relaxing by the pool, or enjoying quiet evenings under the stars, this exceptional outdoor retreat offers the perfect balance of luxury, recreation, and privacy. Combining impeccable updates, exceptional indoor and outdoor living, and one of Bluffview Estates' most desirable settings, 14007 Bluff Park presents a rare opportunity to own a truly remarkable home.
For sale
$1,150,000
14007 BLUFF PARK DR, San Antonio, TX 78216
4beds
4,728sqft
Single Family Residence
Built in 1985
0.51 Acres Lot
$1,120,100 Zestimate®
$243/sqft
$44/mo HOA
What's special
Sparkling pool and spaCozy fireplaceSpacious interiorsOver half-acre lotPrivate sitting areaBackyard oasisBasketball court area
- 59 days
- 1,001
- 41
Zillow last checked:
Listing updated:
Listed by:
Mary Grilliette TREC #630277 (210) 355-1313,
Phyllis Browning Company
Source: LERA MLS,MLS#: 1997290
Facts & features
Interior
Bedrooms & bathrooms
- Bedrooms: 4
- Bathrooms: 4
- Full bathrooms: 4
Primary bedroom
- Features: Outside Access, Sitting Room, Walk-In Closet(s), Multi-Closets, Ceiling Fan(s), Full Bath
- Area: 528
- Dimensions: 24 x 22
Bedroom 2
- Area: 208
- Dimensions: 16 x 13
Bedroom 3
- Area: 168
- Dimensions: 14 x 12
Bedroom 4
- Area: 169
- Dimensions: 13 x 13
Primary bathroom
- Features: Tub/Shower Separate, Double Vanity
- Area: 224
- Dimensions: 16 x 14
Dining room
- Area: 360
- Dimensions: 20 x 18
Family room
- Area: 528
- Dimensions: 24 x 22
Kitchen
- Area: 210
- Dimensions: 15 x 14
Heating
- Central, Natural Gas
Cooling
- Three+ Central
Appliances
- Included: Self Cleaning Oven, Range, Gas Cooktop, Disposal, Dishwasher, Plumbed For Ice Maker, Plumb for Water Softener, Double Oven
- Laundry: Main Level, Laundry Room, Washer Hookup, Dryer Connection
Features
- Three Living Area, Separate Dining Room, Eat-in Kitchen, Two Eating Areas, Kitchen Island, Game Room, Utility Room Inside, High Ceilings, High Speed Internet, Walk-In Closet(s), Master Downstairs, Ceiling Fan(s), Chandelier, Wet Bar, Solid Counter Tops
- Flooring: Carpet, Ceramic Tile, Wood
- Windows: Double Pane Windows, Window Coverings
- Has basement: No
- Has fireplace: Yes
- Fireplace features: Three+, Living Room, Family Room, Gas
Interior area
- Total interior livable area: 4,728 sqft
Property
Parking
- Total spaces: 4
- Parking features: Four or More Car Garage, Attached, Oversized, Tandem, Garage Door Opener, Circular Driveway
- Attached garage spaces: 4
- Has uncovered spaces: Yes
Features
- Levels: Two
- Stories: 2
- Patio & porch: Patio, Covered
- Exterior features: Sprinkler System
- Has private pool: Yes
- Pool features: In Ground, Heated, Pool Sweep
- Has spa: Yes
- Spa features: Heated, Bath
- Fencing: Privacy
Lot
- Size: 0.51 Acres
- Features: 1/2-1 Acre, Level, Curbs, Streetlights
- Residential vegetation: Mature Trees
Details
- Parcel number: 170350011270
Construction
Type & style
- Home type: SingleFamily
- Architectural style: Traditional
- Property subtype: Single Family Residence
Materials
- Brick
- Foundation: Slab
- Roof: Tile
Condition
- Pre-Owned
- New construction: No
- Year built: 1985
Details
- Builder name: Craighead
Utilities & green energy
- Utilities for property: City Garbage service
Community & HOA
Community
- Features: Tennis Court(s), Playground, Sports Court
- Subdivision: Bluffview Of Camino
HOA
- Has HOA: Yes
- HOA fee: $264 semi-annually
- HOA name: BLUFFVIEW HOA
Location
- Region: San Antonio
Financial & listing details
- Price per square foot: $243/sqft
- Tax assessed value: $943,000
- Annual tax amount: $21,382
- Price range: $1.2M - $1.2M
- Date on market: 7/3/2026
- Cumulative days on market: 59 days
- Listing terms: Conventional,VA Loan,Cash
- Road surface type: Paved
Estimated market value
$1,120,100
$1.06M - $1.18M
$4,342/mo
Price history
| Date | Event | Price |
|---|---|---|
| 8/5/2026 | Listed for sale | $1,150,000$243/sqft |
Source:  LERA MLS #1997290 Report a problem LERA MLS #1997290 Report a problem | ||
| 7/23/2026 | Contingent | $1,150,000$243/sqft |
Source: LERA MLS #1997290 Report a problem | ||
| 7/3/2026 | Listed for sale | $1,150,000$243/sqft |
Source: LERA MLS #1997290 Report a problem | ||
Public tax history
| Year | Property taxes | Tax assessment |
|---|---|---|
| 2025 | $17,877 0% | $943,000 +2.9% |
| 2024 | $17,880 +7.2% | $916,670 +8.2% |
| 2023 | $16,674 -5.3% | $847,000 +10% |
| 2022 | $17,607 | $770,000 +10% |
| 2021 | -- | $700,000 +0.7% |
| 2020 | -- | $695,000 +2.4% |
| 2019 | $17,257 | $679,000 +3% |
| 2018 | $17,257 +7.2% | $659,000 +7% |
| 2017 | $16,105 +9.2% | $616,000 +3.5% |
| 2016 | $14,744 +6.2% | $595,100 +6.1% |
| 2015 | $13,877 | $561,000 +10% |
| 2014 | $13,877 | $510,000 -3.6% |
| 2013 | -- | $529,010 -5.6% |
| 2012 | -- | $560,100 -1% |
| 2011 | -- | $565,840 -1% |
| 2010 | -- | $571,620 +0.7% |
| 2009 | -- | $567,400 +15.5% |
| 2008 | -- | $491,330 -3% |
| 2007 | -- | $506,280 +13.8% |
| 2006 | -- | $445,030 +11.3% |
| 2005 | -- | $399,900 |
| 2004 | -- | -- |
| 2003 | -- | -- |
| 2002 | -- | -- |
| 2001 | -- | -- |
| 2000 | -- | -- |
Find assessor info on the county website
Monthly payment
Est. payment
Payment breakdown
Explore the cost of this home by adjusting the details. Changes won't be saved.Climate risks
Neighborhood: Bluffview at Camino Real
Nearby schools
Schools provided by the listing agent
- Elementary: Harmony
- Middle: Eisenhower
- High: Churchill
- District: North East I.S.D.
Source: LERA MLS. This data may not be complete. We recommend contacting the local school district to confirm school assignments for this home.
- $797,5004 bd4 ba3.3k sqft14003 Bluff Park Dr, San Antonio, TX 78216Off Market
- $887,0004 bd4 ba3.4k sqft14011 Bluff Park Dr, San Antonio, TX 78216Off Market

- $867,7004 bd3 ba3.8k sqft14006 Bluff Park Dr, San Antonio, TX 78216Off Market

- $118,320-- bd-- ba-- sqft613 Bluff Trl, San Antonio, TX 78216Off Market
Similar homes
- $949,0004 bd4 ba3.4k sqft13903 Bluffoak, San Antonio, TX 78216For Sale
 MLS ID #2008243, Kevin Chaney TREC #738395, Exquisite Properties, LLC. LERA MLS
 - $799,9006 bd3 ba3.8k sqft314 Wood Shadow St, San Antonio, TX 78216For Sale
 MLS ID #1996943, Heather Knox TREC #772118, eXp Realty. LERA MLS
 - $925,0004 bd4 ba3.6k sqft8 ASPEN CREEK DR, San Antonio, TX 78248For Sale
 MLS ID #2007856, Caroline Decherd TREC #617257, Phyllis Browning Company. LERA MLS
 - $1,199,9004 bd5 ba4.3k sqft2120 Oakland Bend, San Antonio, TX 78258For Sale
 MLS ID #1963428, Javier Cantu TREC #527972, 5 L Realty, LLC. LERA MLS
 - $589,9003 bd3 ba3k sqft7 Greens Shadow, San Antonio, TX 78216For SaleMLS ID #1993236, Carlos Canales TREC #528758, Windsor International Realty. LERA MLS
- $1,185,0005 bd6 ba5.8k sqft24814 Jordans Way, San Antonio, TX 78260For SaleMLS ID #2002111, Darlene Westenskow TREC #684927, Realty United. LERA MLS
- $1,099,0005 bd5 ba4.3k sqft8 Champions Mark, San Antonio, TX 78258For SaleMLS ID #1966466, Binkan Cinaroglu TREC #592614, Kuper Sotheby's Int'l Realty. LERA MLS
- $1,250,0005 bd6 ba4k sqft921 GREAT TREE DR, San Antonio, TX 78260For SaleMLS ID #1964821, Craig Browning TREC #606186, Phyllis Browning Company. LERA MLS
- $1,299,0004 bd4 ba3.8k sqft6 Lantana Ridge, San Antonio, TX 78258For SaleMLS ID #1971364, Richard Todd TREC #700317, Keller Williams Heritage. LERA MLS
- $975,0004 bd4 ba3.6k sqft10 Inwood Knoll, San Antonio, TX 78248For SaleMLS ID #1960384, Jason Glast TREC #502805, Phyllis Browning Company. LERA MLS
- $950,0004 bd4 ba4.4k sqft12511 Elm Country Lane, San Antonio, TX 78230For SaleMLS ID #1913967, Rick Kuper TREC #388410, Kuper Sotheby's Int'l Realty. LERA MLS
- $1,189,0004 bd4 ba3.5k sqft106 Sleepy Elm, San Antonio, TX 78209For SaleMLS ID #1952782, Kathryn Bonner TREC #745127, Phyllis Browning Company. LERA MLS
- $1,175,0004 bd3 ba5.2k sqft8514 Woodpecker Way, San Antonio, TX 78256For SaleMLS ID #1935904, Binkan Cinaroglu TREC #592614, Kuper Sotheby's Int'l Realty. LERA MLS
- $665,5005 bd5 ba5.6k sqft800 Hop Tree, San Antonio, TX 78260For SaleMLS ID #2011946, Celia Taylor TREC #723111, Option One Real Estate. LERA MLS
- $1,050,0004 bd5 ba4.3k sqft27940 Elm Grove, San Antonio, TX 78261For SaleMLS ID #1954601, Ronald Davis TREC #819648, Barlowe Daly Realty. LERA MLS
- $829,9994 bd3 ba3.2k sqft37 Rogers Wood, San Antonio, TX 78248For SaleMLS ID #1991990, John Barton TREC #837260, Epique Realty LLC. LERA MLS
- $1,175,0005 bd4 ba3.4k sqft19519 Terra Mont, San Antonio, TX 78255For SaleMLS ID #1967230, Isabel Rodriguez TREC #718912, Resi Realty, LLC. LERA MLS
- $780,0004 bd5 ba3.8k sqft31 Royal Waters Dr, San Antonio, TX 78248For SaleMLS ID #1959482, Jennifer Wilson TREC #566157, Redefining Home Real Estate Brokerage. LERA MLS
- $580,0004 bd5 ba3.7k sqft1739 Royal Crescent, San Antonio, TX 78231For SaleMLS ID #1967976, Shana Kounse TREC #635872, Keller Williams Heritage. LERA MLS
- $849,9004 bd4 ba3.3k sqft1059 Flagstone, San Antonio, TX 78260For SaleMLS ID #1969837, Derrell Skillman TREC #639690, Redfin Corporation. LERA MLS
