A treasure nestled in a private enclave off Nacogdoches and Country Lane, this wonderful 4 bedroom 3 1/2 bathroom family home has it all! Open floor plan with tall ceilings and a beautifully renovated kitchen along with a fabulous outdoor living space to include a fireplace and outdoor kitchen. Formal dining room for entertaining next to a large living room open to the kitchen and big bedrooms ensuite /game room upstairs. Spacious study down with glass pane doors and big windows and views. Great location in AISD on a cul de sac - a must see!
For sale
Price cut: $31K (6/22)
$1,199,000
106 Sleepy Elm, San Antonio, TX 78209
4beds
3,540sqft
:
Get pre-qualified$8,376/mo
Single Family Residence
Built in 1993
10,018 Square Feet Lot
$1,157,000 Zestimate®
$339/sqft
$63/mo HOA
What's special
Outdoor kitchenFabulous outdoor living spaceBig bedrooms ensuiteBeautifully renovated kitchenGame room upstairs
- 112 days |
- 370 |
- 12 |
Zillow last checked:
Listing updated:
Listed by:
Kathryn Bonner TREC #745127 (210) 286-5712,
Phyllis Browning Company
Source: LERA MLS,MLS#: 1952782
Facts & features
Interior
Bedrooms & bathrooms
- Bedrooms: 4
- Bathrooms: 4
- Full bathrooms: 3
- 1/2 bathrooms: 1
Primary bedroom
- Features: Walk-In Closet(s), Ceiling Fan(s), Full Bath
- Level: Upper
- Area: 270
- Dimensions: 15 x 18
Bedroom 2
- Area: 169
- Dimensions: 13 x 13
Bedroom 3
- Area: 154
- Dimensions: 11 x 14
Bedroom 4
- Area: 441
- Dimensions: 21 x 21
Primary bathroom
- Features: Tub/Shower Separate, Separate Vanity, Double Vanity
- Area: 176
- Dimensions: 11 x 16
Dining room
- Area: 195
- Dimensions: 13 x 15
Family room
- Area: 208
- Dimensions: 13 x 16
Kitchen
- Area: 325
- Dimensions: 13 x 25
Living room
- Area: 384
- Dimensions: 16 x 24
Heating
- Central, Natural Gas
Cooling
- Two Central
Appliances
- Included: Cooktop, Built-In Oven, Microwave, Gas Cooktop, Disposal, Dishwasher, Plumbed For Ice Maker, Gas Water Heater, Plumb for Water Softener
- Laundry: Washer Hookup, Dryer Connection
Features
- Two Living Area, Separate Dining Room, Eat-in Kitchen, Two Eating Areas, Kitchen Island, Pantry, Study/Library, Game Room, Utility Room Inside, All Bedrooms Upstairs, 1st Floor Lvl/No Steps, High Ceilings, Ceiling Fan(s), Chandelier
- Flooring: Carpet, Ceramic Tile, Wood
- Windows: Double Pane Windows, Window Coverings
- Has basement: No
- Number of fireplaces: 1
- Fireplace features: Living Room, Gas
Interior area
- Total interior livable area: 3,540 sqft
Video & virtual tour
Property
Parking
- Total spaces: 2
- Parking features: Two Car Garage, Attached, Oversized, Garage Door Opener
- Attached garage spaces: 2
Accessibility
- Accessibility features: Grab Bars in Bathroom(s)
Features
- Levels: Two
- Stories: 2
- Patio & porch: Patio
- Exterior features: Sprinkler System, Rain Gutters
- Pool features: None
- Fencing: Wrought Iron,Stone/Masonry Fence
Lot
- Size: 10,018 Square Feet
- Features: Cul-De-Sac, 1/4 - 1/2 Acre, Curbs, Street Gutters, Sidewalks, Streetlights
- Residential vegetation: Mature Trees
Details
- Parcel number: 118580020800
Construction
Type & style
- Home type: SingleFamily
- Architectural style: Traditional
- Property subtype: Single Family Residence
Materials
- 4 Sides Masonry
- Foundation: Slab
- Roof: Tile
Condition
- Pre-Owned
- New construction: No
- Year built: 1993
Utilities & green energy
- Electric: CPS
- Gas: CPS
- Sewer: SAWS, Sewer System
- Water: SAWS, Water System
Community & HOA
Community
- Features: None, City Bus
- Security: Smoke Detector(s), Security System Owned
- Subdivision: Glendalough/Toftrees/Sunsetcta
HOA
- Has HOA: Yes
- HOA fee: $750 annually
- HOA name: ONE COUNTRY LANE
Location
- Region: San Antonio
Financial & listing details
- Price per square foot: $339/sqft
- Tax assessed value: $965,000
- Annual tax amount: $21,639
- Price range: $1.2M - $1.2M
- Date on market: 4/15/2026
- Cumulative days on market: 113 days
- Listing terms: Conventional,Cash
- Road surface type: Paved
Estimated market value
$1,157,000
$1.10M - $1.21M
$3,350/mo
Price history
| Date | Event | Price |
|---|---|---|
| 6/22/2026 | Price change | $1,199,000-2.5%$339/sqft |
Source:  LERA MLS #1952782 Report a problem LERA MLS #1952782 Report a problem | ||
| 5/27/2026 | Price change | $1,229,999-1.6%$347/sqft |
Source: LERA MLS #1952782 Report a problem | ||
| 4/15/2026 | Listed for sale | $1,250,000+66.8%$353/sqft |
Source: LERA MLS #1952782 Report a problem | ||
| 12/15/2015 | Sold | -- |
Source: LERA MLS #1128470 Report a problem | ||
| 10/30/2015 | Pending sale | $749,500$212/sqft |
Source: Kuper Sotheby's International Realty #1128470 Report a problem | ||
| 9/25/2015 | Price change | $749,500-2%$212/sqft |
Source: Kuper Sotheby's International Realty #1128470 Report a problem | ||
| 8/20/2015 | Listed for sale | $765,000$216/sqft |
Source: Kuper Sotheby's International Realty #1128470 Report a problem | ||
| 8/3/2015 | Pending sale | $765,000$216/sqft |
Source: Kuper Sotheby's International Realty #1128470 Report a problem | ||
| 7/28/2015 | Listed for sale | $765,000$216/sqft |
Source: Kuper Sotheby's International Realty #1128470 Report a problem | ||
| 1/10/2007 | Sold | -- |
Source: LERA MLS #619158 Report a problem | ||
Public tax history
| Year | Property taxes | Tax assessment |
|---|---|---|
| 2025 | $18,120 -4.8% | $965,000 -2.3% |
| 2024 | $19,043 +1.4% | $988,000 +3.5% |
| 2023 | $18,775 -13.7% | $955,000 +6.2% |
| 2022 | $21,763 | $899,000 +15.3% |
| 2021 | -- | $780,000 +3.2% |
| 2020 | -- | $756,000 +0.1% |
| 2019 | $18,862 | $755,000 +1.5% |
| 2018 | $18,862 +6.3% | $744,000 +5% |
| 2017 | $17,747 -1.8% | $708,470 -1.8% |
| 2016 | $18,071 +23.1% | $721,410 +10.1% |
| 2015 | $14,682 | $655,149 +10% |
| 2014 | $14,682 | $595,590 +3.7% |
| 2013 | -- | $574,210 -2.3% |
| 2012 | -- | $588,000 -0.8% |
| 2011 | -- | $592,880 -0.8% |
| 2010 | -- | $597,760 -0.8% |
| 2009 | -- | $602,650 -1.4% |
| 2008 | -- | $611,210 -3.6% |
| 2007 | -- | $633,980 +8.3% |
| 2006 | -- | $585,590 +1.3% |
| 2005 | -- | $578,180 |
| 2004 | -- | -- |
| 2003 | -- | -- |
| 2002 | -- | -- |
| 2001 | -- | -- |
| 2000 | -- | -- |
Find assessor info on the county website
Monthly payment
Est. payment
Payment breakdown
Explore the cost of this home by adjusting the details. Changes won't be saved.Climate risks
Neighborhood: Oak Park - Northwood
Nearby schools
GreatSchools rating
- 9/10Woodridge Elementary SchoolGrades: 1-5Distance: 0.6 mi
- 9/10Alamo Heights Junior High SchoolGrades: 6-8Distance: 0.8 mi
- 7/10Alamo Heights High SchoolGrades: 9-12Distance: 1.6 mi
Schools provided by the listing agent
- Elementary: Woodridge
- Middle: Alamo Heights
- High: Alamo Heights
- District: Alamo Heights I.S.D.
Source: LERA MLS. This data may not be complete. We recommend contacting the local school district to confirm school assignments for this home.
- $941,9005 bd3 ba3k sqft8111 Nufy Rdg, San Antonio, TX 78209Off Market
- $1,364,4004 bd3 ba4.4k sqft107 Sleepy Elm, San Antonio, TX 78209Off Market
- $1,170,7004 bd3 ba4.1k sqft102 Sleepy Elm, San Antonio, TX 78209Off Market
- $1,049,6004 bd4 ba3.1k sqft8107 Nufy Rdg, San Antonio, TX 78209Off Market
- $1,081,1004 bd2 ba576 sqft2120 Nacogdoches Rd, San Antonio, TX 78209Off Market
- $--5 bd5 ba3.9k sqft8110 Nufy Rdg, San Antonio, TX 78209Sold
- $932,5004 bd3 ba3k sqft8103 Nufy Rdg, San Antonio, TX 78209Off Market
- $986,7005 bd3 ba3.6k sqft8106 Nufy Rdg, San Antonio, TX 78209Off Market
A local agent can set up tours, give advice and negotiate with sellers.
Similar homes
- $975,0004 bd2 ba2.2k sqft49 Longsford, San Antonio, TX 78209For Sale
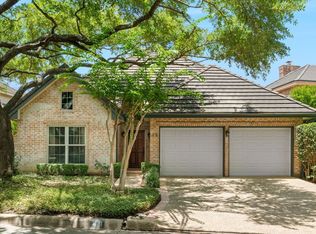
 MLS ID #2005287, Judy Barnes TREC #555544, Phyllis Browning Company. LERA MLS
 - $1,050,0003 bd4 ba3.2k sqft7602 VINEWOOD CT, San Antonio, TX 78209For Sale
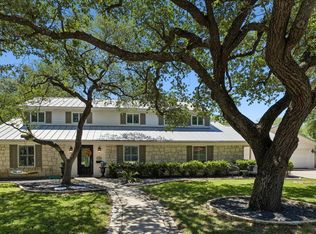 MLS ID #1968241, Elizabeth Bartolomei TREC #569335, Phyllis Browning Company. LERA MLS
 - $1,295,0005 bd6 ba4.1k sqft6 Chelsea Way, San Antonio, TX 78209For Sale
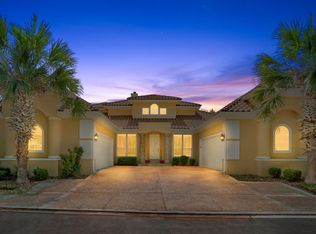 MLS ID #1948109, Frank LeBlanc TREC #430608, Engel & Volkers San Antonio. LERA MLS
 - $1,100,0005 bd4 ba3k sqft258 TUXEDO AVE, San Antonio, TX 78209For Sale
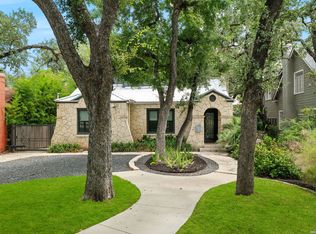 MLS ID #2000588, Craig Browning TREC #606186, Phyllis Browning Company. LERA MLS
 - $1,299,0004 bd4 ba2.8k sqft405 CANTERBURY HILL ST, San Antonio, TX 78209For SaleMLS ID #1990355, Judy Barnes TREC #555544, Phyllis Browning Company. LERA MLS
- $799,0004 bd4 ba2.8k sqft7807 LADO BUENO, San Antonio, TX 78209For SaleMLS ID #1970402, Jared Friend TREC #675110, Keller Williams Heritage. LERA MLS
- $1,199,0005 bd6 ba4.4k sqft24511 BOGEY RDG, San Antonio, TX 78260For SaleMLS ID #2004907, Samantha Martinez TREC #713026, Real Broker, LLC. LERA MLS
- $975,0004 bd4 ba3.4k sqft106 Morningside Dr, Terrell Hills, TX 78209For SaleMLS ID #1805658, Susanne Marco TREC #646834, Phyllis Browning Company. LERA MLS
- $965,0004 bd4 ba3.8k sqft4 Cobham, San Antonio, TX 78218For SaleMLS ID #2002395, Melissa Wiggans TREC #545331, Real Estate Muses. LERA MLS
- $1,150,0004 bd4 ba4.7k sqft14007 BLUFF PARK DR, San Antonio, TX 78216For SaleMLS ID #1997290, Mary Grilliette TREC #630277, Phyllis Browning Company. LERA MLS
- $624,9004 bd2 ba2.9k sqft7511 Bridgewater, San Antonio, TX 78209For SaleMLS ID #1969927, Janet Heydenreich TREC #309876, Phyllis Browning Company. LERA MLS
- $629,9003 bd3 ba2.5k sqft330 Rockhill, San Antonio, TX 78209For SaleMLS ID #1965893, Maureen Wysoki TREC #630893, Vortex Realty. LERA MLS
- $1,525,0004 bd4 ba3.2k sqft310 Castano Avenue, Alamo Heights, TX 78209For SaleMLS ID #1968391, Deanna Wright TREC #566830, Kuper Sotheby's Int'l Realty. LERA MLS
- $1,299,0004 bd4 ba3.8k sqft6 Lantana Ridge, San Antonio, TX 78258For SaleMLS ID #1971364, Richard Todd TREC #700317, Keller Williams Heritage. LERA MLS
- $825,0003 bd3 ba2.2k sqft79 Longsford, San Antonio, TX 78209For SaleMLS ID #1951693, Caroline Decherd TREC #617257, Phyllis Browning Company. LERA MLS
- $999,0004 bd4 ba2.9k sqft17 Westelm Cir, San Antonio, TX 78230For SaleMLS ID #2002251, Carol Case TREC #196750, Phyllis Browning Company. LERA MLS
- $1,350,0004 bd5 ba4.2k sqft54 Reynosa, San Antonio, TX 78261For SaleMLS ID #1999863, Kevin Crawford TREC #546237, San Antonio Portfolio KW RE. LERA MLS
- $1,275,0005 bd6 ba4k sqft921 GREAT TREE DR, San Antonio, TX 78260For SaleMLS ID #1964821, Craig Browning TREC #606186, Phyllis Browning Company. LERA MLS
- $950,0003 bd3 ba2.4k sqft102 Nacogdoches, San Antonio, TX 78209For SaleMLS ID #1882556, Michael Zamora TREC #782537, Phyllis Browning Company. LERA MLS
- $1,125,0005 bd5 ba4.3k sqft8 Champions Mark, San Antonio, TX 78258For SaleMLS ID #1966466, Binkan Cinaroglu TREC #592614, Kuper Sotheby's Int'l Realty. LERA MLS
