Tucked away on a quiet cul-de-sac in AHISD, this beautifully updated home has everything you're looking for. The light-filled kitchen features marble countertops, stainless steel appliances, a gas cooktop, a cozy breakfast nook, and bar seating for easy entertaining. The flexible layout offers spacious living and dining areas that open through French doors to a covered patio. Outside, you'll love the private backyard oasis with a Keith Zars sports pool, hot tub, and MosquitoNix system, making outdoor living more enjoyable year-round. With three spacious bedrooms, three-and-a-half baths, a private home office, hardwood floors, plantation shutters, a new roof and gutters (2017), and a three-car garage, this home checks all the boxes.
For sale
Price cut: $55K (8/23)
$995,000
7602 VINEWOOD CT, San Antonio, TX 78209
3beds
3,240sqft
Single Family Residence
Built in 1968
0.53 Acres Lot
$970,300 Zestimate®
$307/sqft
$-- HOA
What's special
Hot tubPrivate backyard oasisMosquitonix systemHardwood floorsStainless steel appliancesPrivate home officeThree spacious bedrooms
- 94 days |
- 1,174 |
- 79 |
Zillow last checked:
Listing updated:
Listed by:
Elizabeth Bartolomei TREC #569335 (210) 824-7878,
Phyllis Browning Company
Source: LERA MLS,MLS#: 1968241
Facts & features
Interior
Bedrooms & bathrooms
- Bedrooms: 3
- Bathrooms: 4
- Full bathrooms: 3
- 1/2 bathrooms: 1
Primary bedroom
- Features: Walk-In Closet(s), Multi-Closets, Ceiling Fan(s), Full Bath
- Level: Upper
- Area: 288
- Dimensions: 16 x 18
Bedroom 2
- Area: 168
- Dimensions: 12 x 14
Bedroom 3
- Area: 264
- Dimensions: 22 x 12
Primary bathroom
- Features: Shower Only, Double Vanity
- Area: 110
- Dimensions: 11 x 10
Dining room
- Area: 288
- Dimensions: 18 x 16
Family room
- Area: 506
- Dimensions: 22 x 23
Kitchen
- Area: 180
- Dimensions: 15 x 12
Living room
- Area: 143
- Dimensions: 13 x 11
Office
- Area: 225
- Dimensions: 15 x 15
Heating
- Central, Electric, Natural Gas
Cooling
- Ceiling Fan(s), Two Central
Appliances
- Included: Cooktop, Built-In Oven, Microwave, Range, Gas Cooktop, Disposal, Dishwasher, Electric Water Heater, Double Oven, 2+ Water Heater Units, ENERGY STAR Qualified Appliances, High Efficiency Water Heater
- Laundry: Lower Level, Laundry Room, Washer Hookup, Dryer Connection
Features
- Two Living Area, Separate Dining Room, Eat-in Kitchen, Two Eating Areas, Kitchen Island, Breakfast Bar, Study/Library, Utility Room Inside, All Bedrooms Upstairs, High Speed Internet, Walk-In Closet(s), Ceiling Fan(s), Chandelier, Solid Counter Tops
- Flooring: Carpet, Marble, Wood
- Windows: Double Pane Windows, Window Coverings
- Has basement: No
- Attic: Pull Down Stairs
- Number of fireplaces: 1
- Fireplace features: One, Dining Room, Mock Fireplace
Interior area
- Total interior livable area: 3,240 sqft
Video & virtual tour
Property
Parking
- Total spaces: 3
- Parking features: Three Car Garage, Detached, Oversized, Garage Door Opener, Open
- Garage spaces: 3
Features
- Levels: Two
- Stories: 2
- Patio & porch: Covered
- Exterior features: Sprinkler System, Rain Gutters, Lighting
- Has private pool: Yes
- Pool features: In Ground, Heated, Fenced
- Has spa: Yes
- Spa features: Heated
- Fencing: Privacy
Lot
- Size: 0.53 Acres
- Features: Cul-De-Sac, 1/2-1 Acre, Curbs, Streetlights
- Residential vegetation: Mature Trees
Details
- Additional structures: Kennel/Dog Run
- Parcel number: 135280010220
Construction
Type & style
- Home type: SingleFamily
- Architectural style: Ranch,Traditional
- Property subtype: Single Family Residence
Materials
- Stone, Siding
- Foundation: Slab
- Roof: Metal
Condition
- Pre-Owned
- New construction: No
- Year built: 1968
Utilities & green energy
- Electric: City
- Gas: SAWS
- Sewer: City, Sewer System
- Water: SAWS, Water System
- Utilities for property: Cable Available, City Garbage service
Green energy
- Energy efficient items: Variable Speed HVAC
Community & HOA
Community
- Features: Playground, City Bus, School Bus
- Subdivision: Oak Park
Location
- Region: San Antonio
Financial & listing details
- Price per square foot: $307/sqft
- Tax assessed value: $1,000,000
- Annual tax amount: $18,826
- Price range: $995K - $995K
- Date on market: 5/24/2026
- Cumulative days on market: 95 days
- Listing terms: Conventional,Cash
- Road surface type: Paved
Estimated market value
$970,300
$922,000 - $1.02M
$3,579/mo
Price history
| Date | Event | Price |
|---|---|---|
| 8/23/2026 | Price change | $995,000-5.2%$307/sqft |
Source:  LERA MLS #1968241 Report a problem LERA MLS #1968241 Report a problem | ||
| 8/3/2026 | Price change | $1,050,000-7%$324/sqft |
Source: LERA MLS #1968241 Report a problem | ||
| 7/15/2026 | Price change | $1,129,000-4.2%$348/sqft |
Source: LERA MLS #1968241 Report a problem | ||
| 6/25/2026 | Price change | $1,179,000-1.3%$364/sqft |
Source: LERA MLS #1968241 Report a problem | ||
| 5/24/2026 | Listed for sale | $1,195,000+63.9%$369/sqft |
Source: LERA MLS #1968241 Report a problem | ||
| 3/24/2017 | Sold | -- |
Source: LERA MLS #1222800 Report a problem | ||
| 2/2/2017 | Listed for sale | $729,000$225/sqft |
Source: Phyllis Browning Company #1222800 Report a problem | ||
Public tax history
| Year | Property taxes | Tax assessment |
|---|---|---|
| 2025 | $18,826 -3.4% | $1,000,000 -1.1% |
| 2024 | $19,483 | $1,010,900 +6.4% |
| 2023 | -- | $950,210 +9.9% |
| 2022 | $19,482 +7% | $864,580 +6.9% |
| 2021 | $18,200 | $808,940 +9.1% |
| 2020 | $18,200 +0.7% | $741,230 +0.6% |
| 2019 | $18,082 | $736,890 +6.4% |
| 2018 | $18,082 +23.1% | $692,510 +15.7% |
| 2017 | $14,692 +10.2% | $598,511 +10% |
| 2016 | $13,329 +19.2% | $544,101 +10% |
| 2015 | $11,185 | $494,637 +10% |
| 2014 | $11,185 | $449,670 +4.8% |
| 2013 | -- | $429,270 +0.4% |
| 2012 | -- | $427,500 -0.9% |
| 2011 | -- | $431,460 -2.8% |
| 2010 | -- | $443,920 +0.9% |
| 2009 | -- | $440,000 +3.7% |
| 2007 | -- | $424,260 +21.6% |
| 2006 | -- | $348,860 +48.4% |
| 2005 | -- | $235,060 |
| 2004 | -- | -- |
| 2003 | -- | -- |
| 2002 | -- | -- |
| 2001 | -- | -- |
| 2000 | -- | -- |
Find assessor info on the county website
Monthly payment
Est. payment
Payment breakdown
Explore the cost of this home by adjusting the details. Changes won't be saved.Climate risks
Neighborhood: Oak Park - Northwood
Nearby schools
GreatSchools rating
- NAHoward Early Childhood CenterGrades: PK-KDistance: 0.1 mi
- 9/10Alamo Heights Junior High SchoolGrades: 6-8Distance: 0.3 mi
- 7/10Alamo Heights High SchoolGrades: 9-12Distance: 0.9 mi
Schools provided by the listing agent
- Elementary: Woodridge
- Middle: Alamo Heights
- High: Alamo Heights
- District: Alamo Heights I.S.D.
Source: LERA MLS. This data may not be complete. We recommend contacting the local school district to confirm school assignments for this home.
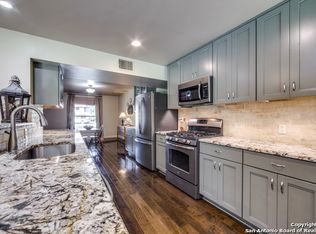
- $874,5005 bd4 ba3.2k sqft7606 Vinewood Ct, San Antonio, TX 78209Off Market
- $884,6004 bd2 ba3.1k sqft7603 Vinewood Ct, San Antonio, TX 78209Off Market
- $1,519,7004 bd4 ba348 sqft7603 Shadylane Dr, San Antonio, TX 78209Off Market
- $799,6004 bd3 ba3.1k sqft7610 Vinewood Ct, San Antonio, TX 78209Off Market
- $967,6005 bd3 ba3k sqft7607 Vinewood Ct, San Antonio, TX 78209Off Market
- $1,134,2005 bd3 ba4.6k sqft7607 Shadylane Dr, San Antonio, TX 78209Off Market
- $674,1004 bd3 ba2.5k sqft7611 Vinewood Ct, San Antonio, TX 78209Off Market
- $718,8004 bd3 ba2.8k sqft7523 Shadylane Dr, San Antonio, TX 78209Off Market
A local agent can set up tours, give advice and negotiate with sellers.
Similar homes
- $995,0003 bd3 ba3.6k sqft100 DOGWOOD LN, San Antonio, TX 78213For Sale

 MLS ID #1998982, Clarece Clavijo TREC #764343, Alan Rosenstein. LERA MLS
 - $739,0004 bd4 ba2.8k sqft2126 E Lawndale Dr., San Antonio, TX 78209For Sale
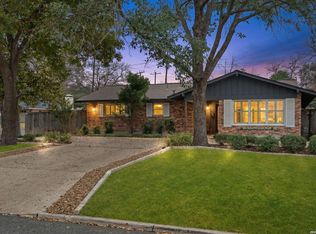 MLS ID #1944489, Kerri Hoermann TREC #518587, Kerri Real Estate LLC. LERA MLS
 - $899,0003 bd3 ba3.1k sqft135 Blue Bonnet Blvd, Alamo Heights, TX 78209For Sale
 MLS ID #1924734, Amy Case TREC #737129, Phyllis Browning Company. LERA MLS
 - $575,0003 bd2 ba2.1k sqft2906 Larkwood Dr, San Antonio, TX 78209For Sale
 MLS ID #2010935, Laura Hodge TREC #669392, Phyllis Browning Company. LERA MLS
 - $900,0003 bd4 ba3.4k sqft106 Morningside Dr, Terrell Hills, TX 78209For SaleMLS ID #1805658, Susanne Marco TREC #646834, Phyllis Browning Company. LERA MLS
- $1,100,0005 bd4 ba3k sqft258 TUXEDO AVE, San Antonio, TX 78209For SaleMLS ID #2000588, Craig Browning TREC #606186, Phyllis Browning Company. LERA MLS
- $935,0003 bd3 ba2.4k sqft102 Nacogdoches, San Antonio, TX 78209For SaleMLS ID #1882556, Michael Zamora TREC #782537, Phyllis Browning Company. LERA MLS
- $1,189,0004 bd4 ba3.5k sqft106 Sleepy Elm, San Antonio, TX 78209For SaleMLS ID #1952782, Kathryn Bonner TREC #745127, Phyllis Browning Company. LERA MLS
- $950,0004 bd3 ba3k sqft204 Gardenview, Castle Hills, TX 78213For SaleMLS ID #2008620, Zachariah Castillo TREC #620516, Keller Williams City-View. LERA MLS
- $949,0004 bd4 ba3.4k sqft13903 Bluffoak, San Antonio, TX 78216For SaleMLS ID #2008243, Kevin Chaney TREC #738395, Exquisite Properties, LLC. LERA MLS
- $639,0003 bd3 ba2k sqft218 LARKWOOD DR, San Antonio, TX 78209For SaleMLS ID #1995474, Raul Ruiz TREC #594448, Phyllis Browning Company. LERA MLS
- $825,0003 bd2 ba2.2k sqft216 TUXEDO AVE, Alamo Heights, TX 78209For SaleMLS ID #1994753, Codi Vives TREC #598623, Compass RE Texas, LLC. LERA MLS
- $1,195,0003 bd4 ba3k sqft110 Henderson St, Alamo Heights, TX 78209For SaleMLS ID #1953794, Laura Hodge TREC #669392, Phyllis Browning Company. LERA MLS
- $995,0003 bd3 ba2.8k sqft315 Cleveland Ct #D, San Antonio, TX 78209For SaleMLS ID #1995651, Christine Butschek TREC #694925, Phyllis Browning Company. LERA MLS
- $850,0004 bd3 ba3.1k sqft120 Alta Ave, San Antonio, TX 78209For SaleMLS ID #1949587, Beatrice McFadden TREC #325843, Phyllis Browning Company. LERA MLS
- $590,0003 bd2 ba2.3k sqft506 Oakleaf Dr, San Antonio, TX 78209For SaleMLS ID #1967016, Fernando Gonzales TREC #689660, Full Spectrum Realty. LERA MLS
- $599,0004 bd2 ba2.9k sqft7511 Bridgewater, San Antonio, TX 78209For SaleMLS ID #1969927, Janet Heydenreich TREC #309876, Phyllis Browning Company. LERA MLS
- $1,250,0004 bd4 ba2.8k sqft405 CANTERBURY HILL ST, San Antonio, TX 78209For SaleMLS ID #1990355, Judy Barnes TREC #555544, Phyllis Browning Company. LERA MLS
- $1,450,0004 bd5 ba3.2k sqft850 Estes Avenue, San Antonio, TX 78209For SaleMLS ID #2010208, Delaine Mathieu TREC #761135, Kuper Sotheby's Int'l Realty. LERA MLS
- $670,0003 bd3 ba2.2k sqft225 Wellesley Blvd, San Antonio, TX 78209For SaleMLS ID #1995127, Iliana Chavira TREC #650155, StepStone Realty, LLC. LERA MLS
