A masterful blend of modern architecture, artistic expression, and refined living, this exceptional condo offers a truly one-of-a-kind experience. Nestled among mature trees and thoughtfully landscaped grounds with a shared pool, the home is defined by soaring ceilings, expansive walls of glass, and a dramatic floating staircase that serves as both a stunning architectural centerpiece and a work of art. Designed for sophisticated entertaining and comfortable everyday living, the interiors unfold through a series of beautifully curated spaces filled with natural light, rich hardwood floors, bespoke finishes, and gallery worthy moments throughout. Multiple living areas offer flexibility and intimacy, while custom millwork, designer wall coverings, statement lighting, and carefully selected materials create an atmosphere that is both elevated and deeply personal. The home's thoughtfully designed entertaining spaces include a striking lounge, custom bar, and seamless connections between indoor and outdoor living. Upstairs, private retreats and tranquil terraces overlook the surrounding canopy of mature trees, creating a true sanctuary in the heart of the city. Outside, a resort-inspired setting awaits with a sparkling pool, expansive patios, and lush landscaping designed for both relaxation and entertaining. Rarely does a residence so successfully combine architectural significance, exceptional design, and effortless livability. Bold yet timeless, curated yet comfortable, this remarkable home is more than a residence it is a work of art designed for living.
For sale
$995,000
315 Cleveland Ct #D, San Antonio, TX 78209
3beds
2,870sqft
Townhouse
Built in 1985
-- sqft lot
$934,300 Zestimate®
$347/sqft
$350/mo HOA
What's special
Sparkling poolShared poolModern architectureBespoke finishesRefined livingRich hardwood floorsPrivate retreats
- 47 days |
- 364 |
- 17 |
Zillow last checked:
Listing updated:
Listed by:
Christine Butschek TREC #694925 (210) 824-7878,
Phyllis Browning Company
Source: LERA MLS,MLS#: 1995651
Facts & features
Interior
Bedrooms & bathrooms
- Bedrooms: 3
- Bathrooms: 3
- Full bathrooms: 2
- 1/2 bathrooms: 1
Primary bedroom
- Features: Outisde Access, Full Bath
- Level: Upper
- Area: 280
- Dimensions: 20 x 14
Bedroom 2
- Area: 210
- Dimensions: 15 x 14
Bedroom 3
- Area: 182
- Dimensions: 14 x 13
Primary bathroom
- Features: Double Vanity, Soaking Tub
- Area: 117
- Dimensions: 13 x 9
Dining room
- Area: 196
- Dimensions: 14 x 14
Kitchen
- Area: 120
- Dimensions: 8 x 15
Living room
- Area: 294
- Dimensions: 21 x 14
Heating
- Central, Electric
Cooling
- Two Central, Ceiling Fan(s)
Appliances
- Included: Self Cleaning Oven, Microwave, Disposal, Dishwasher, Plumbed For Ice Maker, Electric Water Heater
- Laundry: Laundry Closet, Upper Level, Washer Hookup, Dryer Connection
Features
- Three Living Areas, Separate Dining Room, Eat-in Kitchen, Two Eating Areas, Study/Library, Utility Area Inside, All Bedrooms Upstairs, 1st Floort Level/No Steps, High Ceilings, Open Floorplan, Walk-In Closet(s), Ceiling Fan(s), Chandelier, High Speed Internet, 2nd Floor Utility Room
- Flooring: Carpet, Ceramic Tile, Wood
- Windows: Skylight(s)
- Has basement: No
- Number of fireplaces: 1
- Fireplace features: One, Living Room, Wood Burning
Interior area
- Total interior livable area: 2,870 sqft
Video & virtual tour
Property
Parking
- Total spaces: 2
- Parking features: Two Car Garage, Attached, Garage Door Opener
- Attached garage spaces: 2
Features
- Levels: Two
- Stories: 2
- Patio & porch: Patio, Deck
- Pool features: Community
- Fencing: Privacy
Lot
- Residential vegetation: Mature Trees (ext feat)
Details
- Parcel number: 040503000040
Construction
Type & style
- Home type: Condo
- Architectural style: Townhouse
- Property subtype: Townhouse
Materials
- Wood Siding, Stucco, 4 Sides Masonry
- Foundation: Slab
- Roof: Metal,Other
Condition
- New construction: No
- Year built: 1985
Utilities & green energy
- Electric: CPS
- Sewer: CITY
- Water: CITY, City Garbage Service
- Utilities for property: Cable Available, City Garbage Service
Community & HOA
Community
- Features: Near Shopping
- Security: Security System Owned, Panic Alarm
- Subdivision: Alamo Heights,Arcadia Plac
HOA
- Has HOA: Yes
- Services included: Some Utilities, Insurance, Condo Mgmt, Common Area Liability, Common Maintenance, Trash, Pest Control
- HOA fee: $350 monthly
- HOA name: ARCADIA PLACE CONDOMINIUM ASSOCIATION
Location
- Region: San Antonio
Financial & listing details
- Price per square foot: $347/sqft
- Annual tax amount: $11,492
- Price range: $995K - $995K
- Date on market: 7/8/2026
- Cumulative days on market: 48 days
- Listing terms: Conventional,Cash
Estimated market value
$934,300
$888,000 - $981,000
$4,473/mo
Price history
| Date | Event | Price |
|---|---|---|
| 7/8/2026 | Listed for sale | $995,000+131.9%$347/sqft |
Source:  LERA MLS #1995651 Report a problem LERA MLS #1995651 Report a problem | ||
| 11/14/2018 | Sold | -- |
Source: LERA MLS #1322143 Report a problem | ||
| 11/8/2018 | Listed for sale | $429,000$149/sqft |
Source: Phyllis Browning Company #1322143 Report a problem | ||
| 10/16/2018 | Pending sale | $429,000$149/sqft |
Source: Phyllis Browning Co. #1322143 Report a problem | ||
| 6/30/2018 | Listed for sale | $429,000-8.5%$149/sqft |
Source: Phyllis Browning Company #1322143 Report a problem | ||
| 9/7/2017 | Listing removed | $469,000$163/sqft |
Source: Phyllis Browning Company #1200568 Report a problem | ||
| 4/15/2017 | Price change | $469,000-5.3%$163/sqft |
Source: Phyllis Browning Co. #1200568 Report a problem | ||
| 1/19/2017 | Listed for sale | $495,000$172/sqft |
Source: Phyllis Browning Company #1200568 Report a problem | ||
Public tax history
Tax history is unavailable.
Find assessor info on the county website
Monthly payment
Est. payment
Payment breakdown
Explore the cost of this home by adjusting the details. Changes won't be saved.Climate risks
Neighborhood: 78209
Nearby schools
GreatSchools rating
- 8/10Cambridge Elementary SchoolGrades: 1-5Distance: 0.4 mi
- 9/10Alamo Heights Junior High SchoolGrades: 6-8Distance: 1.7 mi
- 7/10Alamo Heights High SchoolGrades: 9-12Distance: 1.1 mi
Schools provided by the listing agent
- Elementary: Cambridge
- Middle: Alamo Heights
- High: Alamo Heights
- District: Alamo Heights I.S.D.
Source: LERA MLS. This data may not be complete. We recommend contacting the local school district to confirm school assignments for this home.
- $528,5003 bd2 ba2.8k sqft315 Cleveland Ct, San Antonio, TX 78209Off Market
- $496,8003 bd3 ba2.5k sqft317 Cleveland Ct, San Antonio, TX 78209Off Market
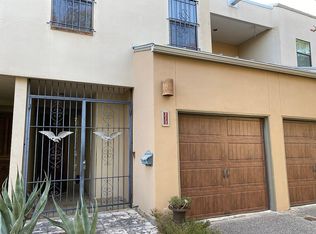
- $471,6003 bd3 ba2.5k sqft317 Cleveland Ct #0, San Antonio, TX 78209Off Market

- $580,5003 bd3 ba2.8k sqft319 Cleveland Ct, San Antonio, TX 78209Off Market

- $622,2003 bd3 ba3k sqft321 Cleveland Ct, San Antonio, TX 78209Off Market
- $532,600-- bd-- ba400 sqft123 Arcadia Pl, Alamo Heights, TX 78209Off Market
- $1,214,3004 bd3 ba3.4k sqft201 Arcadia Pl, Alamo Heights, TX 78209Off Market
- $672,7003 bd3 ba2.3k sqft117 Arcadia Pl, Alamo Heights, TX 78209Off Market
A local agent can set up tours, give advice and negotiate with sellers.
Similar homes
- $1,100,0002 bd3 ba2.2k sqft200 PATTERSON AVE #304, San Antonio, TX 78209For Sale
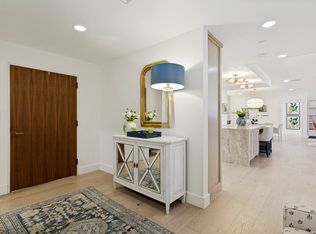
 MLS ID #2010006, Ellen McDonough TREC #398375, Phyllis Browning Company. LERA MLS
 - $788,9503 bd3 ba2.5k sqft123 Saint Dennis #123, San Antonio, TX 78209For Sale
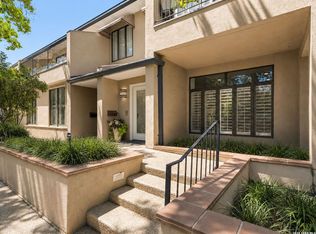 MLS ID #1967244, Kristy Bradfield Petlin TREC #310032, Kuper Sotheby's Int'l Realty. LERA MLS
 - $850,0003 bd3 ba2k sqft123 EATON ST #102, Alamo Heights, TX 78209For Sale
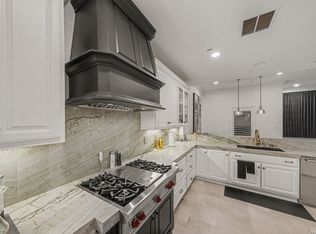 MLS ID #2009146, Araceli Vela TREC #579750, eXp Realty. LERA MLS
 - $1,100,0002 bd3 ba2.4k sqft200 Patterson APT 700A, San Antonio, TX 78209For Sale
 MLS ID #1943986, Judy Barnes TREC #555544, Phyllis Browning Company. LERA MLS
 - $1,050,0004 bd3 ba2.7k sqft105 Zambrano, Terrell Hills, TX 78209For SaleMLS ID #1998907, Mallory Baird TREC #580845, Phyllis Browning Company. LERA MLS
- $995,0003 bd4 ba3.2k sqft7602 VINEWOOD CT, San Antonio, TX 78209For SaleMLS ID #1968241, Elizabeth Bartolomei TREC #569335, Phyllis Browning Company. LERA MLS
- $899,0003 bd3 ba3.1k sqft135 Blue Bonnet Blvd, Alamo Heights, TX 78209For SaleMLS ID #1924734, Amy Case TREC #737129, Phyllis Browning Company. LERA MLS
- $765,0004 bd5 ba3.1k sqft305 Joliet Avenue #C, San Antonio, TX 78209For SaleMLS ID #1990057, Travis Amaro TREC #598694, Kuper Sotheby's Int'l Realty. LERA MLS
- $935,0003 bd3 ba2.4k sqft102 Nacogdoches, San Antonio, TX 78209For SaleMLS ID #1882556, Michael Zamora TREC #782537, Phyllis Browning Company. LERA MLS
- $1,450,0004 bd5 ba3.2k sqft850 Estes Avenue, San Antonio, TX 78209For SaleMLS ID #2010208, Delaine Mathieu TREC #761135, Kuper Sotheby's Int'l Realty. LERA MLS
- $662,5002 bd3 ba1.9k sqft208 Grandview UNIT 5, Alamo Heights, TX 78209For SaleMLS ID #2006316, Diana Gonzalez TREC #593609, Crown Realty Holdings LLC. LERA MLS
- $1,295,0002 bd3 ba2.5k sqft200 PATTERSON AVE #900, San Antonio, TX 78209For SaleMLS ID #1992926, Phyllis Browning TREC #267704, Phyllis Browning Company. LERA MLS
- $695,0003 bd2 ba2.1k sqft201 CHICHESTER PL, Alamo Heights, TX 78209For SaleMLS ID #2002889, Cedric Dequin TREC #645118, Phyllis Browning Company. LERA MLS
- $1,195,0003 bd4 ba3k sqft110 Henderson St, Alamo Heights, TX 78209For SaleMLS ID #1953794, Laura Hodge TREC #669392, Phyllis Browning Company. LERA MLS
- $1,350,0004 bd5 ba3.4k sqft110 KENNEDY AVE #6, Alamo Heights, TX 78209For SaleMLS ID #1922080, Janet Heydenreich TREC #309876, Phyllis Browning Company. LERA MLS
- $1,400,0003 bd4 ba3.4k sqft214 Terrell Rd, Terrell Hills, TX 78209For SaleMLS ID #1973127, Caroline Decherd TREC #617257, Phyllis Browning Company. LERA MLS
- $1,175,0004 bd5 ba2.6k sqft301 OGDEN LN, Alamo Heights, TX 78209For SaleMLS ID #1999185, Carlos Mendoza TREC #632982, Real Broker, LLC. LERA MLS
- $850,0004 bd3 ba3.1k sqft120 Alta Ave, San Antonio, TX 78209For SaleMLS ID #1949587, Beatrice McFadden TREC #325843, Phyllis Browning Company. LERA MLS
- $750,0002 bd3 ba1.9k sqft200 Patterson #206, San Antonio, TX 78209For SaleMLS ID #1914402, Lynn Boyd TREC #428116, Phyllis Browning Company. LERA MLS
- $659,5002 bd3 ba1.6k sqft208 Grandview Place #7 #7, San Antonio, TX 78209For SaleMLS ID #2004402, Rick Kuper TREC #388410, Kuper Sotheby's Int'l Realty. LERA MLS
