Nestled on one of the most desirable streets in Terrell Hills, this traditional brick home offers timeless architecture, generous living spaces, and an exceptional setting on approximately 0.4 acres. Mature shade trees and established landscaping create a welcoming first impression, while a circular drive and rear-entry garage preserve the home's elegant curb appeal. Inside, classic design elements blend seamlessly with comfortable everyday living. The entry is anchored by a graceful staircase, rich wood floors, and a beautifully appointed powder bath tucked beneath the stairs. A formal dining room featuring built-in china cabinets and designer wallpaper provides an inviting space for entertaining, while a library just off the entry offers flexibility as a study, sitting room, or home office. The spacious living room serves as the heart of the home, highlighted by a handsome wood mantel fireplace, plantation shutters, and French doors that frame picturesque views of the backyard and pool. The adjacent kitchen is thoughtfully positioned at the rear of the home and features an island with smooth cooktop, double ovens, stainless steel appliances, wine refrigerator, breakfast area, and a window overlooking the pool. A utility room with direct backyard access adds convenience to daily living. Upstairs, all three bedrooms feature ensuite bathrooms and walk-in closets, providing privacy and comfort for family and guests alike. The primary suite is a true retreat, complete with a fireplace, private balcony overlooking the pool and grounds, dual walk-in closets, separate tub and shower, and abundant natural light. A dedicated study connected to the primary suite creates the ideal space for a private office, reading room, or work-from-home environment. A finished third-floor attic flex space offers additional versatility and could serve as a playroom, media room, exercise space, hobby room, or additional office. The backyard is designed for both relaxation and entertaining, featuring a swimming pool, spacious patio areas, detached garage, and a separate casita that provides valuable flexibility for guests, extended family, a home office, or creative studio space. Ideally located in the heart of Terrell Hills, this home offers convenient access to downtown San Antonio, the San Antonio International Airport, the San Antonio Zoo, the Pearl, the AT&T Center, premier dining, shopping, and cultural attractions. Located within the highly sought-after Alamo Heights Independent School District, this property combines classic Terrell Hills character, generous square footage, multiple living spaces, a casita, pool, and an exceptional location in one of San Antonio's most desirable neighborhoods.
For sale
Price cut: $100K (9/24)
$1,300,000
214 Terrell Rd, Terrell Hills, TX 78209
3beds
3,436sqft
Single Family Residence
Built in 1983
0.4 Acres Lot
$1,339,900 Zestimate®
$378/sqft
$-- HOA
What's special
Swimming poolDetached garageHandsome wood mantel fireplaceTimeless architectureTraditional brick homeElegant curb appealFormal dining room
- 94 days
- 1,295
- 78
Zillow last checked:
Listing updated:
Listed by:
Caroline Decherd TREC #617257 (210) 313-2904,
Phyllis Browning Company
Source: LERA MLS,MLS#: 1973127
Facts & features
Interior
Bedrooms & bathrooms
- Bedrooms: 3
- Bathrooms: 4
- Full bathrooms: 3
- 1/2 bathrooms: 1
Primary bedroom
- Level: Upper
- Area: 280
- Dimensions: 20 x 14
Bedroom 2
- Area: 210
- Dimensions: 14 x 15
Bedroom 3
- Area: 187
- Dimensions: 17 x 11
Primary bathroom
- Features: Tub/Shower Separate, Separate Vanity, Double Vanity, Soaking Tub
- Area: 140
- Dimensions: 14 x 10
Dining room
- Area: 252
- Dimensions: 18 x 14
Kitchen
- Area: 255
- Dimensions: 17 x 15
Living room
- Area: 368
- Dimensions: 23 x 16
Office
- Area: 91
- Dimensions: 13 x 7
Heating
- Central, Other
Cooling
- Two Central
Appliances
- Included: Cooktop, Dishwasher
- Laundry: Laundry Room, Washer Hookup, Dryer Connection
Features
- One Living Area, Separate Dining Room, Eat-in Kitchen, Study/Library, Utility Room Inside, All Bedrooms Upstairs, High Ceilings, Walk-In Closet(s), Ceiling Fan(s), Chandelier
- Flooring: Carpet, Ceramic Tile, Wood
- Has basement: No
- Attic: Finished
- Number of fireplaces: 2
- Fireplace features: Two, Living Room, Gas
Interior area
- Total interior livable area: 3,436 sqft
Video & virtual tour
Property
Parking
- Total spaces: 4
- Parking features: Two Car Garage, Two Car Carport
- Garage spaces: 2
- Carport spaces: 2
- Covered spaces: 4
Features
- Levels: Two
- Stories: 2
- Exterior features: Sprinkler System
- Has private pool: Yes
- Pool features: In Ground
- Has spa: Yes
- Spa features: Heated
- Fencing: Privacy
Lot
- Size: 0.4 Acres
- Features: Curbs
Details
- Additional structures: Detached Quarters
- Parcel number: 056440010240
Construction
Type & style
- Home type: SingleFamily
- Architectural style: Traditional
- Property subtype: Single Family Residence
Materials
- Brick
- Foundation: Slab
- Roof: Composition
Condition
- Pre-Owned
- New construction: No
- Year built: 1983
Utilities & green energy
- Water: Water System
Community & HOA
Community
- Features: None
- Subdivision: Terrell Hills
Location
- Region: Terrell Hills
Financial & listing details
- Price per square foot: $378/sqft
- Tax assessed value: $1,295,000
- Annual tax amount: $26,662
- Price range: $1.3M - $1.3M
- Date on market: 6/22/2026
- Cumulative days on market: 95 days
- Listing terms: Conventional,VA Loan,Cash
- Road surface type: Paved
Estimated market value
$1,339,900
$1.27M - $1.41M
$5,199/mo
Price history
| Date | Event | Price |
|---|---|---|
| 9/24/2026 | Price change | $1,300,000-7.1%$378/sqft |
Source:  LERA MLS #1973127 Report a problem LERA MLS #1973127 Report a problem | ||
| 9/16/2026 | Listed for sale | $1,400,000$407/sqft |
Source: LERA MLS #1973127 Report a problem | ||
| 9/15/2026 | Contingent | $1,400,000$407/sqft |
Source: LERA MLS #1973127 Report a problem | ||
| 8/15/2026 | Price change | $1,400,000-6.7%$407/sqft |
Source: LERA MLS #1973127 Report a problem | ||
| 6/22/2026 | Listed for sale | $1,500,000$437/sqft |
Source: LERA MLS #1973127 Report a problem | ||
Public tax history
| Year | Property taxes | Tax assessment |
|---|---|---|
| 2025 | $9,419 -1.1% | $1,295,000 -1.9% |
| 2024 | $9,522 +0.8% | $1,320,500 +8.7% |
| 2023 | $9,451 -22.2% | $1,214,876 +10% |
| 2022 | $12,143 | $1,104,433 +10% |
| 2021 | -- | $1,004,030 +7.7% |
| 2020 | -- | $932,000 +1.5% |
| 2019 | $10,929 | $918,590 +1.9% |
| 2018 | $10,929 +2.6% | $901,700 +0.4% |
| 2017 | $10,656 +4.2% | $898,330 +6.8% |
| 2016 | $10,223 +5.7% | $841,470 +9.2% |
| 2015 | $9,670 | $770,759 +10% |
| 2014 | $9,670 | $700,690 +3.1% |
| 2013 | -- | $679,840 -3.9% |
| 2010 | -- | $707,300 +7.5% |
| 2009 | -- | $657,820 +10% |
| 2008 | -- | $598,018 -8.7% |
| 2007 | -- | $655,000 +24.3% |
| 2006 | -- | $527,000 +17.3% |
| 2005 | -- | $449,300 |
| 2004 | -- | -- |
| 2003 | -- | -- |
| 2002 | -- | -- |
| 2001 | -- | -- |
| 2000 | -- | -- |
Find assessor info on the county website
Monthly payment
Est. payment
Payment breakdown
Explore the cost of this home by adjusting the details. Changes won't be saved.Climate risks
Neighborhood: 78209
Nearby schools
Schools provided by the listing agent
- Elementary: Woodridge
- Middle: Alamo Heights
- High: Alamo Heights
- District: Alamo Heights I.S.D.
Source: LERA MLS. This data may not be complete. We recommend contacting the local school district to confirm school assignments for this home.


Similar homes
- $1,345,0004 bd4 ba3.3k sqft404 Sheraton, Terrell Hills, TX 78209For Sale

 MLS ID #1953275, Kate Park TREC #478783, Nix Realty Company. LERA MLS
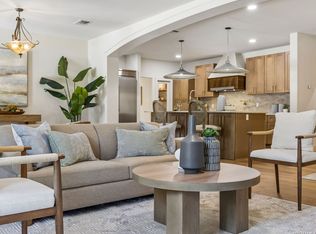
 - $1,195,0004 bd4 ba2.8k sqft405 CANTERBURY HILL ST, San Antonio, TX 78209For Sale
 MLS ID #1990355, Judy Barnes TREC #555544, Phyllis Browning Company. LERA MLS
 - $1,389,0004 bd5 ba3.2k sqft850 Estes Avenue, San Antonio, TX 78209For Sale
 MLS ID #2010208, Delaine Mathieu TREC #761135, Kuper Sotheby's Int'l Realty. LERA MLS
 - $1,520,0004 bd4 ba3.3k sqft114 CLOVERLEAF AVE, Alamo Heights, TX 78209For Sale
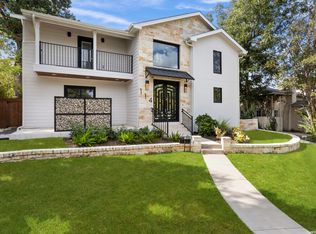 MLS ID #1927287, Ignacio Garcia TREC #685878, Phyllis Browning Company. LERA MLS
 - $1,295,0002 bd3 ba2.5k sqft200 PATTERSON AVE #900, San Antonio, TX 78209For SaleMLS ID #1992926, Phyllis Browning TREC #267704, Phyllis Browning Company. LERA MLS
- $1,545,0004 bd4 ba3.6k sqft707 COLLEGE BLVD, San Antonio, TX 78209For SaleMLS ID #1999746, Ellen McDonough TREC #398375, Phyllis Browning Company. LERA MLS
- $1,300,0005 bd4 ba4.4k sqft120 W CRAIG PL, San Antonio, TX 78212For SaleMLS ID #2014037, Frances Petroff TREC #626517, Texas Premier Realty. LERA MLS
- $1,350,0004 bd5 ba3.4k sqft110 KENNEDY AVE #6, Alamo Heights, TX 78209For SaleMLS ID #1922080, Janet Heydenreich TREC #309876, Phyllis Browning Company. LERA MLS
- $1,150,0004 bd5 ba2.6k sqft301 OGDEN LN, Alamo Heights, TX 78209For SaleMLS ID #1999185, Carlos Mendoza TREC #632982, Real Broker, LLC. LERA MLS
- $1,499,0004 bd4 ba3.2k sqft310 Castano Avenue, Alamo Heights, TX 78209For SaleMLS ID #1968391, Deanna Wright TREC #566830, Kuper Sotheby's Int'l Realty. LERA MLS
- $825,0004 bd3 ba3.1k sqft120 Alta Ave, San Antonio, TX 78209For SaleMLS ID #2017767, Craig Browning TREC #606186, Phyllis Browning Company. LERA MLS
- $1,100,0005 bd4 ba3k sqft258 TUXEDO AVE, San Antonio, TX 78209For SaleMLS ID #2000588, Craig Browning TREC #606186, Phyllis Browning Company. LERA MLS
- $1,280,0003 bd3 ba3.4k sqft5401 Fredericksburg, San Antonio, TX 78229For SaleMLS ID #2003644, Mark Klein TREC #617145, Joyce C. Klein, REALTORS. LERA MLS
- $880,0004 bd4 ba3.5k sqft7503 Bridgewater Dr, San Antonio, TX 78209For SaleMLS ID #2016553, Cheryl Flora TREC #628676, Rubiola Realty. LERA MLS
- $995,0003 bd3 ba2.8k sqft315 Cleveland Ct #D, San Antonio, TX 78209For SaleMLS ID #1995651, Christine Butschek TREC #694925, Phyllis Browning Company. LERA MLS
- $1,195,0003 bd4 ba3.7k sqft110 E Mulberry, San Antonio, TX 78212For SaleMLS ID #1949401, Robert Elder TREC #436622, Phyllis Browning Company. LERA MLS
- $695,0003 bd2 ba2.1k sqft201 CHICHESTER PL, Alamo Heights, TX 78209For SaleMLS ID #2002889, Cedric Dequin TREC #645118, Phyllis Browning Company. LERA MLS
- $899,0004 bd4 ba4.1k sqft239 E Nottingham, San Antonio, TX 78209For SaleMLS ID #1991558, Melissa Aguillon TREC #768485, Phyllis Browning Company. LERA MLS
- $899,0003 bd3 ba3.1k sqft135 Blue Bonnet Blvd, Alamo Heights, TX 78209For SaleMLS ID #1924734, Amy Case TREC #737129, Phyllis Browning Company. LERA MLS
- $1,299,0004 bd4 ba3.8k sqft6 Lantana Ridge, San Antonio, TX 78258For SaleMLS ID #1971364, Richard Todd TREC #700317, Keller Williams Heritage. LERA MLS
