Discover an exceptional lock-and-leave lifestyle in The Heights at 110 Kennedy-an exclusive enclave of just eight luxurious townhome-style condominiums, ideally situated in the heart of Alamo Heights. Recently renovated and thoughtfully designed, this residence blends contemporary sophistication with timeless comfort. Expansive floor-to-ceiling windows bathe the open living spaces in natural light, while handsome light oak wood floors and high ceilings create a bright, welcoming ambiance. Designed for modern living with a timeless appeal, the interior is perfect for entertaining and everyday living. The chef's kitchen features high-end appliances, stylish stainless counters, and abundant storage. The living room, complete with fireplace, bar sink, and wine refrigerator, opens through French doors to a private walled patio with a soothing water feature and stone pavers for effortless outdoor enjoyment. With dual primary suites-one on each level-both offering fully renovated spa-like baths and generous walk-in closets, flexibility and comfort abound. An oversized two-car attached garage provides convenience and additional storage. Located within walking distance to Alamo Heights' vibrant shopping, dining, and within close proximity to the cultural corridor leading to The Pearl, this home offers the perfect blend of luxury, location, and ease.
For sale
Price cut: $145K (8/4)
$1,350,000
110 KENNEDY AVE #6, Alamo Heights, TX 78209
4beds
3,423sqft
:
Get pre-qualified$10,831/mo
Condominium
Built in 1983
-- sqft lot
$1,277,900 Zestimate®
$394/sqft
$1,471/mo HOA
What's special
Stylish stainless countersPrivate walled patioHigh ceilingsExpansive floor-to-ceiling windowsLight oak wood floorsSoothing water featureGenerous walk-in closets
- 275 days |
- 412 |
- 10 |
Zillow last checked:
Listing updated:
Listed by:
Janet Heydenreich TREC #309876 (210) 860-9390,
Phyllis Browning Company
Source: LERA MLS,MLS#: 1922080
Facts & features
Interior
Bedrooms & bathrooms
- Bedrooms: 4
- Bathrooms: 5
- Full bathrooms: 3
- 1/2 bathrooms: 2
Primary bedroom
- Area: 252
- Dimensions: 18 x 14
Bedroom 2
- Area: 462
- Dimensions: 22 x 21
Bedroom 3
- Area: 400
- Dimensions: 20 x 20
Bedroom 4
- Area: 170
- Dimensions: 17 x 10
Primary bathroom
- Features: Shower Only, Double Vanity
- Area: 104
- Dimensions: 13 x 8
Dining room
- Area: 165
- Dimensions: 15 x 11
Kitchen
- Area: 204
- Dimensions: 17 x 12
Living room
- Area: 540
- Dimensions: 27 x 20
Office
- Area: 60
- Dimensions: 12 x 5
Heating
- Central, Electric
Cooling
- Two Central, Ceiling Fan(s)
Appliances
- Included: Cooktop, Built-In Oven, Microwave, Gas Cooktop, Refrigerator, Disposal, Dishwasher, Plumbed For Ice Maker, Water Softener Owned, Plumb for Water Softener, Electric Water Heater, 2+ Water Heater Units, High Efficiency Water Heater
- Laundry: Laundry Closet, Main Level, In Kitchen, Washer Hookup, Dryer Connection
Features
- One Living Area, Separate Dining Room, Eat-in Kitchen, Utility Area Inside, Secondary Bdrm Downstairs, 1st Floort Level/No Steps, High Ceilings, Open Floorplan, Walk-In Closet(s), Master Downstairs, Ceiling Fan(s), High Speed Internet, Custom Cabinets
- Flooring: Ceramic Tile, Wood
- Windows: Double Pane Windows, Window Coverings
- Has basement: No
- Number of fireplaces: 1
- Fireplace features: One, Living Room, Gas Logs Included, Gas
- Common walls with other units/homes: No One Below
Interior area
- Total interior livable area: 3,423 sqft
Video & virtual tour
Property
Parking
- Total spaces: 2
- Parking features: Two Car Garage, Attached, Oversized, Garage Door Opener
- Attached garage spaces: 2
Accessibility
- Accessibility features: Level Lot, Level Drive, First Floor Bath, First Floor Bedroom, Stall Shower
Features
- Levels: Two
- Stories: 2
- Patio & porch: Patio
- Exterior features: Rain Gutters
- Fencing: Stone/Masonry Fence
Lot
- Residential vegetation: Mature Trees
Details
- Parcel number: 040241000061
Construction
Type & style
- Home type: Condo
- Property subtype: Condominium
- Attached to another structure: Yes
Materials
- Stucco
- Foundation: Slab
- Roof: Metal
Condition
- New construction: No
- Year built: 1983
Details
- Warranty included: Yes
Utilities & green energy
- Utilities for property: Cable Available
Community & HOA
Community
- Features: None
- Security: Smoke Detector(s), Security System Owned, Prewired, Controlled Access
- Subdivision: Alamo Heights,Heights The
HOA
- Has HOA: Yes
- Services included: Insurance, Condo Mgmt, Common Area Liability, Common Maintenance
- HOA fee: $1,471 monthly
- HOA name: HEIGHTS CONDO ASSOCIATION
Location
- Region: San Antonio
Financial & listing details
- Price per square foot: $394/sqft
- Tax assessed value: $946,600
- Annual tax amount: $17,988
- Price range: $1.4M - $1.4M
- Date on market: 11/11/2025
- Cumulative days on market: 276 days
- Listing terms: Conventional,Cash
Estimated market value
$1,277,900
$1.21M - $1.34M
$5,094/mo
Price history
| Date | Event | Price |
|---|---|---|
| 8/4/2026 | Price change | $1,350,000-9.7%$394/sqft |
Source:  LERA MLS #1922080 Report a problem LERA MLS #1922080 Report a problem | ||
| 11/11/2025 | Listed for sale | $1,495,000$437/sqft |
Source: LERA MLS #1922080 Report a problem | ||
Public tax history
| Year | Property taxes | Tax assessment |
|---|---|---|
| 2025 | $7,955 -12.5% | $946,600 +1% |
| 2024 | $9,090 -2.9% | $937,024 +10% |
| 2023 | $9,363 -22.9% | $851,840 +10% |
| 2022 | $12,148 +26.3% | $774,400 +10% |
| 2021 | $9,615 | $704,000 |
| 2020 | $9,615 -19.5% | $704,000 +3.7% |
| 2019 | $11,942 | $678,800 +6% |
| 2018 | $11,942 +1.3% | $640,370 -0.7% |
| 2017 | $11,784 | $645,000 +1.6% |
| 2016 | -- | $635,000 +1.3% |
| 2015 | -- | $627,000 +4.6% |
| 2014 | -- | $599,600 +1.2% |
| 2013 | -- | $592,300 -0.9% |
| 2012 | -- | $597,790 +9% |
| 2011 | -- | $548,630 +3.4% |
| 2010 | -- | $530,839 +10% |
| 2009 | -- | $482,581 +10% |
| 2008 | -- | $438,710 +4.2% |
| 2007 | -- | $420,850 +2.6% |
| 2006 | -- | $410,380 -2.5% |
| 2005 | -- | $421,100 |
| 2004 | -- | -- |
| 2003 | -- | -- |
| 2002 | -- | -- |
| 2001 | -- | -- |
| 2000 | -- | -- |
Find assessor info on the county website
Monthly payment
Est. payment
Payment breakdown
Explore the cost of this home by adjusting the details. Changes won't be saved.Climate risks
Neighborhood: 78209
Nearby schools
GreatSchools rating
- 8/10Cambridge Elementary SchoolGrades: 1-5Distance: 0.3 mi
- 9/10Alamo Heights Junior High SchoolGrades: 6-8Distance: 1.8 mi
- 7/10Alamo Heights High SchoolGrades: 9-12Distance: 1.1 mi
Schools provided by the listing agent
- Elementary: Cambridge
- Middle: Alamo Heights
- High: Alamo Heights
- District: Alamo Heights I.S.D.
Source: LERA MLS. This data may not be complete. We recommend contacting the local school district to confirm school assignments for this home.
- $771,9003 bd3 ba2.5k sqft110 Kennedy Ave APT 1, San Antonio, TX 78209Off Market
- $962,6003 bd3 ba3.2k sqft110 Kennedy Ave APT 2, San Antonio, TX 78209Off Market

- $1,157,0004 bd4 ba3.5k sqft110 Kennedy Ave APT 3, San Antonio, TX 78209Off Market
- $1,041,7004 bd4 ba3.2k sqft110 Kennedy Ave APT 4, San Antonio, TX 78209Off Market
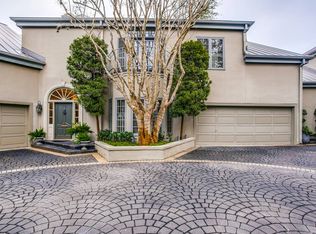
- $1,048,7003 bd3 ba3.2k sqft110 Kennedy Ave APT 5, San Antonio, TX 78209Off Market
- $--3 bd5 ba3.1k sqft110 Kennedy Ave APT 7, San Antonio, TX 78209Sold
- $1,043,7004 bd4 ba3k sqft110 Kennedy Ave APT 8, San Antonio, TX 78209Off Market
- $989,1003 bd4 ba2.5k sqft110 Kennedy Ave, Alamo Heights, TX 78209Off Market
A local agent can set up tours, give advice and negotiate with sellers.
Similar homes
- $1,295,0002 bd3 ba2.5k sqft200 PATTERSON AVE #900, San Antonio, TX 78209For Sale

 MLS ID #1992926, Phyllis Browning TREC #267704, Phyllis Browning Company. LERA MLS
 - $1,395,0004 bd4 ba3.3k sqft404 Sheraton, Terrell Hills, TX 78209For Sale
 MLS ID #1953275, Kate Park TREC #478783, Nix Realty Company. LERA MLS
 - $995,0003 bd3 ba2.8k sqft315 Cleveland Ct #D, San Antonio, TX 78209For Sale
 MLS ID #1995651, Christine Butschek TREC #694925, Phyllis Browning Company. LERA MLS
 - $1,500,0003 bd4 ba3.4k sqft214 Terrell Rd, Terrell Hills, TX 78209For Sale
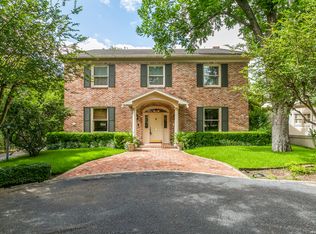 MLS ID #1973127, Caroline Decherd TREC #617257, Phyllis Browning Company. LERA MLS
 - $1,175,0004 bd5 ba2.6k sqft301 OGDEN LN, Alamo Heights, TX 78209For SaleMLS ID #1999185, Carlos Mendoza TREC #632982, Real Broker, LLC. LERA MLS
- $1,850,0003 bd4 ba3.4k sqft122 Chester APT 5, San Antonio, TX 78209For SaleMLS ID #1990409, Kathryn Bonner TREC #745127, Phyllis Browning Company. LERA MLS
- $1,250,0004 bd4 ba2.8k sqft405 CANTERBURY HILL ST, San Antonio, TX 78209For SaleMLS ID #1990355, Judy Barnes TREC #555544, Phyllis Browning Company. LERA MLS
- $1,299,0004 bd4 ba3k sqft319 E TERRA ALTA DR, San Antonio, TX 78209For SaleMLS ID #2001074, Priscilla Flores-Reyes TREC #780922, Keeping It Realty. LERA MLS
- $1,525,0004 bd4 ba3.2k sqft310 Castano Avenue, Alamo Heights, TX 78209For SaleMLS ID #1968391, Deanna Wright TREC #566830, Kuper Sotheby's Int'l Realty. LERA MLS
- $788,9503 bd3 ba2.5k sqft123 Saint Dennis #123, San Antonio, TX 78209For SaleMLS ID #1967244, Kristy Bradfield Petlin TREC #310032, Kuper Sotheby's Int'l Realty. LERA MLS
- $1,295,0005 bd6 ba4.1k sqft6 Chelsea Way, San Antonio, TX 78209For SaleMLS ID #1948109, Frank LeBlanc TREC #430608, Engel & Volkers San Antonio. LERA MLS
- $1,189,0004 bd4 ba3.5k sqft106 Sleepy Elm, San Antonio, TX 78209For SaleMLS ID #1952782, Kathryn Bonner TREC #745127, Phyllis Browning Company. LERA MLS
- $1,050,0003 bd4 ba3.2k sqft7602 VINEWOOD CT, San Antonio, TX 78209For SaleMLS ID #1968241, Elizabeth Bartolomei TREC #569335, Phyllis Browning Company. LERA MLS
- $975,0004 bd4 ba3.4k sqft106 Morningside Dr, Terrell Hills, TX 78209For SaleMLS ID #1805658, Susanne Marco TREC #646834, Phyllis Browning Company. LERA MLS
- $899,0003 bd3 ba3.1k sqft135 Blue Bonnet Blvd, Alamo Heights, TX 78209For SaleMLS ID #1924734, Amy Case TREC #737129, Phyllis Browning Company. LERA MLS
- $1,575,0003 bd3 ba3.1k sqft643 Terrell Rd, Terrell Hills, TX 78209For SaleMLS ID #1858689, Vivienne Bathie TREC #708132, Phyllis Browning Company. LERA MLS
- $1,195,0004 bd5 ba4.2k sqft321 E Dewey Place, San Antonio, TX 78212For SaleMLS ID #2004433, Stephen Horton TREC #577042, Kuper Sotheby's Int'l Realty. LERA MLS
- $1,198,0004 bd4 ba3.7k sqft484 E OLMOS DR, Olmos Park, TX 78212For SaleMLS ID #1964408, Brittney Miranda TREC #780293, Phyllis Browning Company. LERA MLS
- $1,249,0004 bd6 ba3.9k sqft3 ORSINGER BROOK, San Antonio, TX 78230For SaleMLS ID #2007189, Terri Saari TREC #524593, Kristalli Real Estate, LLC. LERA MLS
- $1,680,0004 bd4 ba3.3k sqft227 E Sunset Rd, San Antonio, TX 78209For SaleMLS ID #1942955, Laurie Hoffman TREC #816024, Exquisite Properties, LLC. LERA MLS
